Save
Ask
Tour
Hide
Share
$549,000
34 Days On Site

1602 Oak Ridge Drive
Corinth, TX 76210

For Sale|Single Family Residence|Active Under Contract
4
Beds
3
Total Baths
2
Full Baths
1
Partial Bath
2,975
SqFt
$185
/SqFt
1996
Built
Subdivision:
Fairway Estates
County:
Denton
1602 Oak Ridge Drive1602 Oak Ridge Drive1602 Oak Ridge Drive1602 Oak Ridge Drive
Save
Ask
Tour
Hide
Share

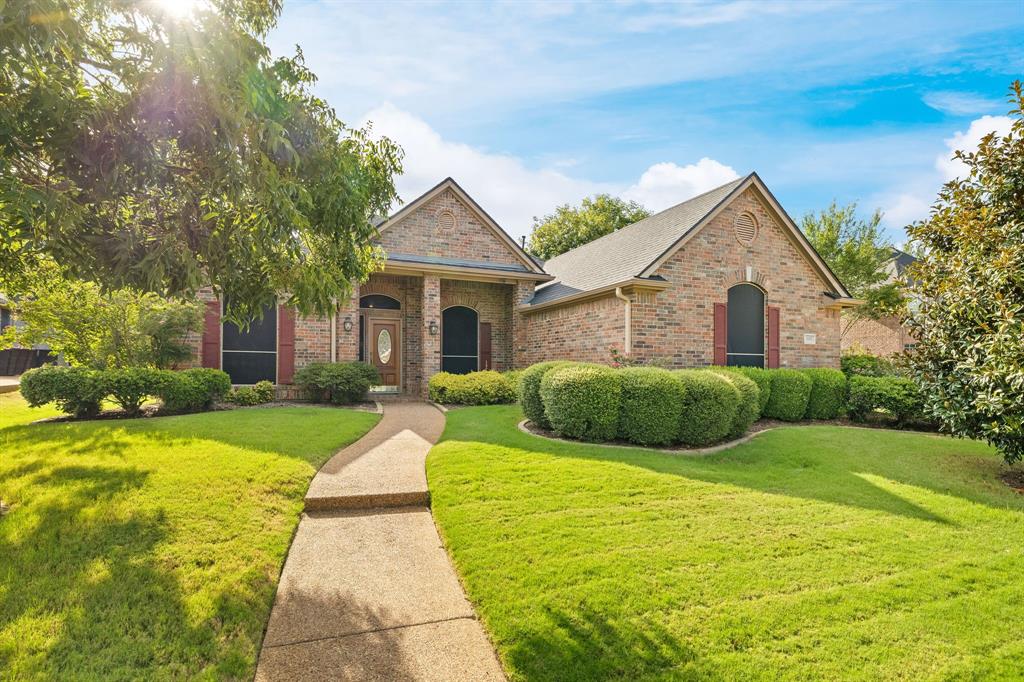
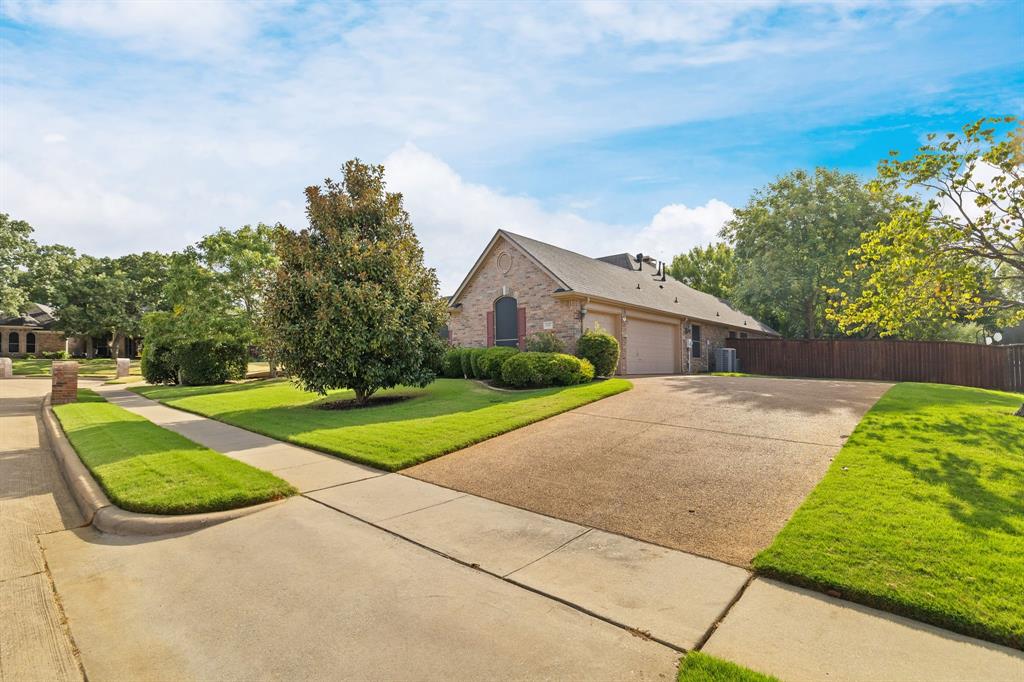
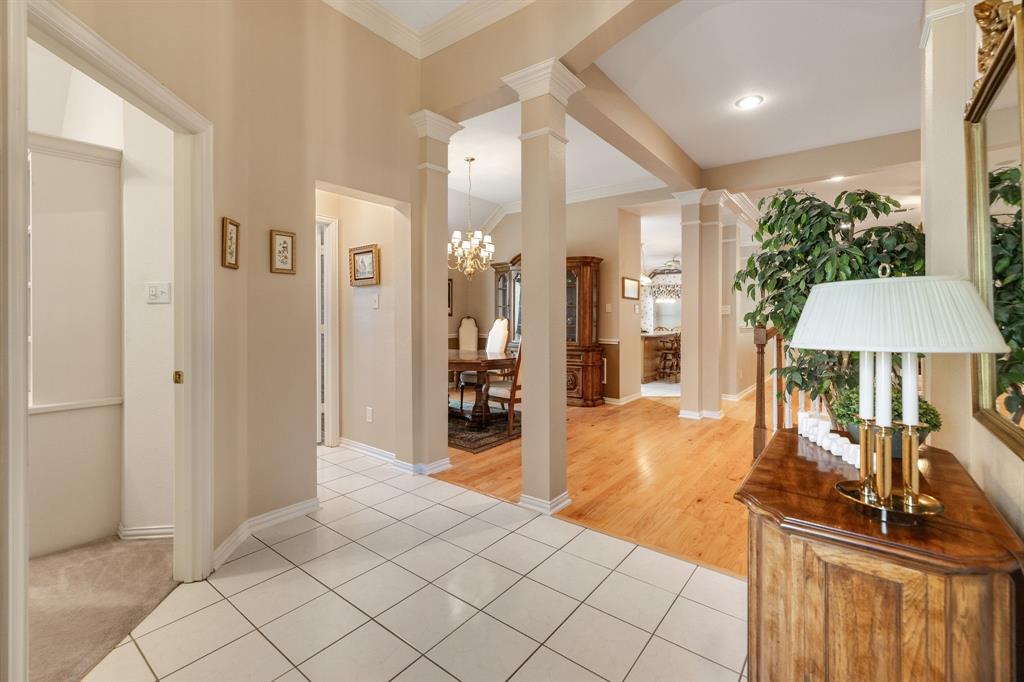
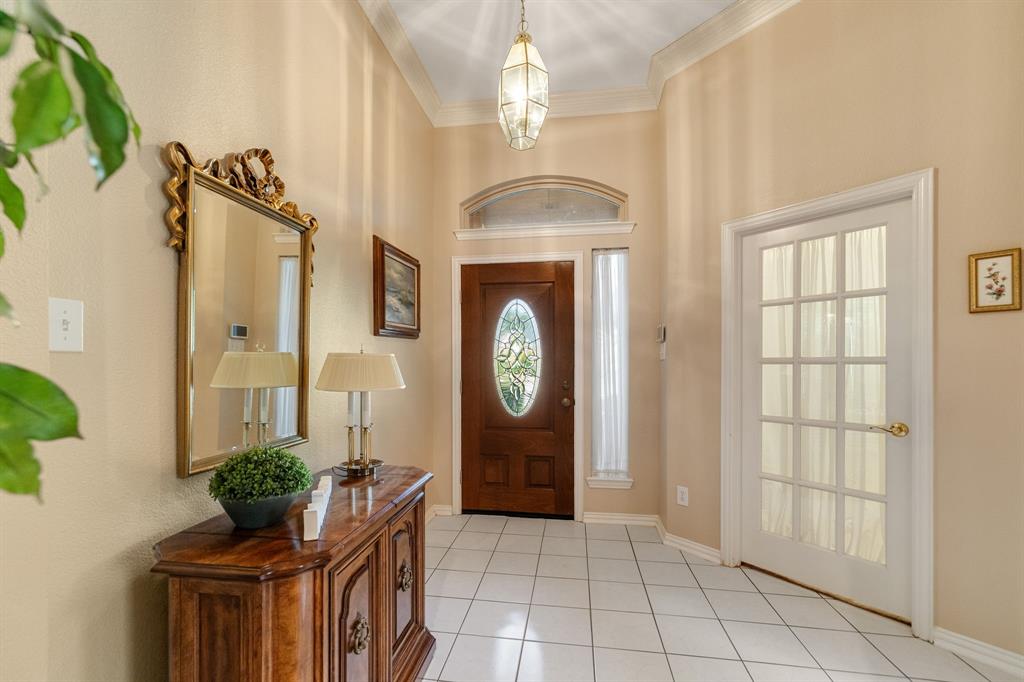
Welcome to 1602 Oak Ridge Drive in Corinth! This spacious home offers a versatile floor plan with 4 bedrooms, 2.5 baths, a dedicated home office, formal dining room, and an upstairs bonus room—providing plenty of space for everyday living, entertaining, and working from home. The kitchen features abundant cabinetry and storage and opens to the main living area for an easy, connected flow. The dedicated office adds character with built-in cabinetry, while the screened-in back porch creates an inviting spot to enjoy morning coffee or unwind at the end of the day. Storage is plentiful throughout the home. Recent improvements include replacement of the AC and furnace in 2026, along with all new windows approximately three years ago. With a functional layout, generous living spaces, and valuable updates already completed, this Corinth home is ready for its next chapter!

Save
Ask
Tour
Hide
Share
Listing Snapshot
Price 
$549,000
Days On Site 
34 Days
Bedrooms 
4
Inside Area (SqFt) 
2,975 sqft
Total Baths 
3
Full Baths 
2
Partial Baths 
1
Lot Size 
0.309 Acres
Year Built 
1996
MLS® Number 
21362649
Status 
Active Under Contract
Property Tax 
$9,858
HOA/Condo/Coop Fees 
$325 Semi-Annually
Sq Ft Source 
N/A
Friends & Family
Recent Activity
2 weeks agoListing updated with changes from the MLS®
2 weeks agoStatus changed to Active Under Contract
a month agoListing first seen on site
General Features
Acres 
0.309
Attached Garage 
Yes
Foundation 
Slab
Garage 
Yes
Garage Spaces 
3
Levels 
One and One Half
Parking 
DrivewayGarageGarage Faces SideAttached
Property Sub Type 
Single Family Residence
Sewer 
Public Sewer
Special Circumstances 
Standard
Style 
Traditional
Utilities 
Electricity Connected
Water Source 
Public
Interior Features
Appliances 
DishwasherGas CooktopMicrowave
Cooling 
Central AirElectric
Fireplace 
Yes
Fireplace Features 
Living Room
Fireplaces 
1
Flooring 
CarpetCeramic Tile
Heating 
Central
Interior 
Kitchen IslandPantryWalk-In Closet(s)High Speed Internet
Bedroom 
Dimensions - 10 x 17Level - First
Bonus Room 
Dimensions - 16 x 23Level - Second
Breakfast Room 
Dimensions - 13 x 6Level - First
Dining Room 
Dimensions - 9 x 10Level - First
Kitchen 
Dimensions - 13 x 19Level - FirstFeatures - Eat-in Kitchen, Kitchen Island, Pantry
Living Room 
Dimensions - 15 x 27Level - First
Master Bedroom 
Dimensions - 14 x 16Level - FirstFeatures - Walk-In Closet(s)
Office 
Dimensions - 13 x 11Level - First
Solarium/Sunrm 
Dimensions - 15 x 10Level - First
Save
Ask
Tour
Hide
Share
Exterior Features
Construction Details 
Brick
Exterior 
Rain GuttersPrivate Yard
Fencing 
Back YardBrickWood
Lot Features 
Few TreesInterior LotSubdivided
Patio And Porch 
CoveredEnclosed
Roof 
Composition
Community Features
Association Fee 
$325.0
Association Fee Frequency 
Semi-Annually
School District 
Denton ISD
Financing Terms Available 
CashConventionalFHAVA Loan
Schools
School District
Denton ISD
Elementary School
Hawk
Middle School
Crownover
High School
Guyer
Listing courtesy of Joni Baldwin of Martin Realty Group [email protected]


© 2020 North Texas Real Estate Information Systems. All rights reserved. Information is deemed reliable but is not guaranteed accurate by the MLS or NTREIS. The information being provided is for the consumer's personal, non-commercial use, and may not be reproduced, redistributed, or used for any purpose other than to identify prospective properties consumers may be interested in purchasing.
Last checked: 2026-09-21 11:36 PM CDT

Neighborhood & Commute
Source: Walkscore
Save
Ask
Tour
Hide
Share