

Save
Ask
Tour
Hide
$395,000
29 Days On Site
704 Oakridge DriveLake Dallas, TX 75065
For Sale|Single Family Residence|Active
4
Beds
2
Total Baths
2
Full Baths
2,069
SqFt
$191
/SqFt
1998
Built
Subdivision:
Thousand Oaks Ph III
County:
Denton
Save
Ask
Tour
Hide
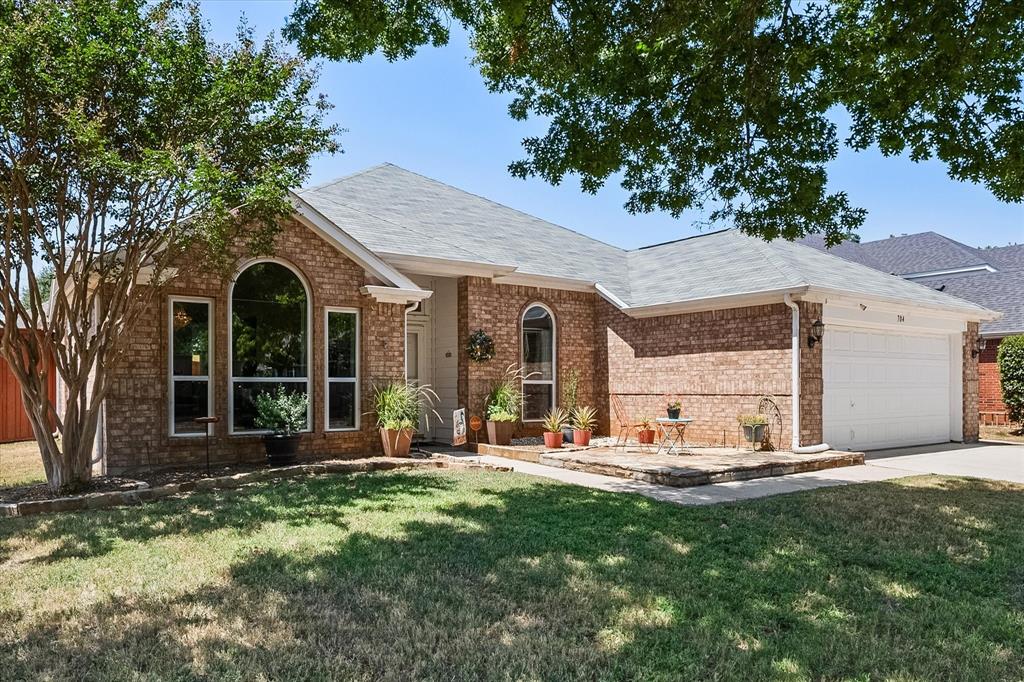
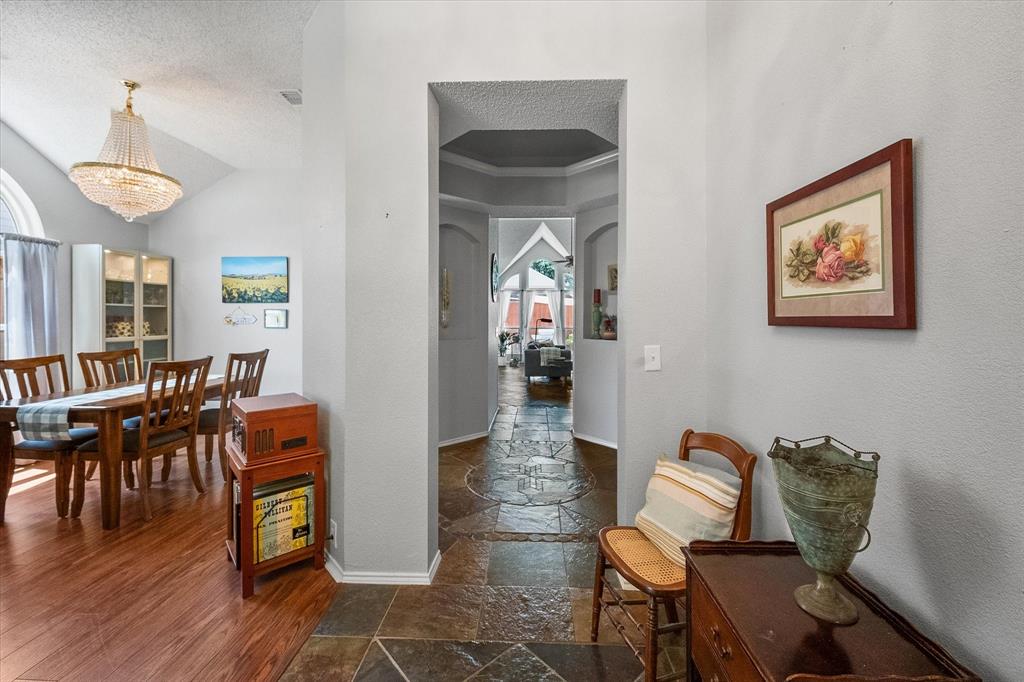
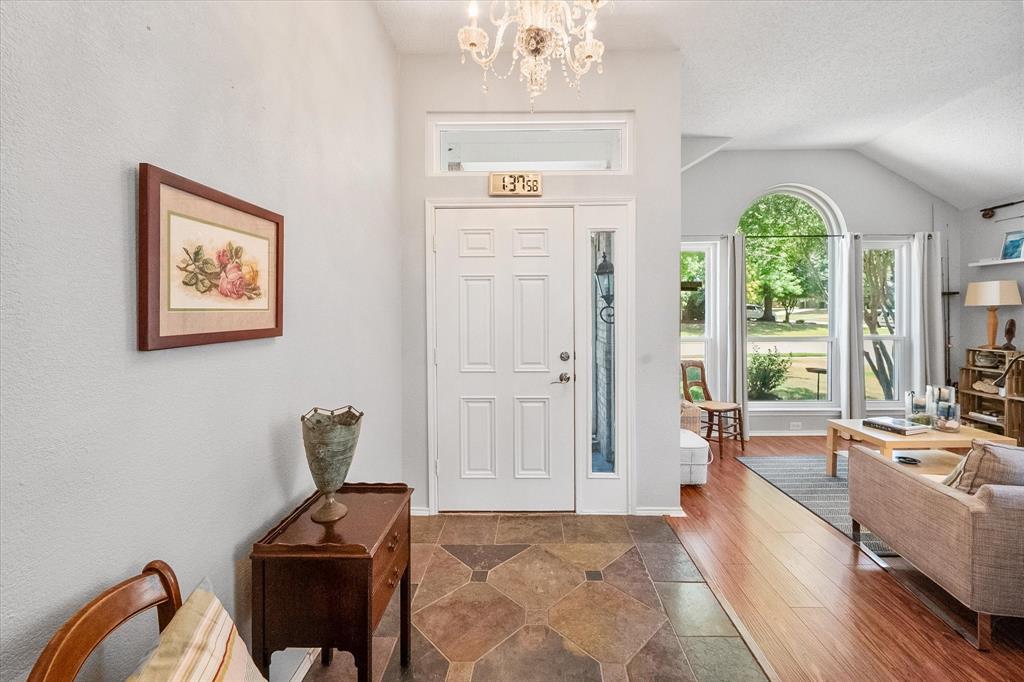
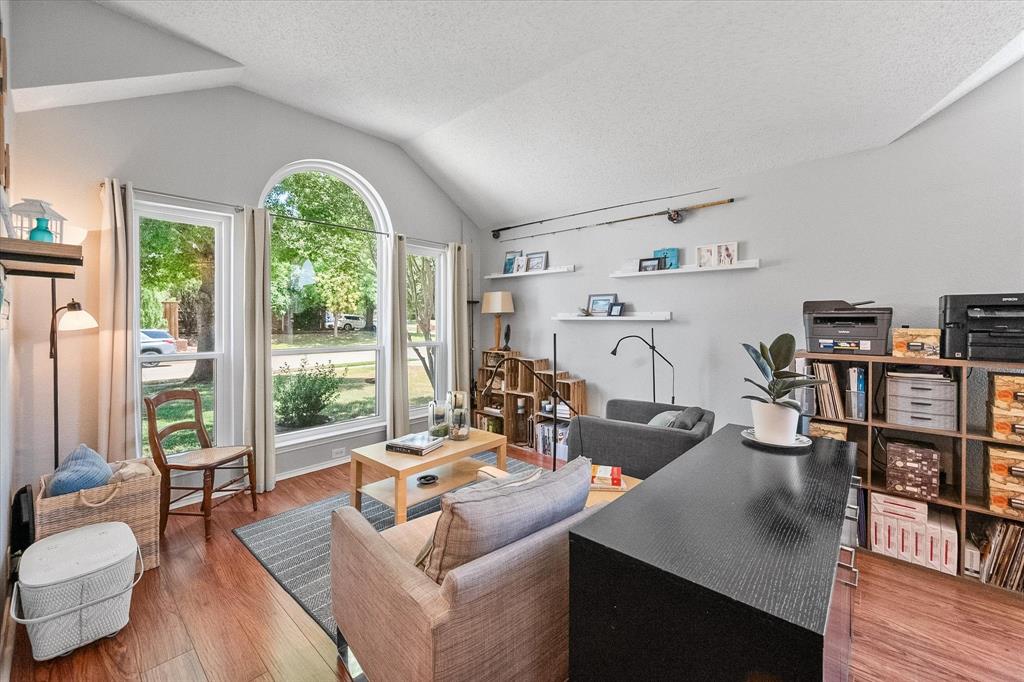
RARE Find! Tucked away in a scenic & secluded neighborhood, this home offers a unique front porch as well as HUGE back porch, too! You're welcomed in to the stately foyer with an open view into the formal dining & living spaces. These spaces can be used as intended or reimagined into additional living, work or play space! The open living room features a fireplace, gorgeous windows to the backyard & is open to the kitchen area, too. The split bedroom floorplan creates privacy with the primary ensuite featuring a soaking tub, stand alone shower and large walk-in closet! The other 3 bedrooms share a spacious hall bathroom. The home offers an inground sprinkler system, recently replaced HVAC & has been lovingly updated! Don't miss this one!
Save
Ask
Tour
Hide
Listing Snapshot
Price
$395,000
Days On Site
29 Days
Bedrooms
4
Inside Area (SqFt)
2,069 sqft
Total Baths
2
Full Baths
2
Partial Baths
N/A
Lot Size
0.19 Acres
Year Built
1998
MLS® Number
21361819
Status
Active
Property Tax
$8,026
HOA/Condo/Coop Fees
N/A
Sq Ft Source
N/A
Friends & Family
Recent Activity
| 3 weeks ago | Listing updated with changes from the MLS® | |
| 4 weeks ago | Listing first seen on site |
General Features
Acres
0.19
Attached Garage
Yes
Foundation
Slab
Garage
Yes
Garage Spaces
2
Levels
One
Parking
GarageGarage Door OpenerGarage Faces FrontAttached
Property Sub Type
Single Family Residence
Sewer
Public Sewer
Special Circumstances
Standard
Style
Traditional
Utilities
Cable Available
Water Source
Public
Interior Features
Appliances
DishwasherDisposalElectric CooktopElectric OvenElectric RangeMicrowave
Cooling
Ceiling Fan(s)Central AirElectric
Fireplace
Yes
Fireplace Features
Family RoomGas StarterLiving RoomWood Burning
Fireplaces
1
Flooring
Ceramic TileLaminateTile
Heating
Central
Interior
Built-in FeaturesEat-in KitchenGranite CountersWalk-In Closet(s)High Speed Internet
Laundry Features
Washer Hookup
Window Features
Window Coverings
Bath-Full
Dimensions - 12 x 6Level - First
Bedroom
Dimensions - 12 x 14Level - FirstFeatures - Ceiling Fan(s)
Breakfast Room
Dimensions - 11 x 9Level - FirstFeatures - Eat-in Kitchen
Dining Room
Dimensions - 12 x 8Level - First
Family Room
Dimensions - 14 x 24Level - FirstFeatures - Ceiling Fan(s)
Kitchen
Dimensions - 11 x 15Level - FirstFeatures - Breakfast Bar, Eat-in Kitchen, Pantry
Living Room
Dimensions - 14 x 12Level - First
Master Bathroom
Dimensions - 10 x 14Level - First
Master Bedroom
Dimensions - 17 x 12Level - FirstFeatures - Ceiling Fan(s), Walk-In Closet(s)
Utility Room
Dimensions - 5 x 7Level - First
Save
Ask
Tour
Hide
Exterior Features
Construction Details
Brick
Exterior
Awning(s)Covered CourtyardRain GuttersPrivate YardStorage
Fencing
PrivacyWood
Lot Features
Subdivided
Other Structures
Shed(s)Storage
Patio And Porch
Awning(s)CoveredFront PorchPatioRear Porch
Roof
Composition
Windows/Doors
Window Coverings
Community Features
School District
Lake Dallas ISD
Financing Terms Available
CashConventionalFHAVA Loan
Schools
School District
Lake Dallas ISD
Elementary School
Lake Dallas
Middle School
Lake Dallas
High School
Lake Dallas
Listing courtesy of Angela Hornburg of One West Real Estate Co. LLC [email protected]

© 2020 North Texas Real Estate Information Systems. All rights reserved. Information is deemed reliable but is not guaranteed accurate by the MLS or NTREIS. The information being provided is for the consumer's personal, non-commercial use, and may not be reproduced, redistributed, or used for any purpose other than to identify prospective properties consumers may be interested in purchasing.
Last checked: 2026-09-20 02:59 PM CDT
© 2020 North Texas Real Estate Information Systems. All rights reserved. Information is deemed reliable but is not guaranteed accurate by the MLS or NTREIS. The information being provided is for the consumer's personal, non-commercial use, and may not be reproduced, redistributed, or used for any purpose other than to identify prospective properties consumers may be interested in purchasing.
Last checked: 2026-09-20 02:59 PM CDT
Neighborhood & Commute
Source: Walkscore
Save
Ask
Tour
Hide