Save
Ask
Tour
Hide
Share
$586,000
17 Days On Site

757 Village Green Drive
DeSoto, TX 75115

For Sale|Single Family Residence|Active
4
Beds
4
Total Baths
4
Full Baths
3,832
SqFt
$153
/SqFt
1992
Built
Subdivision:
Club Parc
County:
Dallas
757 Village Green Drive757 Village Green Drive757 Village Green Drive757 Village Green Drive
Save
Ask
Tour
Hide
Share

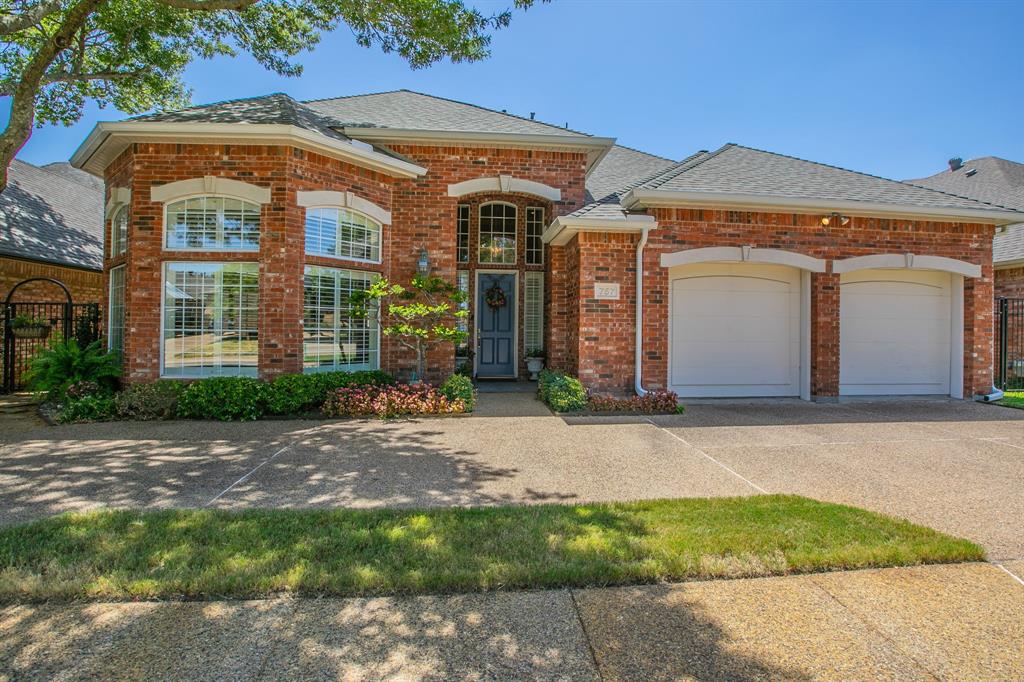
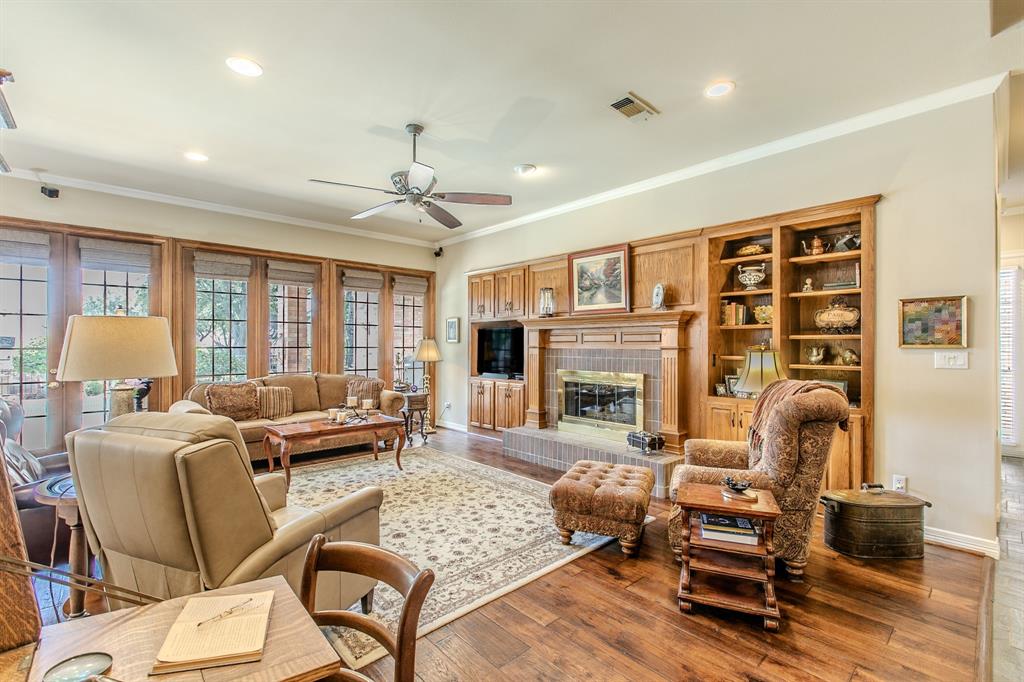
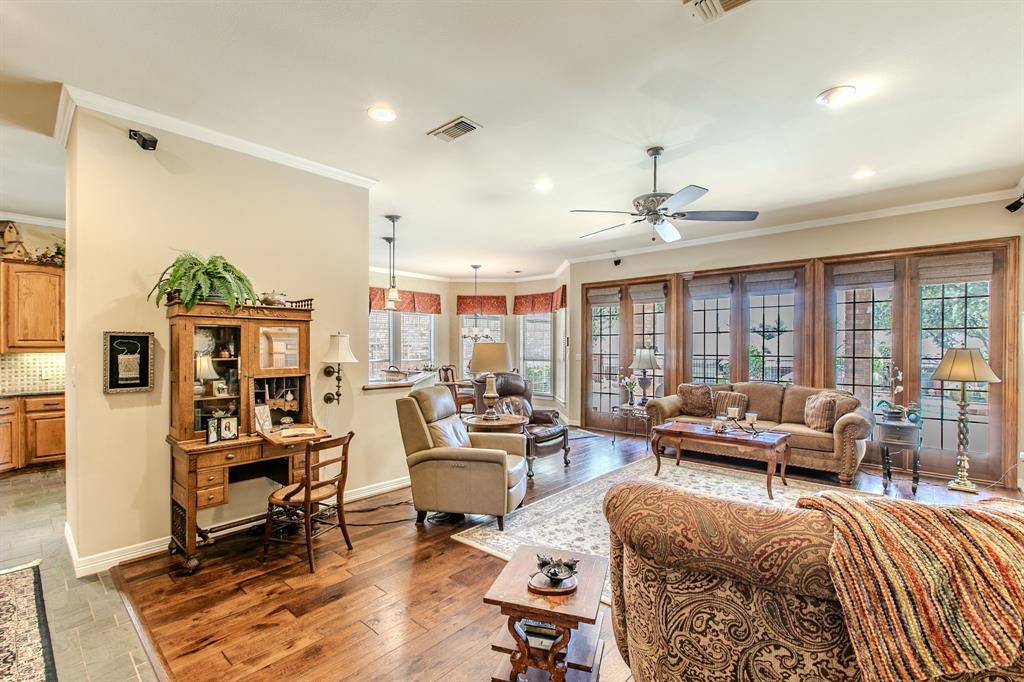
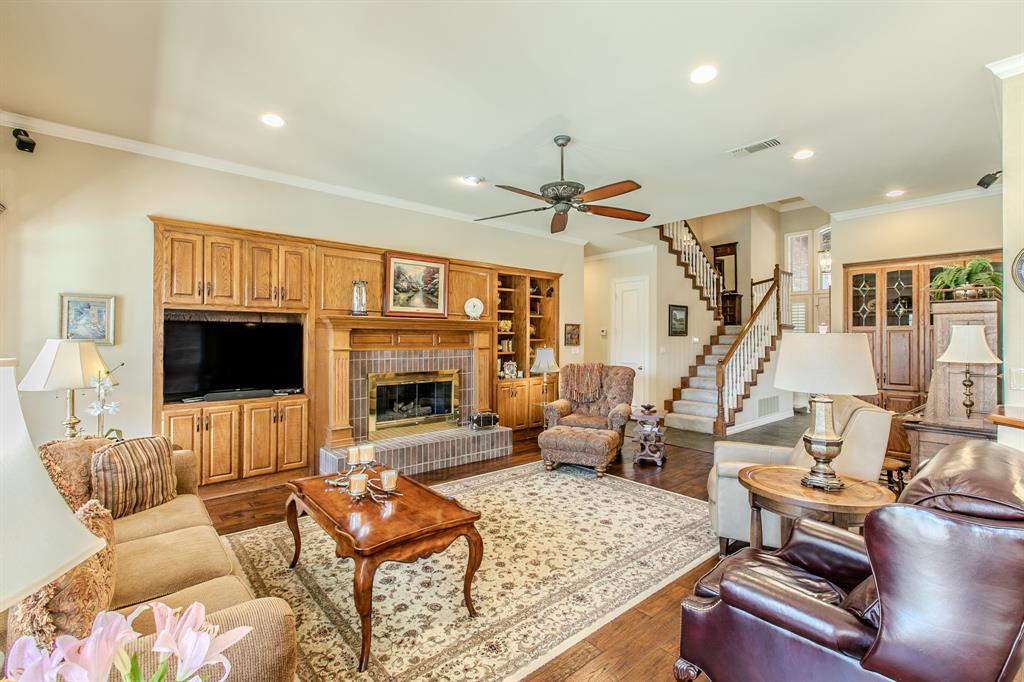
Welcome to 757 Village Green Drive, offering space, flexibility, and luxury living inside the gated Club Parc community, just across from Thorntree Golf Club. With approximately 3,858 square feet, this home is currently configured as a 3-bedroom with a dedicated office, but offers the flexibility to function as a 4-bedroom home. Inside, soaring ceilings, beautiful millwork, hardwood floors, plantation shutters, and walls of windows give the home character throughout. The main level features two living areas, each with a fireplace, a formal dining room, and a spacious family room with custom built-ins. The kitchen offers granite countertops, abundant cabinetry, a center island, breakfast bar, and adjoining breakfast area, all open to the family room. The downstairs primary suite includes a large walk-in closet and ensuite bath with dual vanities, separate shower, and soaking tub. A dedicated office with custom built-ins is also downstairs. Upstairs, you'll find two exceptionally spacious bedrooms with walk-in closets, additional baths, a large game room, and an impressive amount of storage. Outside is where this home really shines. A sparkling pool, spacious patio, large covered outdoor living area, mature trees, and established landscaping create your own private retreat. And with the home backing directly to the park, you get a beautiful open backdrop with no home immediately behind you. All of this is tucked inside a gated community across from Thorntree Golf Club, giving you privacy, space, and a home that doesn't feel cookie-cutter. Generous room sizes and incredible storage throughout make this home as functional as it is impressive. 757 Village Green offers character, craftsmanship, and a flexible floor plan with room to live, work, entertain, and relax. It’s a rare combination of space, privacy, and amenities that makes everyday living feel a little more like a getaway.

Save
Ask
Tour
Hide
Share
Listing Snapshot
Price 
$586,000
Days On Site 
17 Days
Bedrooms 
4
Inside Area (SqFt) 
3,832 sqft
Total Baths 
4
Full Baths 
4
Partial Baths 
N/A
Lot Size 
0.154 Acres
Year Built 
1992
MLS® Number 
21361485
Status 
Active
Property Tax 
$10,583
HOA/Condo/Coop Fees 
$116.67 monthly
Sq Ft Source 
N/A
Friends & Family
Recent Activity
2 weeks agoListing updated with changes from the MLS®
3 weeks agoListing first seen on site
General Features
Acres 
0.154
Attached Garage 
Yes
Foundation 
Slab
Garage 
Yes
Garage Spaces 
2
Levels 
Two
Parking 
DrivewayGarageGarage Door OpenerGarage Faces FrontGatedAttached
Property Sub Type 
Single Family Residence
Security 
Smoke Detector(s)
Sewer 
Public Sewer
Special Circumstances 
Standard
Utilities 
Cable Available
Water Source 
Public
Interior Features
Appliances 
DishwasherDisposalElectric OvenGas CooktopMicrowaveConvection OvenTankless Water HeaterVented Exhaust Fan
Cooling 
Attic FanCeiling Fan(s)Central AirElectric
Fireplace 
Yes
Fireplace Features 
GasGas StarterGlass DoorsLiving RoomGas Log
Fireplaces 
2
Flooring 
CarpetCeramic TileWood
Heating 
Exhaust FanCentralNatural Gas
Interior 
ChandelierDouble VanityEat-in KitchenGranite CountersKitchen IslandOpen FloorplanPantryVaulted Ceiling(s)Walk-In Closet(s)High Speed InternetWired for SoundIn-Law Floorplan
Laundry Features 
Washer Hookup
Window Features 
ShuttersWindow Coverings
Bedroom 
Dimensions - 15 x 14Level - SecondFeatures - Walk-In Closet(s)
Bedroom-2nd Primary 
Dimensions - 21 x 16Level - FirstFeatures - Ceiling Fan(s), Walk-In Closet(s)
Dining Room 
Dimensions - 16 x 14Level - First
Extra Strg Rm 
Dimensions - 17 x 11Level - Second
Family Room 
Dimensions - 26 x 18Level - FirstFeatures - Ceiling Fan(s)
Game Room 
Dimensions - 21 x 14Level - Second
Kitchen 
Dimensions - 17 x 13Level - FirstFeatures - Breakfast Bar, Eat-in Kitchen, Kitchen Island, Pantry
Laundry 
Dimensions - 8 x 8Level - First
Living Room 
Dimensions - 18 x 15Level - First
Master Bedroom 
Dimensions - 20 x 15Level - FirstFeatures - Ceiling Fan(s), Walk-In Closet(s)
Office 
Dimensions - 12 x 11Level - FirstFeatures - Other
Save
Ask
Tour
Hide
Share
Exterior Features
Exterior 
Rain GuttersLighting
Fencing 
Back YardFencedWrought Iron
Lot Features 
Interior LotLandscaped
Patio And Porch 
CoveredPatio
Pool Features 
Above GroundGuniteIn GroundOutdoor Pool
Roof 
CompositionShingle
View 
Park/Greenbelt
Waterview 
Park/Greenbelt
Windows/Doors 
ShuttersWindow Coverings
Community Features
Association Dues 
1400
Community Features 
GatedParkSidewalks
Financing Terms Available 
CashConventionalFHAVA Loan
HOA Fee Frequency 
Annually
School District 
Dallas ISD
Schools
School District
Dallas ISD
Elementary School
Weiss
Middle School
Ann Richards
High School
Carter
Listing courtesy of Angela Hudson of CENTURY 21 Judge Fite Co. [email protected]


© 2020 North Texas Real Estate Information Systems. All rights reserved. Information is deemed reliable but is not guaranteed accurate by the MLS or NTREIS. The information being provided is for the consumer's personal, non-commercial use, and may not be reproduced, redistributed, or used for any purpose other than to identify prospective properties consumers may be interested in purchasing.
Last checked: 2026-09-05 01:21 AM CDT

Neighborhood & Commute
Source: Walkscore
Save
Ask
Tour
Hide
Share