

Save
Ask
Tour
Hide
$585,000
31 Days On Site
12908 Holbrook DriveFarmers Branch, TX 75234
For Sale|Single Family Residence|Active
4
Beds
3
Total Baths
3
Full Baths
2,392
SqFt
$245
/SqFt
2014
Built
Subdivision:
Farmersdell
County:
Dallas
Save
Ask
Tour
Hide
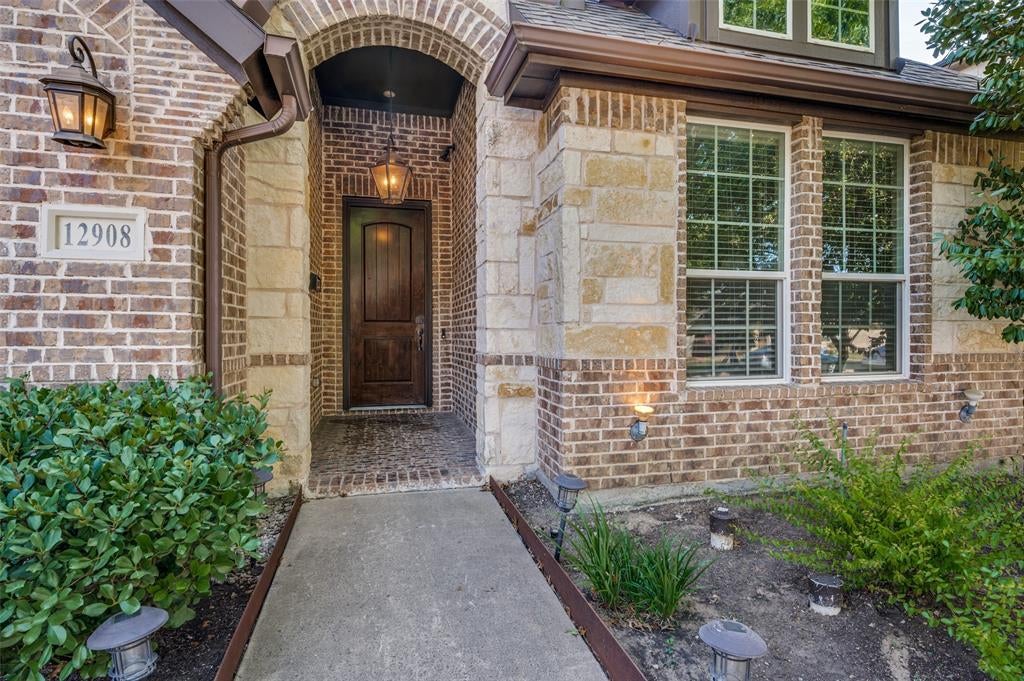
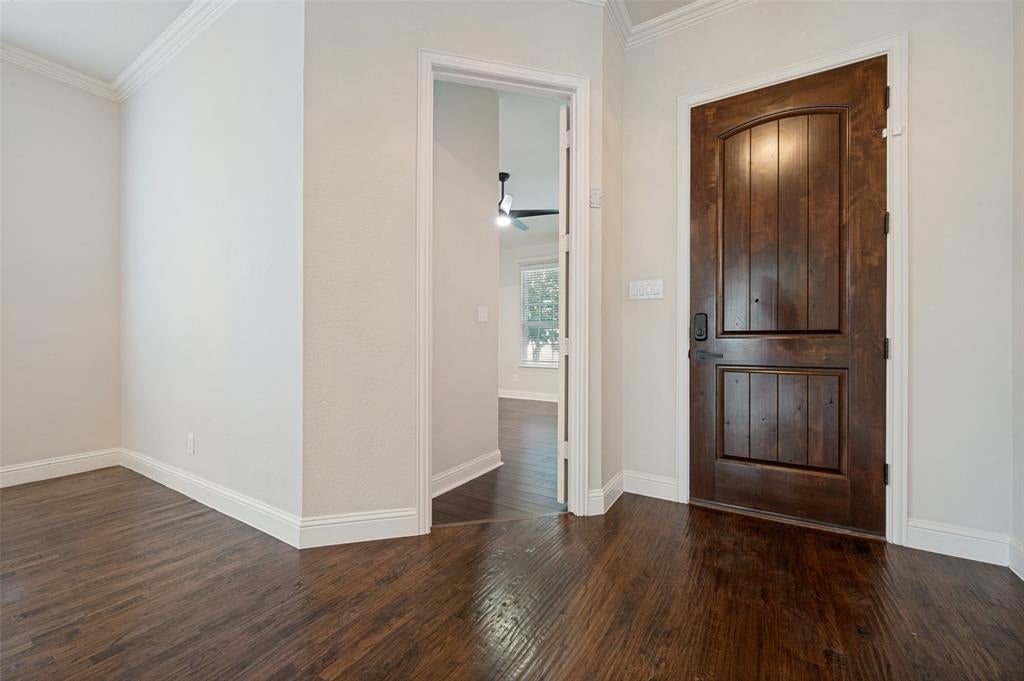
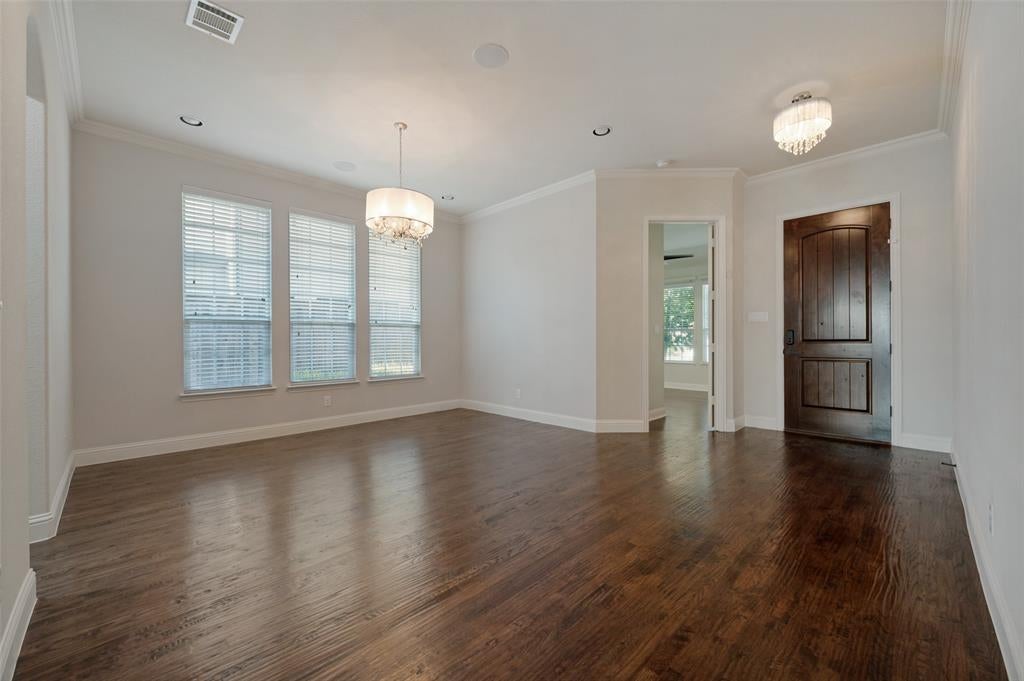
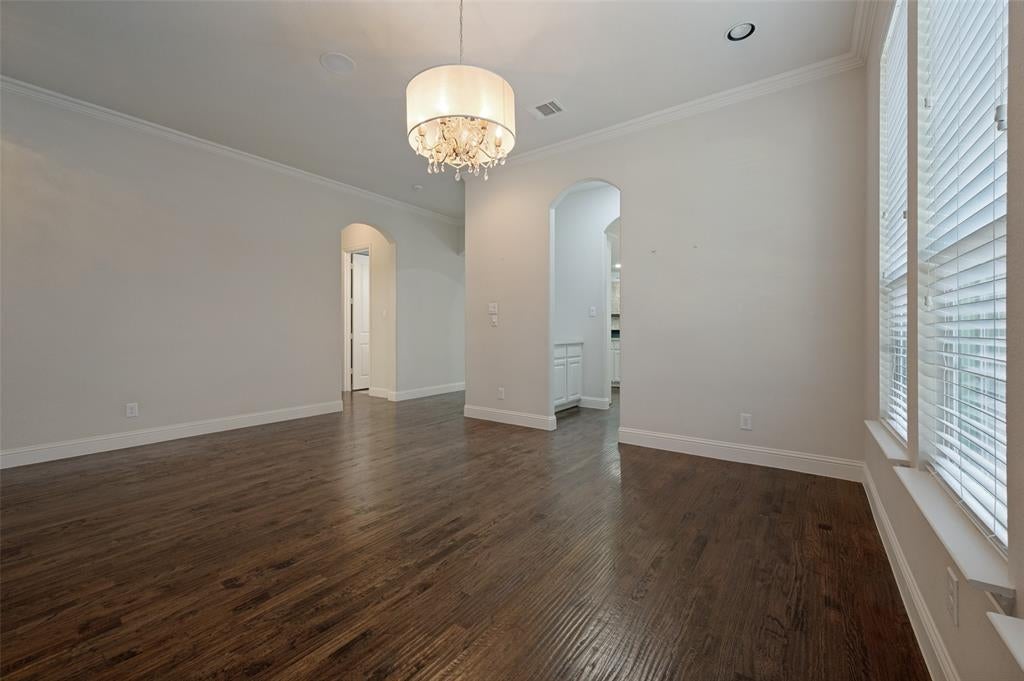
MOTIVATED SELLER!Stunning single story KHov build home nestled in the Farmers Branch Farmersdell neighborhood. You will find attention to every detail in this 2014 customized build with hand-scraped hardwood flooring, designer paint colors and sophisticated quartz counter tops in the gourmet kitchen. There are 3 full baths in this home making a MIL suite in the front of the home. Over-sized walk-in pantry, sound system and butlers bar ensure easy entertaining. The location in Farmers Branch is in close proximity to major highways, parks, jogging trails and DART light rail.
Save
Ask
Tour
Hide
Listing Snapshot
Price
$585,000
Days On Site
31 Days
Bedrooms
4
Inside Area (SqFt)
2,392 sqft
Total Baths
3
Full Baths
3
Partial Baths
N/A
Lot Size
0.165 Acres
Year Built
2014
MLS® Number
21361331
Status
Active
Property Tax
$11,715
HOA/Condo/Coop Fees
N/A
Sq Ft Source
N/A
Friends & Family
Recent Activity
| 19 hours ago | Listing updated with changes from the MLS® | |
| a week ago | Price changed to $585,000 | |
| a month ago | Listing first seen on site |
General Features
Acres
0.165
Attached Garage
Yes
Garage
Yes
Garage Spaces
2
Levels
One
Parking
GarageGarage Door OpenerGarage Faces FrontAttached
Property Sub Type
Single Family Residence
Sewer
Public Sewer
Special Circumstances
Standard
Style
Traditional
Water Source
Public
Interior Features
Appliances
DishwasherDisposalGas CooktopMicrowave
Cooling
Central AirElectric
Fireplace
Yes
Fireplace Features
DecorativeGas Log
Fireplaces
1
Flooring
Ceramic TileWood
Heating
CentralNatural Gas
Interior
Eat-in KitchenWalk-In Closet(s)High Speed InternetSmart HomeIn-Law Floorplan
Laundry Features
Electric Dryer HookupWasher Hookup
Bedroom
Dimensions - 11 x 11Level - FirstFeatures - Walk-In Closet(s)
Breakfast Room
Dimensions - 13 x 12Level - First
Den
Dimensions - 14 x 10Level - First
Dining Room
Dimensions - 14 x 12Level - First
Kitchen
Dimensions - 13 x 12Level - FirstFeatures - Breakfast Bar
Living Room
Dimensions - 15 x 13Level - First
Master Bedroom
Dimensions - 16 x 14Level - FirstFeatures - Walk-In Closet(s)
Save
Ask
Tour
Hide
Exterior Features
Construction Details
Brick
Exterior
Private Yard
Fencing
Wood
Lot Features
Few TreesInterior LotLandscaped
Patio And Porch
Covered
Roof
Composition
Community Features
School District
Carrollton-Farmers Branch ISD
Financing Terms Available
CashConventionalFHA
Schools
School District
Carrollton-Farmers Branch ISD
Elementary School
Stark
Middle School
Field
High School
Turner
Listing courtesy of Kelli Todd of United Real Estate [email protected]

© 2020 North Texas Real Estate Information Systems. All rights reserved. Information is deemed reliable but is not guaranteed accurate by the MLS or NTREIS. The information being provided is for the consumer's personal, non-commercial use, and may not be reproduced, redistributed, or used for any purpose other than to identify prospective properties consumers may be interested in purchasing.
Last checked: 2026-09-21 10:13 AM CDT
© 2020 North Texas Real Estate Information Systems. All rights reserved. Information is deemed reliable but is not guaranteed accurate by the MLS or NTREIS. The information being provided is for the consumer's personal, non-commercial use, and may not be reproduced, redistributed, or used for any purpose other than to identify prospective properties consumers may be interested in purchasing.
Last checked: 2026-09-21 10:13 AM CDT
Neighborhood & Commute
Source: Walkscore
Save
Ask
Tour
Hide
Did you know? You can invite friends and family to your search. They can join your search, rate and discuss listings with you.