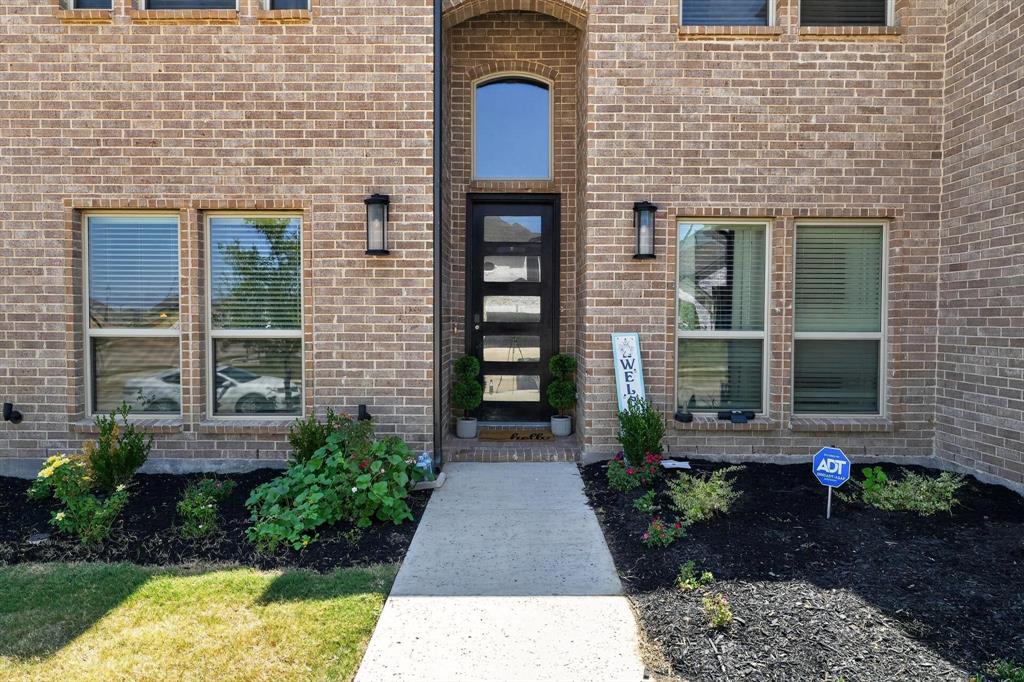
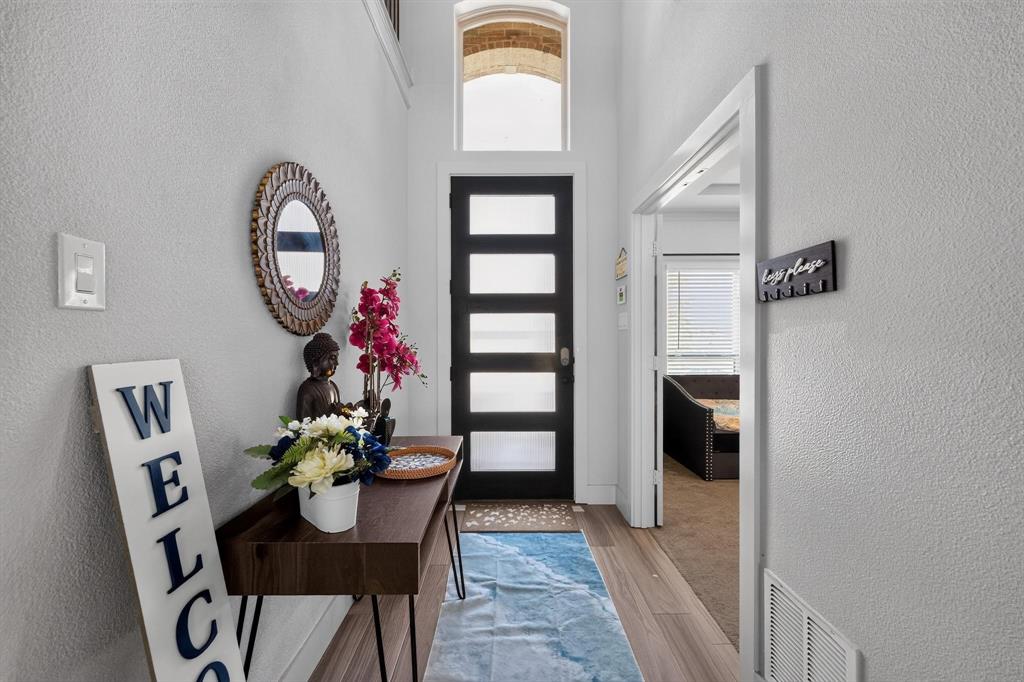
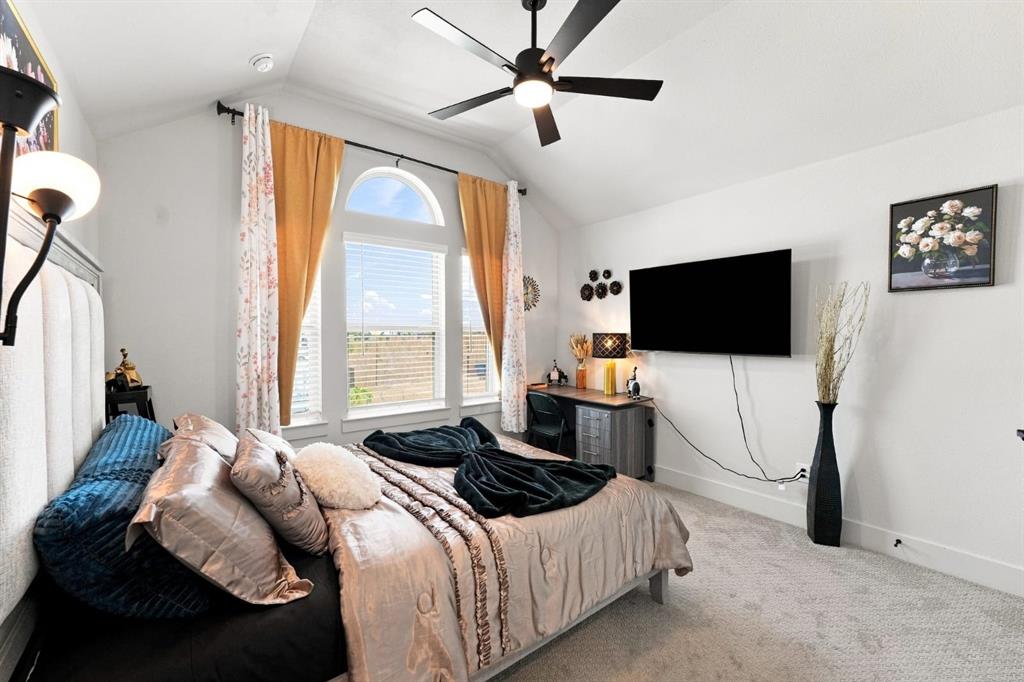
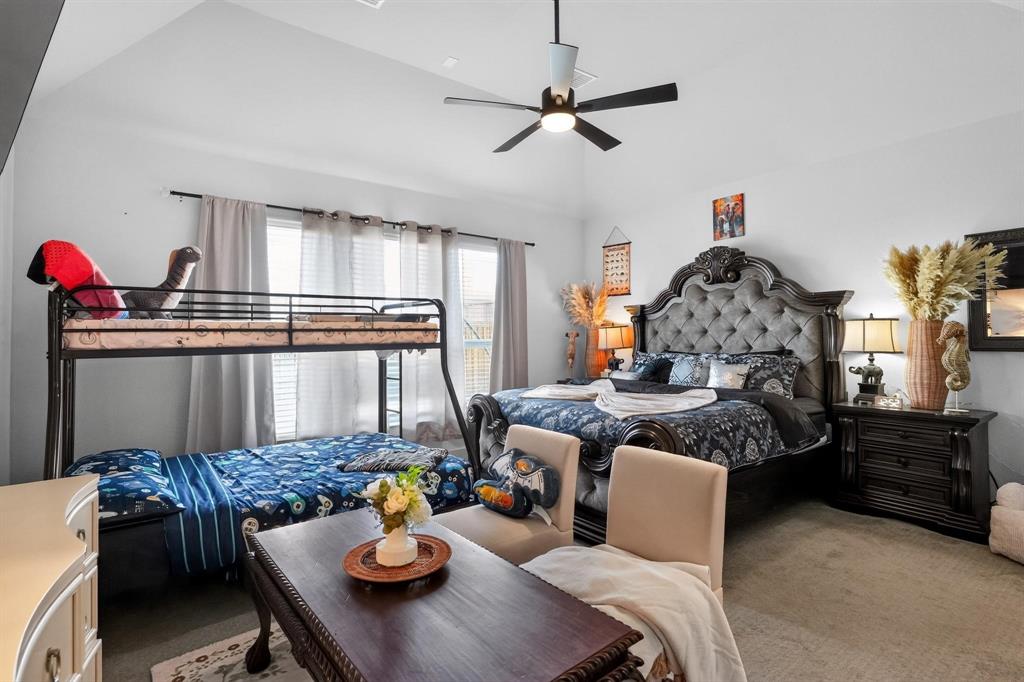
Stunning 5-bedroom, 4-bath home in the sought-after Spiritas Ranch community! Built in 2024, this spacious home offers over 3,200 square feet of thoughtfully designed living space featuring soaring ceilings, an open-concept floor plan, a gourmet kitchen with quartz countertops, a large center island, walk-in pantry, and stainless steel appliances. Enjoy multiple living areas, including a loft and media room, plus a luxurious primary suite with a spa-inspired bath and generous walk-in closet. The extended covered patio is perfect for relaxing or entertaining, while community amenities include a resort-style pool, clubhouse, fitness center, parks, playgrounds, and scenic walking trails. Conveniently located near shopping, dining, schools, and major highways, this exceptional lease offers comfort, style, and convenience in one of Little Elm's newest master-planned communities.
Listing Snapshot
Inside Area (SqFt)
3,253 sqft
HOA/Condo/Coop Fees
$75 monthly
Recent Activity
| 7 days ago | | Listing updated with changes from the MLS® |
| a month ago | | Listing first seen on site |
General Features
Parking
Garage Door OpenerGarage Faces FrontAttached
Property Sub Type
Single Family Residence
Security
Carbon Monoxide Detector(s)PrewiredSecurity SystemSmoke Detector(s)
Special Circumstances
Standard
Utilities
Cable AvailableUnderground Utilities
Interior Features
Appliances
Built-In Gas RangeDishwasherDisposalElectric OvenGas CooktopIce MakerMicrowaveTankless Water HeaterVented Exhaust Fan
Cooling
Ceiling Fan(s)Central AirElectricENERGY STAR Qualified EquipmentZoned
Fireplace Features
DecorativeElectricMetal
Heating
Exhaust FanCentralENERGY STAR Qualified EquipmentFireplace(s)Natural GasZoned
Interior
Double VanityEat-in KitchenGranite CountersKitchen IslandOpen FloorplanPantryVaulted Ceiling(s)Walk-In Closet(s)High Speed InternetSmart HomeWired for Sound
Bedroom
Dimensions - 13 x 11Level - Second
Dining Room
Dimensions - 12 x 10Level - First
Game Room
Dimensions - 17 x 14Level - Second
Kitchen
Dimensions - 14 x 12Level - FirstFeatures - Eat-in Kitchen, Kitchen Island, Pantry
Living Room
Dimensions - 21 x 18Level - First
Master Bedroom
Dimensions - 16 x 15Level - First
Media Room
Dimensions - 14 x 12Level - Second
Office
Dimensions - 12 x 12Level - First
Utility Room
Dimensions - 6 x 5Level - First
Exterior Features
Construction Details
BrickFiber CementStone
Exterior
Rain GuttersLighting
Community Features
Association Fee Frequency
Annually
School District
Denton ISD
Financing Terms Available
CashConventionalFHAVA Loan
Schools
School DistrictDenton ISD
Elementary SchoolProvidence
Listing courtesy of JOY POLYDORE of United Real Estate DFW
[email protected]

© 2020 North Texas Real Estate Information Systems. All rights reserved. Information is deemed reliable but is not guaranteed accurate by the MLS or NTREIS. The information being provided is for the consumer's personal, non-commercial use, and may not be reproduced, redistributed, or used for any purpose other than to identify prospective properties consumers may be interested in purchasing.
Last checked: 2026-09-25 03:08 PM CDT
Source: Walkscore


Did you know? You can invite friends and family to your search. They can join your search, rate and discuss listings with you.