Save
Ask
Tour
Hide
Share
$2,400
8 Days On Site

214 Scenic Drive
Highland Village, TX 75077

For Rent|Single Family Residence|Active
3
Beds
2
Total Baths
2
Full Baths
1,608
SqFt
$1
/SqFt
1958
Built
Subdivision:
Clearwater Estates Inst B
County:
Denton
214 Scenic Drive214 Scenic Drive214 Scenic Drive214 Scenic Drive
Save
Ask
Tour
Hide
Share

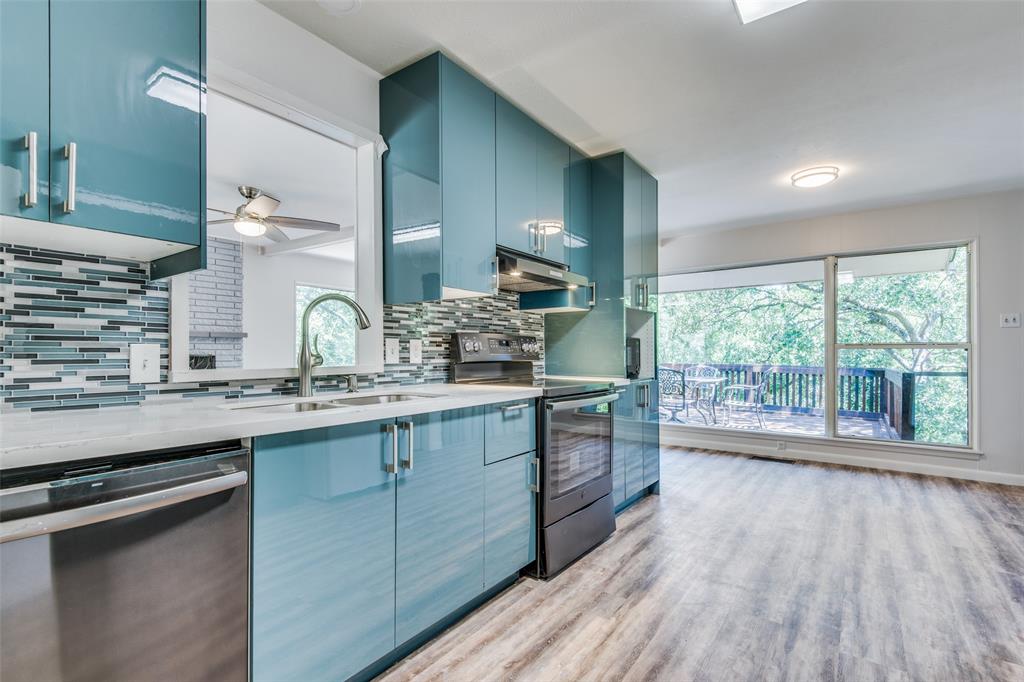
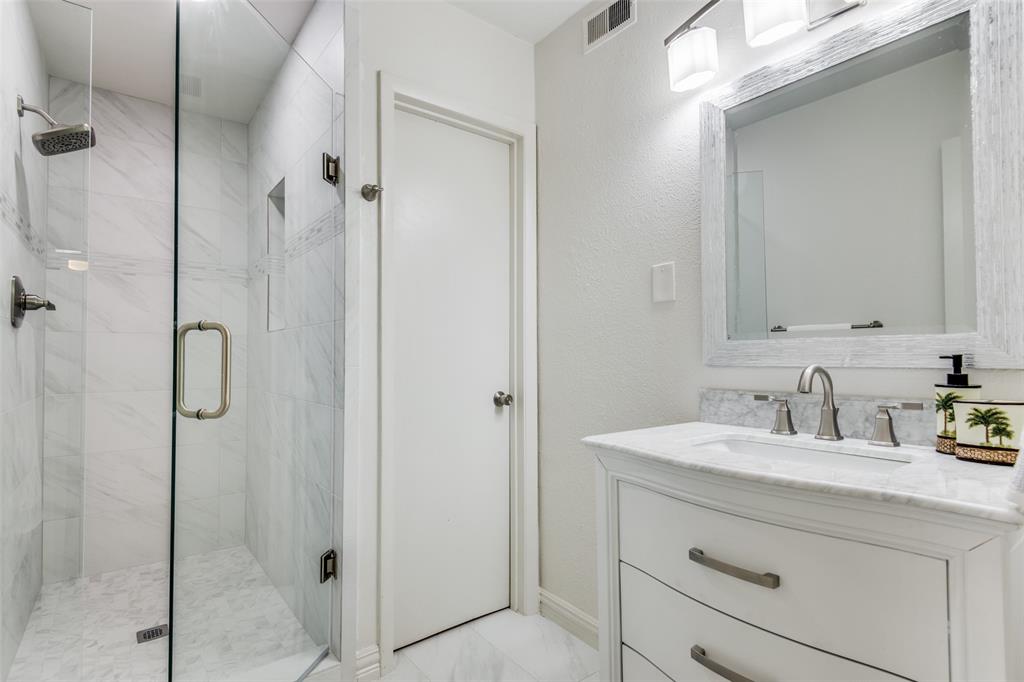
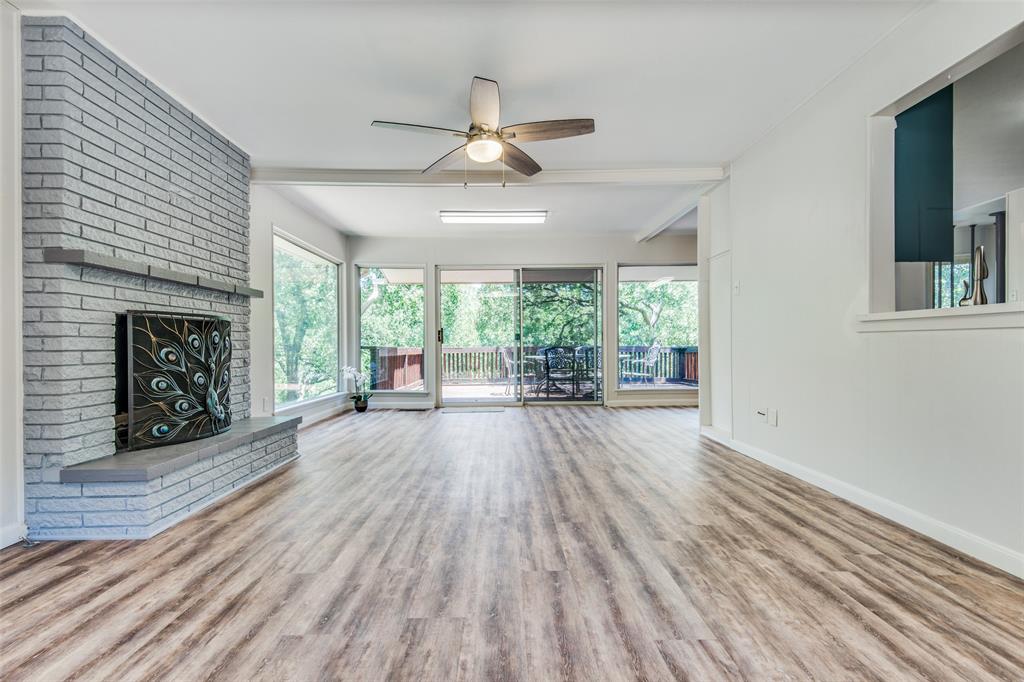
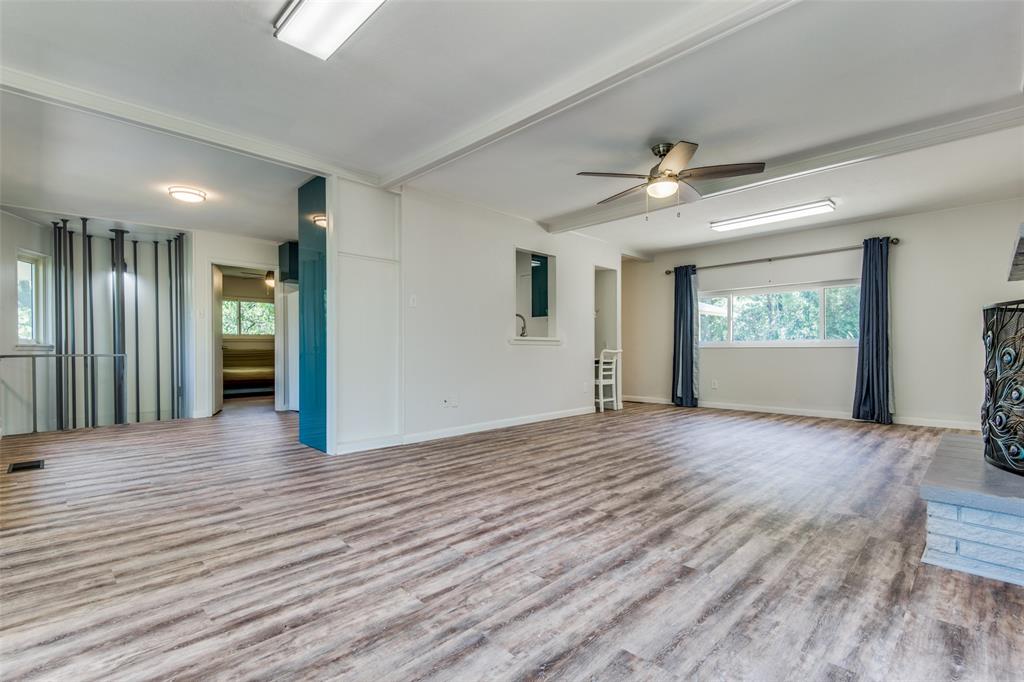
Renovated lakefront home in Highland Village with sweeping seasonal lake views, mature trees, and an expansive deck that feels like a treehouse. Escape from busy life to relax! It offers 3 bedrooms, 2 baths, and a 2-car carport. The stylish kitchen features quartz counters, 42-inch cabinets, soft-close drawers, stainless appliances, and a clean backsplash. Both bathrooms have been updated. A charming spiral staircase provides access to the lower level, adding character to the home. Recent HVAC, plus washer, dryer available. Exemplary schools! Conveniently located near the Shops at Highland Village for dining and shopping, minutes from Lake Lewisville for boating, fishing, and paddleboarding, near Doubletree Ranch Park with trails and splash pad, and close to I-35. Requirements include 650-plus credit, income three times rent, one pet with refundable deposit, application fee and ID, income verification.

Save
Ask
Tour
Hide
Share
Listing Snapshot
Price 
$2,400
Days On Site 
8 Days
Bedrooms 
3
Inside Area (SqFt) 
1,608 sqft
Total Baths 
2
Full Baths 
2
Partial Baths 
N/A
Lot Size 
0.276 Acres
Year Built 
1958
MLS® Number 
21361066
Status 
Active
Property Tax 
N/A
HOA/Condo/Coop Fees 
N/A
Sq Ft Source 
N/A
Friends & Family
Recent Activity
6 days agoListing updated with changes from the MLS®
a week agoListing first seen on site
General Features
Acres 
0.276
Available on 
2026-08-15
Carport 
2
Garage 
Yes
Green Energy Efficient 
AppliancesDoorsThermostatWindows
Lease Term 
12 Months
Levels 
Two
Parking 
Attached Carport
Pets 
Yes
Property Sub Type 
Single Family Residence
Security 
Smoke Detector(s)
Sewer 
Public Sewer
Style 
Traditional
Water Source 
Public
Interior Features
Appliances 
DishwasherDisposalElectric RangeGas Water HeaterRefrigeratorVented Exhaust Fan
Cooling 
Ceiling Fan(s)Central AirElectric
Fireplace 
Yes
Fireplace Features 
Gas StarterWood Burning
Fireplaces 
1
Flooring 
Vinyl
Heating 
Exhaust FanCentralNatural Gas
Bedroom 
Dimensions - 14 x 13Level - FirstFeatures - Walk-In Closet(s)
Dining Room 
Dimensions - 11 x 7Level - First
Kitchen 
Dimensions - 12 x 11Level - FirstFeatures - Pantry
Living Room 
Dimensions - 14 x 7Level - First
Master Bedroom 
Dimensions - 21 x 12Level - SecondFeatures - Walk-In Closet(s)
Save
Ask
Tour
Hide
Share
Exterior Features
Construction Details 
Brick
Exterior 
BalconyRain GuttersLighting
Fencing 
Chain LinkFenced
Lot Features 
Many TreesSubdividedWaterfront
Patio And Porch 
DeckCovered
View 
Water
Waterfront 
Yes
Waterfront Features 
Lake Front
Waterview 
Water
Community Features
School District 
Lewisville ISD
Schools
School District
Lewisville ISD
Elementary School
Mcauliffe
Middle School
Briarhill
High School
Marcus
Listing courtesy of Laura Anderson of WILLIAM DAVIS REALTY [email protected]


© 2020 North Texas Real Estate Information Systems. All rights reserved. Information is deemed reliable but is not guaranteed accurate by the MLS or NTREIS. The information being provided is for the consumer's personal, non-commercial use, and may not be reproduced, redistributed, or used for any purpose other than to identify prospective properties consumers may be interested in purchasing.
Last checked: 2026-08-24 02:57 PM CDT

Neighborhood & Commute
Source: Walkscore
Save
Ask
Tour
Hide
Share