

1822 Sunset CrossingCedar Hill, TX 75104
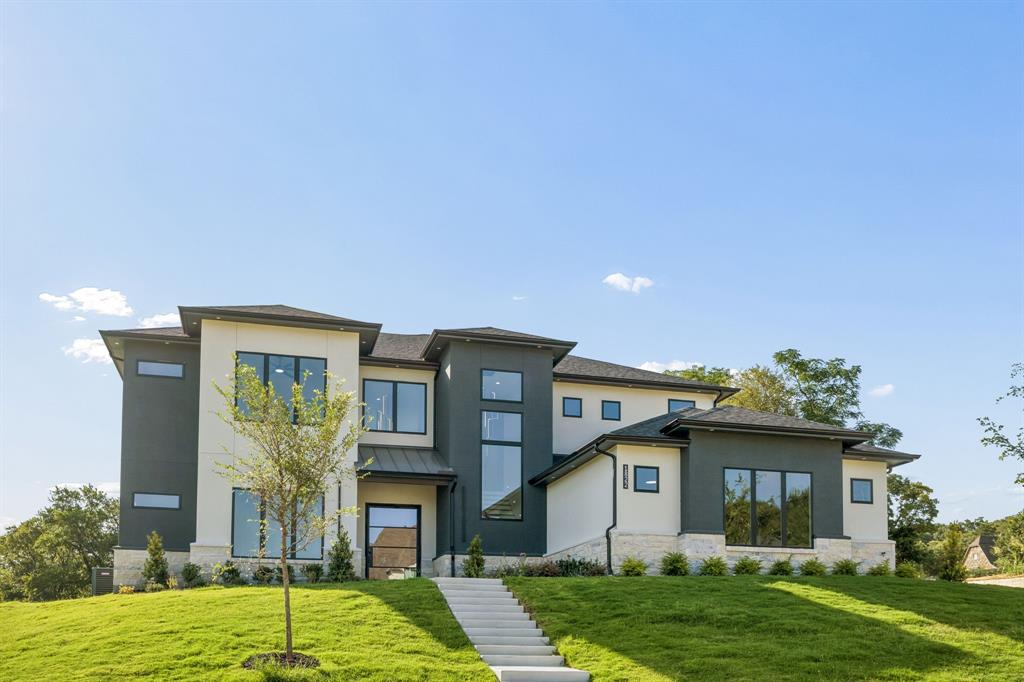
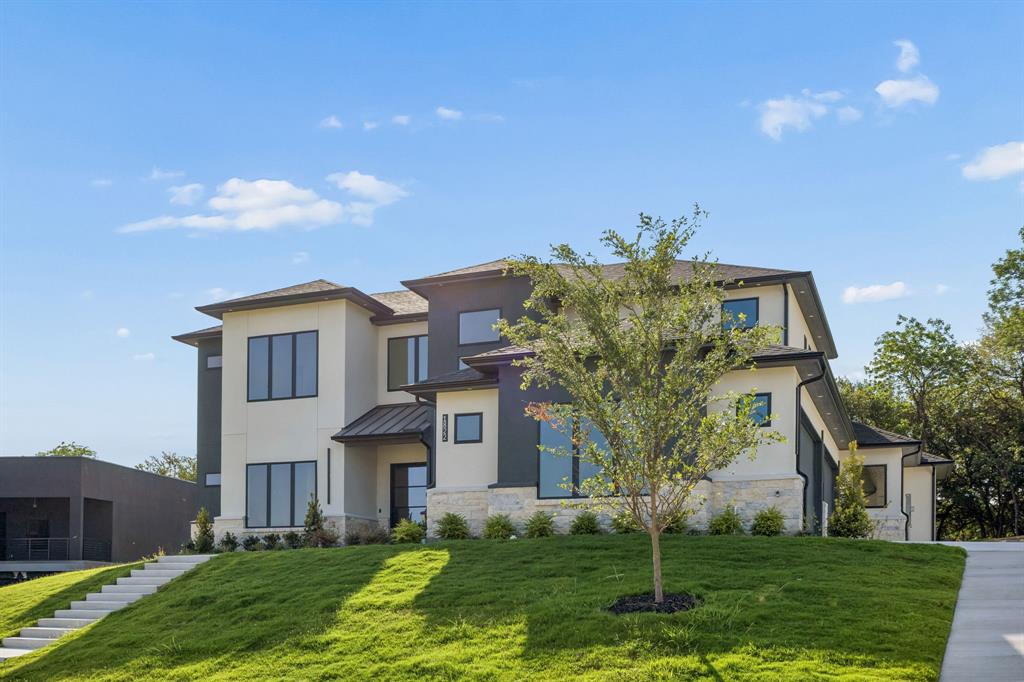
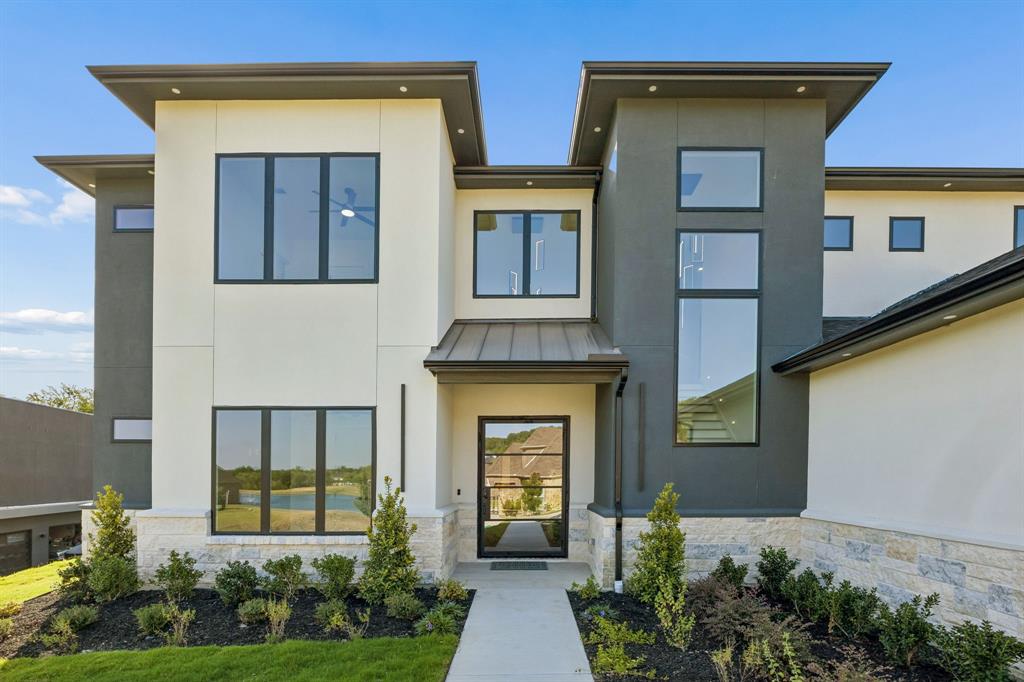
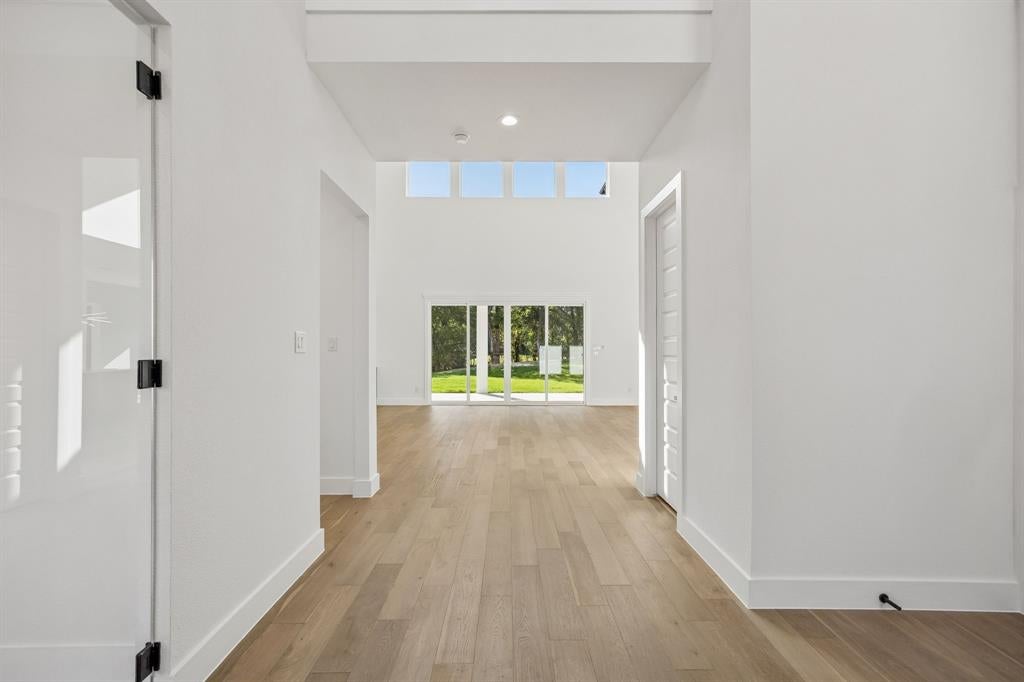
Welcome to a rare opportunity in one of Cedar Hill's most exclusive Gated enclaves, a brand-new 2026 custom build where architectural ambition meets everyday livability. Set on a private half-acre homesite with serene pond views right from the street, and buffered by mature trees for true backyard seclusion, this 4,175 sq ft estate delivers 5 bedrooms, 4.5 baths, and a layout built for both grand entertaining and quiet retreat. Two main floor bedrooms with private ensuite baths make this home ideal for multigenerational living or hosting guests in comfort. At its center, a chef caliber kitchen anchors the open concept living area, think an 8 burner gas cooktop, pot filler, double ovens, farmhouse sink, oversized island, and breakfast bar, all framed by soaring ceilings, a warm fireplace, and unobstructed backyard views. The main-floor primary suite is its own destination: a private fireplace, spa style bath with multi-head shower, and an expansive custom walk-in closet built for serious wardrobes. Upstairs, three additional ensuite bedrooms lead to a show stopping media room complete with wet bar and a glass-enclosed wine display, the kind of space that turns movie night into an event. Outdoors, an expansive patio invites year round entertaining beneath a canopy of privacy trees, with room to relax, host, or simply unwind away from neighboring sightlines. A slate-tiled mudroom off the oversized 4 car garage adds smart, functional storage for gear, tools, or hobbies. Zoned to top rated Midlothian ISD and tucked behind the gates of Lake Ridge's most coveted address, this home is a rare convergence of privacy, craftsmanship, and location, built new, built better, and ready for its first owner.
| 18 hours ago | Listing updated with changes from the MLS® | |
| 6 days ago | Price changed to $1,150,000 | |
| a month ago | Listing first seen on site |

© 2020 North Texas Real Estate Information Systems. All rights reserved. Information is deemed reliable but is not guaranteed accurate by the MLS or NTREIS. The information being provided is for the consumer's personal, non-commercial use, and may not be reproduced, redistributed, or used for any purpose other than to identify prospective properties consumers may be interested in purchasing.
Last checked: 2026-09-20 08:17 AM CDT
Did you know? You can invite friends and family to your search. They can join your search, rate and discuss listings with you.