Save
Ask
Tour
Hide
Share
$8,995
31 Days On Site

6810 Airline Road
University Park, TX 75205

For Rent|Single Family Residence|Active
4
Beds
3
Total Baths
3
Full Baths
3,279
SqFt
$3
/SqFt
2006
Built
Subdivision:
Westminster Place
County:
Dallas
6810 Airline Road6810 Airline Road6810 Airline Road6810 Airline Road
Save
Ask
Tour
Hide
Share

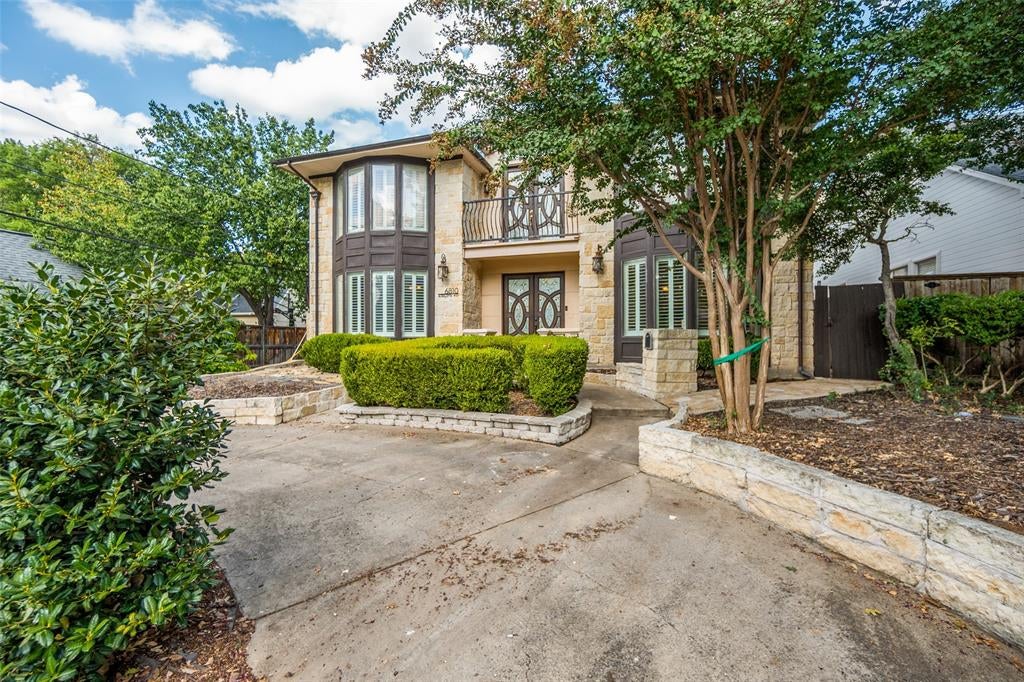
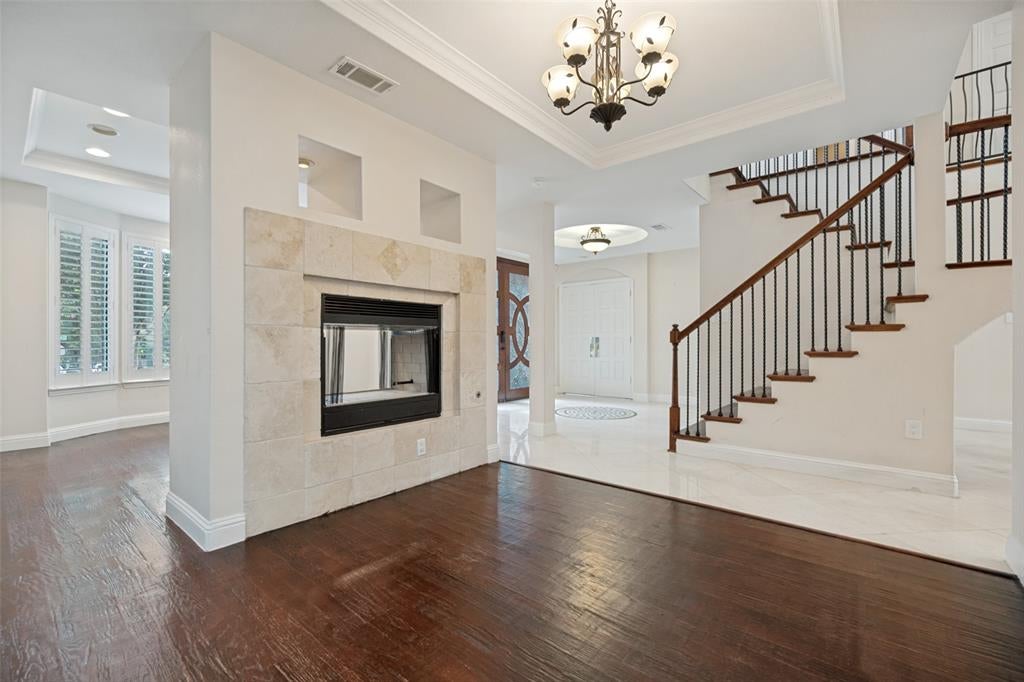
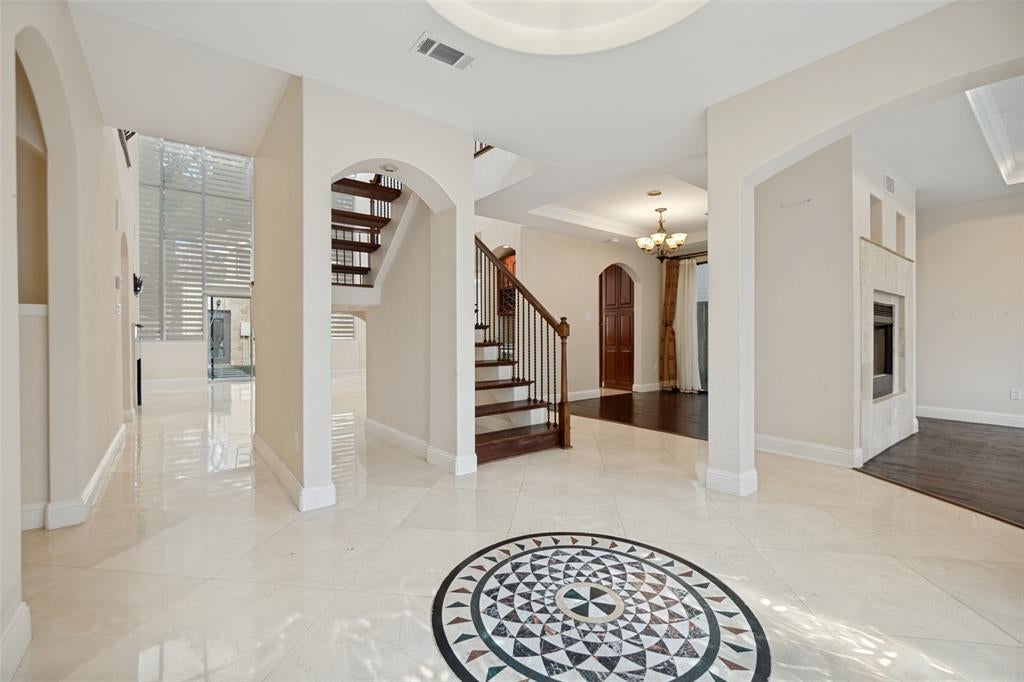
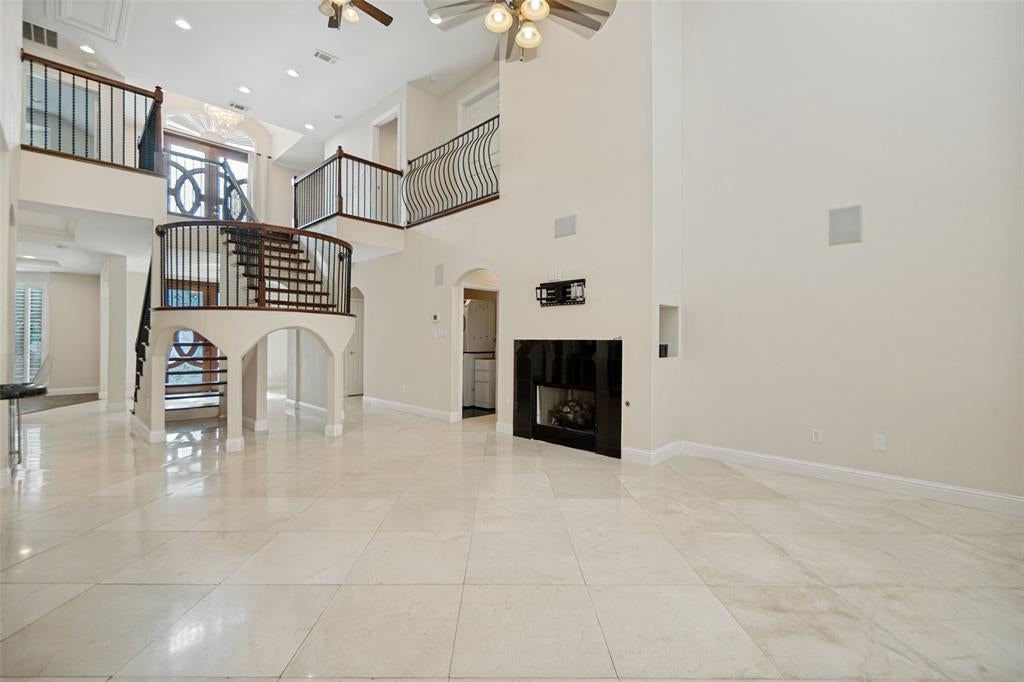
Welcome to 6810 Airline Road, a distinctive home in a highly desirable location offering a comfortable layout, classic details, and plenty of space for everyday living. The striking stone exterior, arched entry, and balcony are complimented by large windows with plantation shutters bringing abundant natural light inside. The spacious living areas feature detailed trim, recessed lighting, and travertine floors with a gas fireplace. The kitchen opens to the main living area and includes generous cabinetry, black granite countertops, stainless steel appliances, a large island, and a statement range hood. A wall of windows fills the adjoining dining or breakfast area with natural light. The home offers multiple flex spaces for living, dining, entertaining, or working from home. A wood staircase with iron railing adds character, while neutral finishes throughout make the home easy to personalize. The primary bathroom features a large walk in shower, dual vanities, custom tile, built in cabinetry, and ample storage. Additional bedrooms and living spaces provide for a variety of needs. The private backyard offers a low maintenance outdoor setting with turf, stone and concrete walkways, and a detached garage with quest quarters. The gated driveway and enclosed yard provide added privacy and convenience. Located in HPISD, near dining, shopping, parks, and entertainment, this home offers a combination of space, character, and location. Call to schedule a showing today!

Save
Ask
Tour
Hide
Share
Listing Snapshot
Price 
$8,995
Days On Site 
31 Days
Bedrooms 
4
Inside Area (SqFt) 
3,279 sqft
Total Baths 
3
Full Baths 
3
Partial Baths 
N/A
Lot Size 
0.152 Acres
Year Built 
2006
MLS® Number 
21359598
Status 
Active
Property Tax 
N/A
HOA/Condo/Coop Fees 
N/A
Sq Ft Source 
N/A
Friends & Family
Recent Activity
3 weeks agoListing updated with changes from the MLS®
a month agoListing first seen on site
General Features
Acres 
0.152
Available on 
2026-08-19
Foundation 
Slab
Garage 
Yes
Garage Spaces 
2
Green Energy Efficient 
AppliancesHVACThermostat
Lease Term 
6 Months
Levels 
Two
Parking 
GarageGarage Door OpenerGarage Faces Rear
Pets 
Call
Property Sub Type 
Single Family Residence
Security 
PrewiredSecurity SystemSmoke Detector(s)
Sewer 
Public Sewer
Style 
Contemporary/Modern
Utilities 
Cable Available
Water Source 
Public
Interior Features
Appliances 
DishwasherDisposal
Fireplace 
Yes
Fireplace Features 
Gas StarterStoneWood BurningSee Through
Fireplaces 
3
Flooring 
StoneWood
Interior 
Vaulted Ceiling(s)High Speed Internet
Laundry Features 
Washer Hookup
Window Features 
Skylight(s)Window Coverings
Bath-Full 
Dimensions - 11 x 5Level - First
Bedroom 
Dimensions - 15 x 13Level - First
Breakfast Room 
Dimensions - 16 x 9Level - First
Dining Room 
Dimensions - 15 x 11Level - First
Family Room 
Dimensions - 13 x 22Level - First
Kitchen 
Dimensions - 16 x 16Level - First
Laundry 
Dimensions - 6 x 7Level - First
Living Room 
Dimensions - 15 x 14Level - First
Master Bedroom 
Dimensions - 25 x 12Level - Second
Save
Ask
Tour
Hide
Share
Exterior Features
Construction Details 
Stone
Exterior 
Rain GuttersLighting
Fencing 
Wood
Lot Features 
Interior LotLandscapedSubdivided
Patio And Porch 
Patio
Pool Features 
Pool Sweep
Roof 
Composition
Windows/Doors 
Skylight(s)Window Coverings
Community Features
School District 
Highland Park ISD
Schools
School District
Highland Park ISD
Elementary School
University
Middle School
Highland Park
High School
Highland Park
Listing courtesy of Maria Dryden of Allie Beth Allman & Assoc. [email protected]


© 2020 North Texas Real Estate Information Systems. All rights reserved. Information is deemed reliable but is not guaranteed accurate by the MLS or NTREIS. The information being provided is for the consumer's personal, non-commercial use, and may not be reproduced, redistributed, or used for any purpose other than to identify prospective properties consumers may be interested in purchasing.
Last checked: 2026-09-20 07:16 AM CDT

Neighborhood & Commute
Source: Walkscore
Save
Ask
Tour
Hide
Share