Save
Ask
Tour
Hide
Share
$525,000
5 Days On Site

10000 Sequoia Street
Providence Village, TX 76227

For Sale|Single Family Residence|Active
5
Beds
4
Total Baths
3
Full Baths
1
Partial Bath
3,267
SqFt
$161
/SqFt
2025
Built
Subdivision:
Woodstone Ph 2
County:
Denton
Upcoming Open Houses
Sat, Aug 22, 11:00 AM - 1:00 PM
10000 Sequoia Street10000 Sequoia Street10000 Sequoia Street10000 Sequoia Street
Save
Ask
Tour
Hide
Share

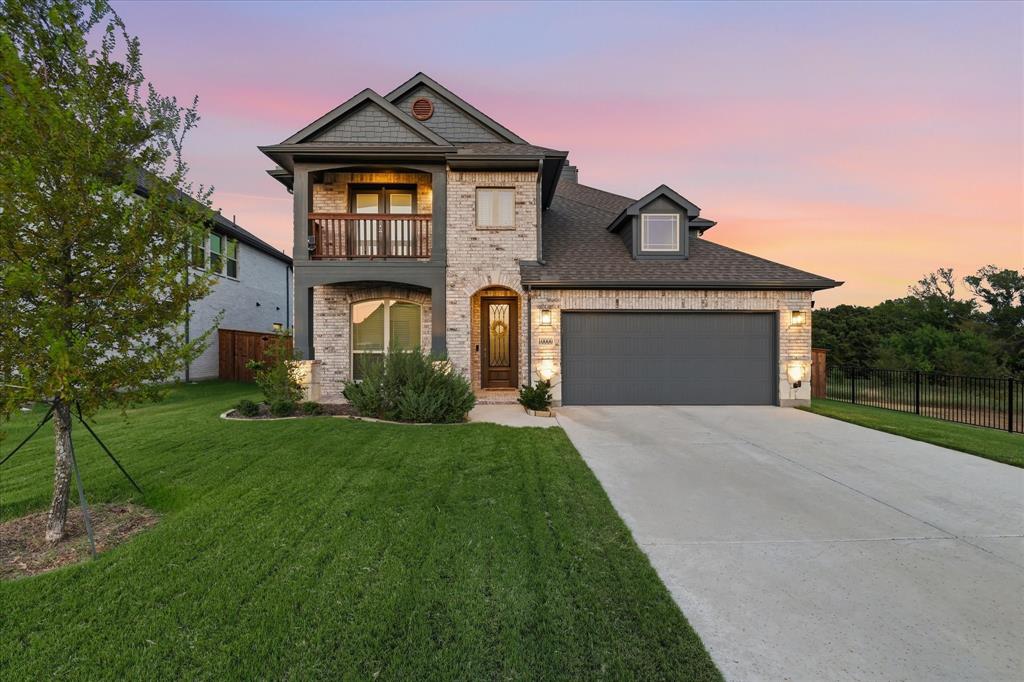
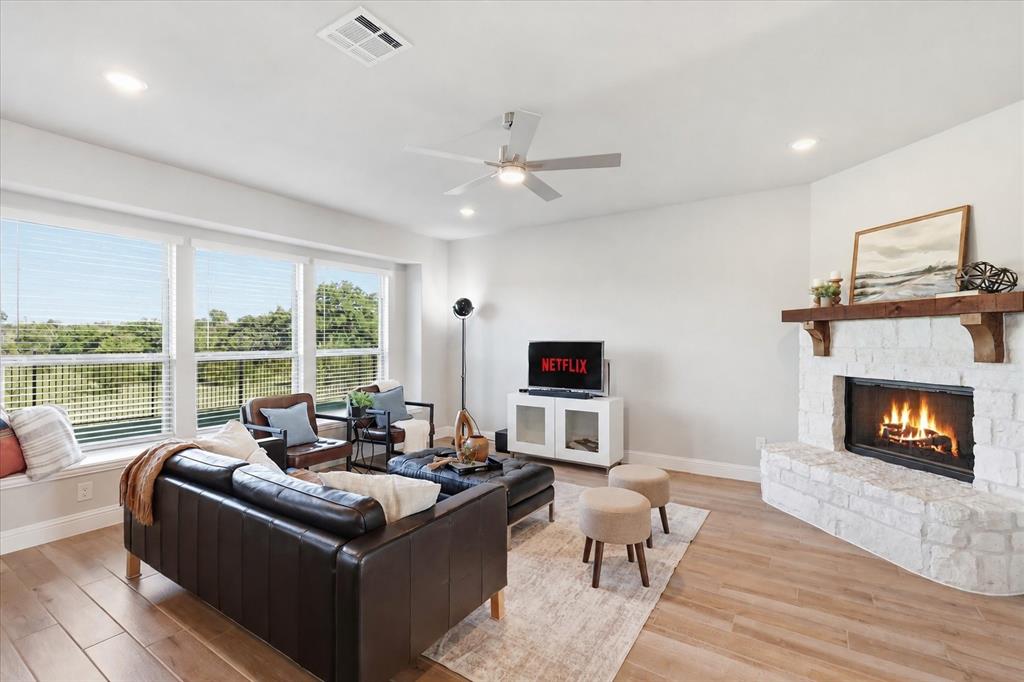
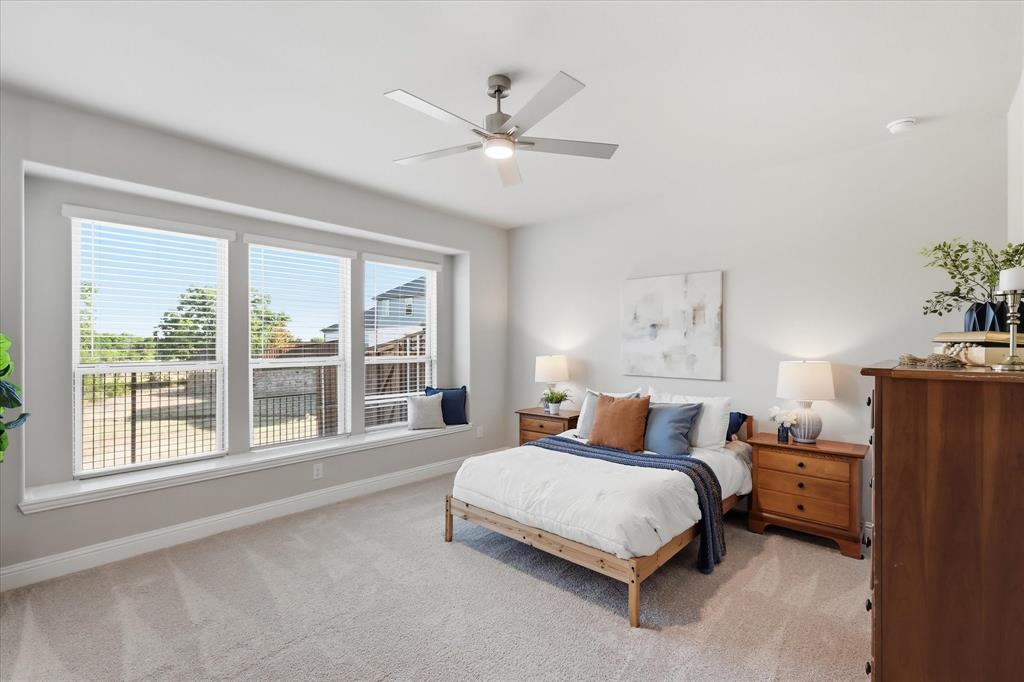
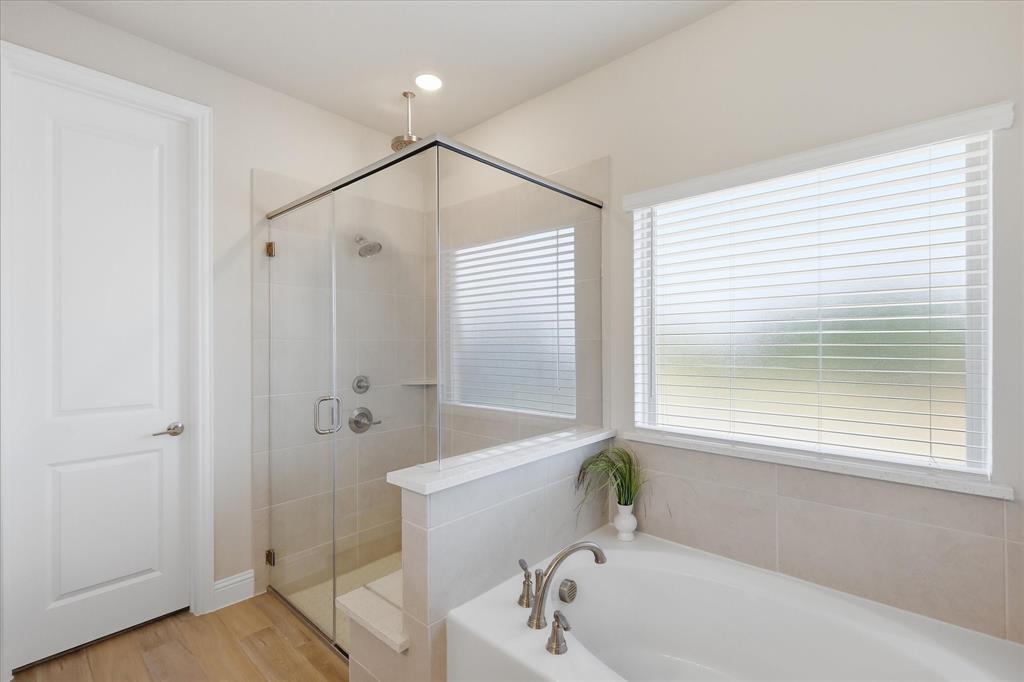
TURNKEY LUXURY - PREMIUM GREENBELT LOT - NO MUD or PID's!! Welcome to 10000 Sequoia Street, an exceptional 2025 Bloomfield Dewberry III in Woodstone at Providence Village. Positioned on a desirable elevated corner lot, this meticulously maintained 3,267 sq. ft. home offers luxury, privacy, space and immediate move in readiness without the wait of building new. Enjoy peaceful greenbelt and nature trail views with no close neighbor on one side, creating an unusually open and private setting.The thoughtfully designed floor plan features TWO primary suites with ensuite bathrooms, one on each level, along with 3 additional bedrooms, & 1.5 baths, a private home office, and an expansive upstairs game room with flexible nook. A second story balcony and extended covered patio provide beautiful spaces for relaxing or entertaining. More than $82,000 in upgrades elevate this home beyond a typical new build. Features include ceramic wood look flooring throughout the main living areas, stone gas starter fireplace, tankless water heater, upgraded mudroom cabinetry, designer lighting, exterior accent uplighting, integrated security cameras, and premium finishes throughout. The chef inspired kitchen features an oversized island, 5 burner gas cooktop, abundant cabinetry, and a huge walk in pantry providing extra storage With a strong offer, the high end refrigerator and washer dryer set can also convey, making this home truly move in ready for a buyer. Located in a private area and served by Aubrey ISD, Woodstone offers convenient access to US 380 and the growing North Texas corridor. Enjoy nearby shopping, dining, Sprouts, HEB, Costco, PGA Frisco Resort, Universal Kids Resort, Lake Lewisville & exciting future development. Woodstone also offers a community pool, pool house, walking & hiking trails, and yearly planned activities. Why wait to build & spend thousands more on upgrades when your dream home is already complete? *Ask about our lender incentives and VA assumable loan*

Save
Ask
Tour
Hide
Share
Listing Snapshot
Price 
$525,000
Days On Site 
5 Days
Bedrooms 
5
Inside Area (SqFt) 
3,267 sqft
Total Baths 
4
Full Baths 
3
Partial Baths 
1
Lot Size 
0.16 Acres
Year Built 
2025
MLS® Number 
21359481
Status 
Active
Property Tax 
$9,736
HOA/Condo/Coop Fees 
$70 monthly
Sq Ft Source 
N/A
Friends & Family
Recent Activity
yesterdayListing updated with changes from the MLS®
6 days agoListing first seen on site
General Features
Acres 
0.16
Attached Garage 
Yes
Foundation 
Slab
Garage 
Yes
Garage Spaces 
2
Green Energy Efficient 
AppliancesConstructionDoorsHVACInsulationLightingThermostatWindows
Levels 
Two
Parking 
DrivewayEnclosedGarageGarage Door OpenerGarage Faces FrontOff StreetOn StreetSecuredSee RemarksAttached
Property Sub Type 
Single Family Residence
Security 
Carbon Monoxide Detector(s)PrewiredSecurity ServiceSecurity SystemSmoke Detector(s)Other
Sewer 
Public Sewer
Special Circumstances 
Standard
Style 
Traditional
Utilities 
Cable AvailableElectricity AvailableElectricity ConnectedPhone AvailableSewer AvailableUnderground Utilities
Water Source 
Public
Interior Features
Appliances 
DishwasherDisposalGas CooktopGas Water HeaterMicrowaveConvection OvenRefrigeratorTankless Water HeaterVented Exhaust Fan
Cooling 
Ceiling Fan(s)Central AirElectricENERGY STAR Qualified Equipment
Fireplace 
Yes
Fireplace Features 
Blower FanCirculatingGasGas StarterLiving RoomSee RemarksWood Burning
Fireplaces 
1
Flooring 
CarpetCeramic Tile
Heating 
Exhaust FanENERGY STAR Qualified EquipmentENERGY STAR/ACCA RSI Qualified InstallationFireplace(s)Natural GasZoned
Interior 
Built-in Features
Laundry Features 
Electric Dryer HookupWasher Hookup
Window Features 
Bay Window(s)Window Coverings
Bath-Full 
Dimensions - 10 x 9Level - Second
Bath-Half 
Dimensions - 6 x 6Level - First
Bedroom 
Dimensions - 13 x 14Level - SecondFeatures - Ceiling Fan(s), Walk-In Closet(s)
Bedroom-2nd Primary 
Dimensions - 17 x 16Level - SecondFeatures - Ceiling Fan(s), Walk-In Closet(s)
Dining Room 
Dimensions - 12 x 12Level - First
Kitchen 
Dimensions - 15 x 14Level - FirstFeatures - Eat-in Kitchen, Kitchen Island, Pantry
Laundry 
Dimensions - 6 x 6Level - Second
Living Room 
Dimensions - 16 x 14Level - SecondFeatures - Ceiling Fan(s)
Master Bathroom 
Dimensions - 12 x 10Level - Second
Master Bedroom 
Dimensions - 18 x 16Level - FirstFeatures - Ceiling Fan(s), Walk-In Closet(s)
Office 
Dimensions - 14 x 12Level - FirstFeatures - Ceiling Fan(s)
Save
Ask
Tour
Hide
Share
Exterior Features
Construction Details 
Wood SidingBoard & Batten SidingBrick
Exterior 
BalconyRain GuttersLighting
Fencing 
Back YardFencedWrought Iron
Lot Features 
Corner LotGreenbeltIrregular LotLandscapedOtherSubdivided
Patio And Porch 
CoveredPatioSee RemarksOther
Roof 
Composition
Windows/Doors 
Bay Window(s)Window Coverings
Community Features
Association Dues 
840
Community Features 
PoolCurbsPlaygroundSidewalksOther
Financing Terms Available 
1031 ExchangeCashConventionalFHAVA LoanAssumable
HOA Fee Frequency 
Annually
School District 
Aubrey ISD
Schools
School District
Aubrey ISD
Elementary School
Jackie Fuller
Middle School
Aubrey
High School
Aubrey
Listing courtesy of Jessie Rittenhouse of CENTURY 21 Judge Fite Co. [email protected]


© 2020 North Texas Real Estate Information Systems. All rights reserved. Information is deemed reliable but is not guaranteed accurate by the MLS or NTREIS. The information being provided is for the consumer's personal, non-commercial use, and may not be reproduced, redistributed, or used for any purpose other than to identify prospective properties consumers may be interested in purchasing.
Last checked: 2026-08-20 07:28 AM CDT

Neighborhood & Commute
Source: Walkscore
Save
Ask
Tour
Hide
Share