Save
Ask
Tour
Hide
Share
$559,900
42 Days On Site

8213 Turnberry Street
Rowlett, TX 75089

Single Family Residence|Pending
4
Beds
4
Total Baths
3
Full Baths
1
Partial Bath
3,965
SqFt
$141
/SqFt
2001
Built
Subdivision:
Waterview Ph 02
County:
Dallas
8213 Turnberry Street8213 Turnberry Street8213 Turnberry Street8213 Turnberry Street
Save
Ask
Tour
Hide
Share

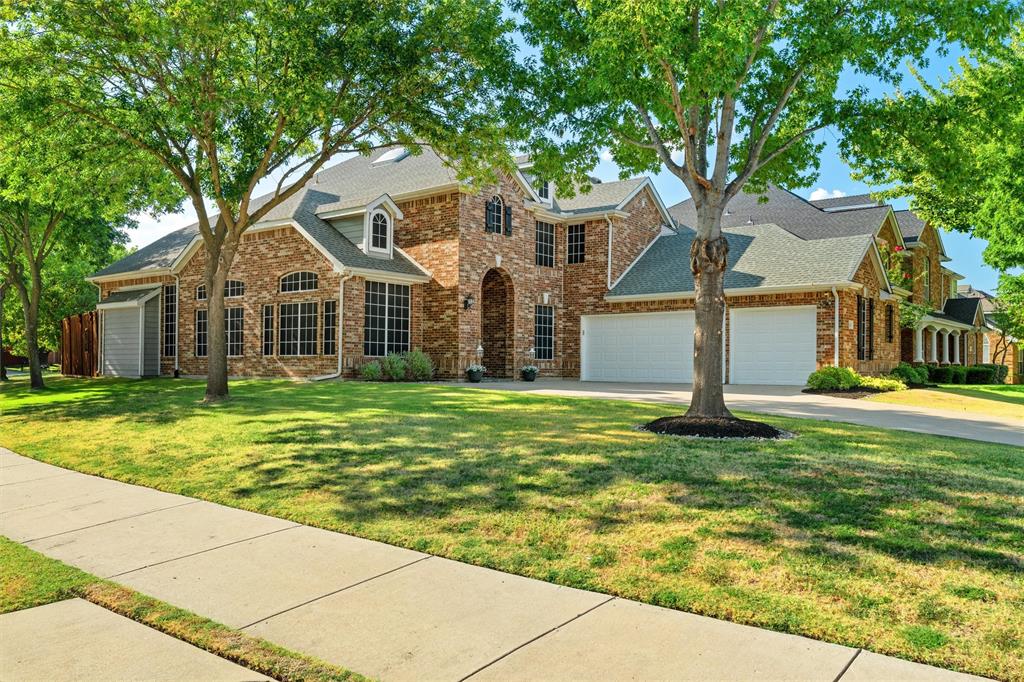
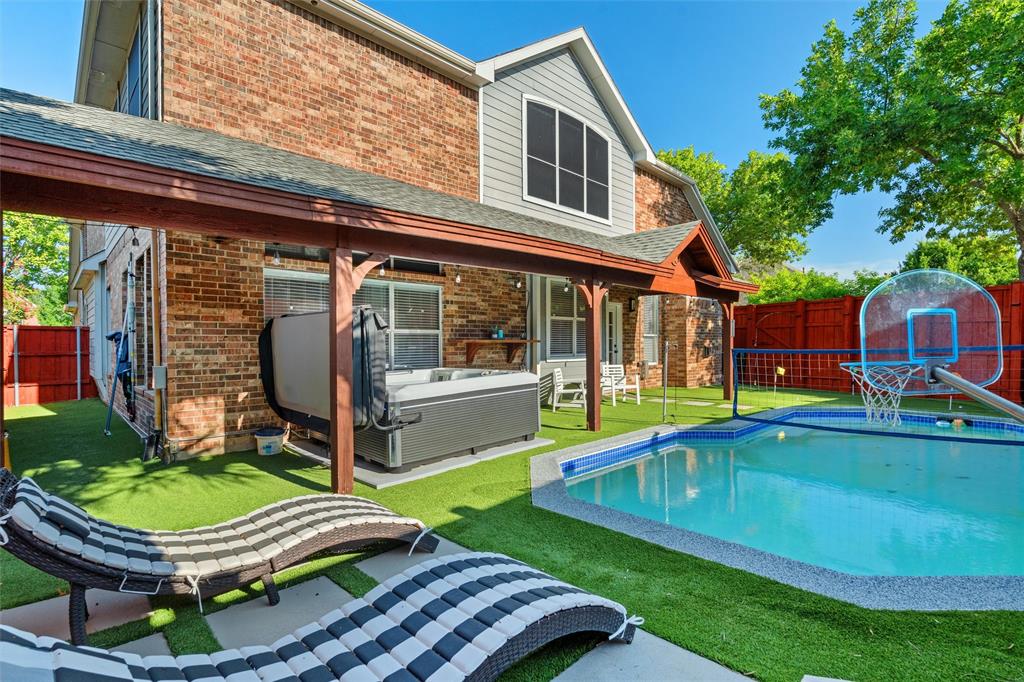
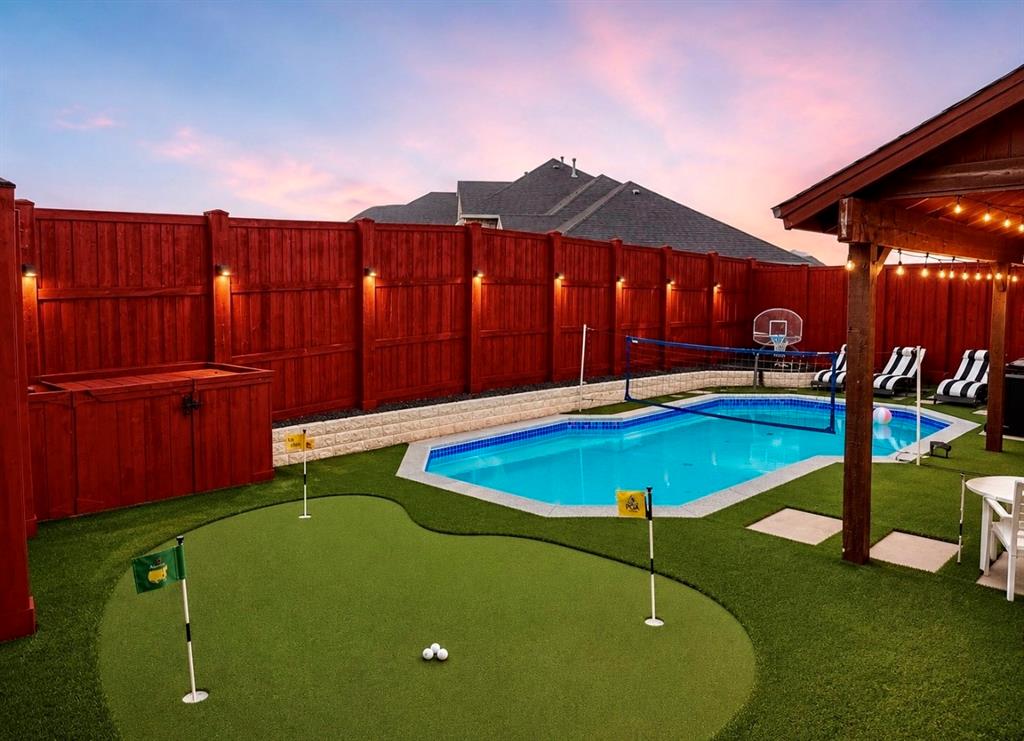
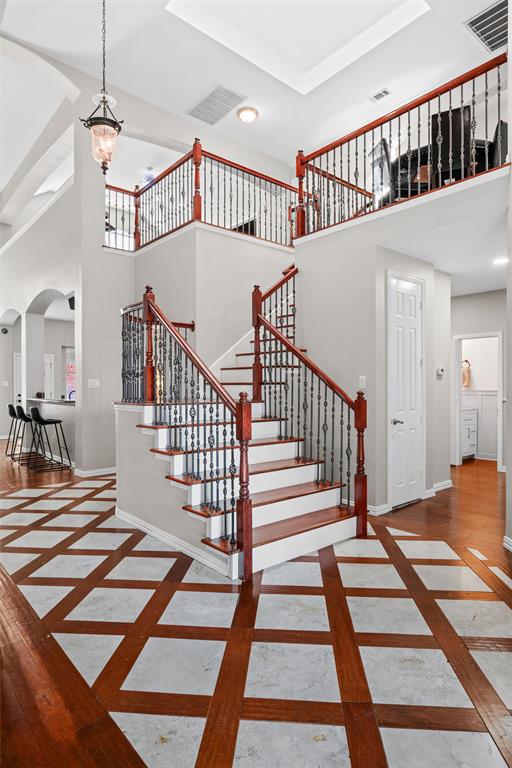
Stunning 4-bedroom, 3.5-bath residence, nestled in the charming community of Waterview in Rowlett, TX. Boasting a 3-car garage and situated on a sizable corner lot, this home offers both luxury and functionality for the discerning homeowner. Step inside to an open and bright floor plan, lavishly appointed with updated features. The heart of this home is a magnificent living area, designed for both relaxation and entertainment, flowing seamlessly into a gourmet kitchen. Here, culinary dreams come to life with stainless steel appliances, granite countertops, and a generous island. Adjacent to the living area, a luminous dining space awaits, framed by grand windows that invite natural light to dance throughout. The primary suite is a serene retreat, offering an opulent en-suite bath equipped with dual vanities, a jetted soaking tub, and a spacious walk-in shower. Each additional bedroom provides ample space and comfort. Upstairs, you will find a large game room, inviting theater room, three bedrooms and two additional full baths. Venture outdoors to a backyard paradise that promises endless enjoyment. A sparkling pool and hot tub take center stage, surrounded by professionally installed turf with putting green offering a private oasis for relaxation and outdoor fun. Situated in a sought-after neighborhood, this exquisite property is minutes away from shopping, dining, and recreation, encapsulating the best that Rowlett has to offer. A distinguished blend of luxury and modernity, this home is ready to become your sanctuary.

Save
Ask
Tour
Hide
Share
Listing Snapshot
Price 
$559,900
Days On Site 
42 Days
Bedrooms 
4
Inside Area (SqFt) 
3,965 sqft
Total Baths 
4
Full Baths 
3
Partial Baths 
1
Lot Size 
0.254 Acres
Year Built 
2001
MLS® Number 
21359042
Status 
Pending
Property Tax 
$13,777
HOA/Condo/Coop Fees 
$67.92 monthly
Sq Ft Source 
N/A
Friends & Family
Recent Activity
4 days agoListing updated with changes from the MLS®
4 days agoStatus changed to Pending
4 weeks agoPrice changed to $559,900
a month agoListing first seen on site
General Features
Acres 
0.254
Attached Garage 
Yes
Foundation 
Slab
Garage 
Yes
Garage Spaces 
3
Levels 
Two
Parking 
DrivewayGarageGarage Door OpenerGarage Faces FrontAttached
Property Sub Type 
Single Family Residence
Security 
Smoke Detector(s)
Sewer 
Public Sewer
Special Circumstances 
Standard
Utilities 
Cable Available
Water Source 
Public
Interior Features
Appliances 
DishwasherDisposalElectric CooktopElectric OvenElectric Water HeaterMicrowaveTankless Water Heater
Cooling 
Ceiling Fan(s)Central AirElectric
Fireplace 
Yes
Fireplace Features 
GasGas StarterLiving RoomGas Log
Fireplaces 
1
Heating 
CentralNatural Gas
Interior 
Double VanityDry BarEat-in KitchenGranite CountersKitchen IslandOpen FloorplanPantryVaulted Ceiling(s)Walk-In Closet(s)High Speed Internet
Laundry Features 
Electric Dryer HookupWasher Hookup
Window Features 
Skylight(s)
Bedroom 
Dimensions - 13 x 11Level - SecondFeatures - Ceiling Fan(s)
Breakfast Room 
Dimensions - 15 x 10Level - First
Dining Room 
Dimensions - 20 x 12Level - First
Family Room 
Dimensions - 29 x 21Level - FirstFeatures - Ceiling Fan(s)
Game Room 
Dimensions - 15 x 24Level - SecondFeatures - Ceiling Fan(s)
Kitchen 
Dimensions - 15 x 16Level - FirstFeatures - Breakfast Bar, Eat-in Kitchen, Kitchen Island, Pantry
Laundry 
Dimensions - 12 x 7Level - First
Living Room 
Dimensions - 11 x 13Level - First
Master Bedroom 
Dimensions - 15 x 24Level - FirstFeatures - Ceiling Fan(s), Walk-In Closet(s)
Office 
Dimensions - 11 x 12Level - FirstFeatures - Ceiling Fan(s)
Save
Ask
Tour
Hide
Share
Exterior Features
Construction Details 
Brick
Exterior 
Rain Gutters
Fencing 
Back YardWood
Lot Features 
Corner LotFew TreesLandscapedSubdivided
Patio And Porch 
Covered
Pool Features 
GuniteIn GroundOutdoor PoolSport
Windows/Doors 
Skylight(s)
Community Features
Association Fee 
$815.0
Association Fee Frequency 
Annually
School District 
Garland ISD
Financing Terms Available 
CashConventionalFHA
Schools
School District
Garland ISD
Elementary School
Choice Of School
Middle School
Choice Of School
High School
Choice Of School
Listing courtesy of Cathy George of Coldwell Banker Apex, REALTORS [email protected]


© 2020 North Texas Real Estate Information Systems. All rights reserved. Information is deemed reliable but is not guaranteed accurate by the MLS or NTREIS. The information being provided is for the consumer's personal, non-commercial use, and may not be reproduced, redistributed, or used for any purpose other than to identify prospective properties consumers may be interested in purchasing.
Last checked: 2026-09-25 06:32 PM CDT

Neighborhood & Commute
Source: Walkscore
Save
Ask
Tour
Hide
Share