Save
Ask
Tour
Hide
Share
$450,000
35 Days On Site

443 Brighton Street
Roanoke, TX 76262

For Sale|Single Family Residence|Active
4
Beds
2
Total Baths
2
Full Baths
2,246
SqFt
$200
/SqFt
2009
Built
Subdivision:
Briarwyck Add Ph 1
County:
Denton
Upcoming Open Houses
Sun, Sep 20, 2:00 PM - 4:00 PM
443 Brighton Street443 Brighton Street443 Brighton Street443 Brighton Street
Save
Ask
Tour
Hide
Share

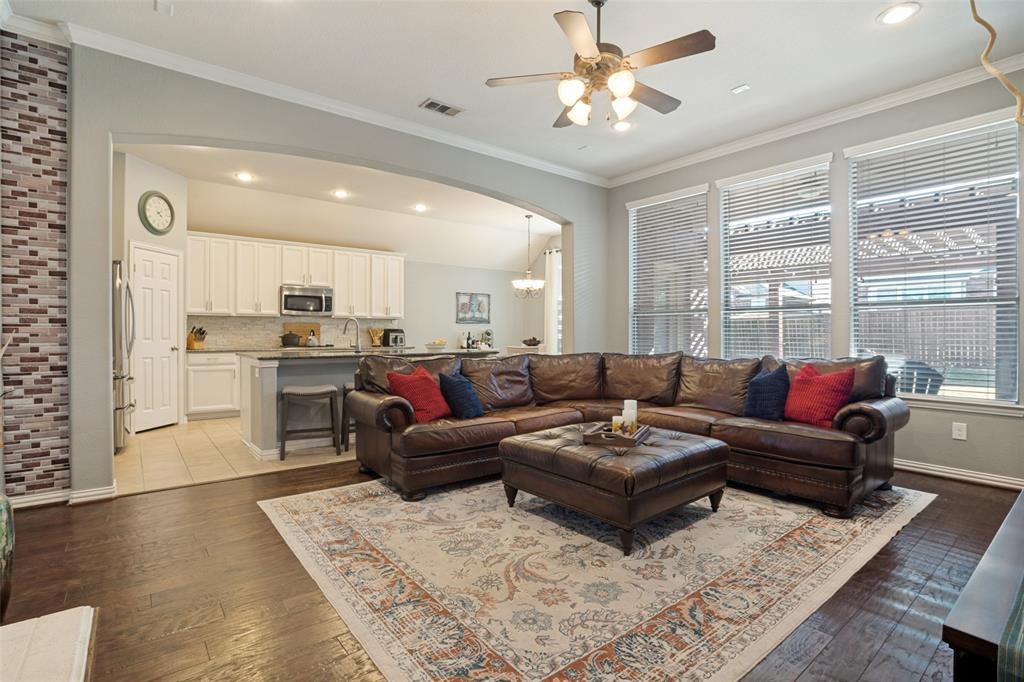
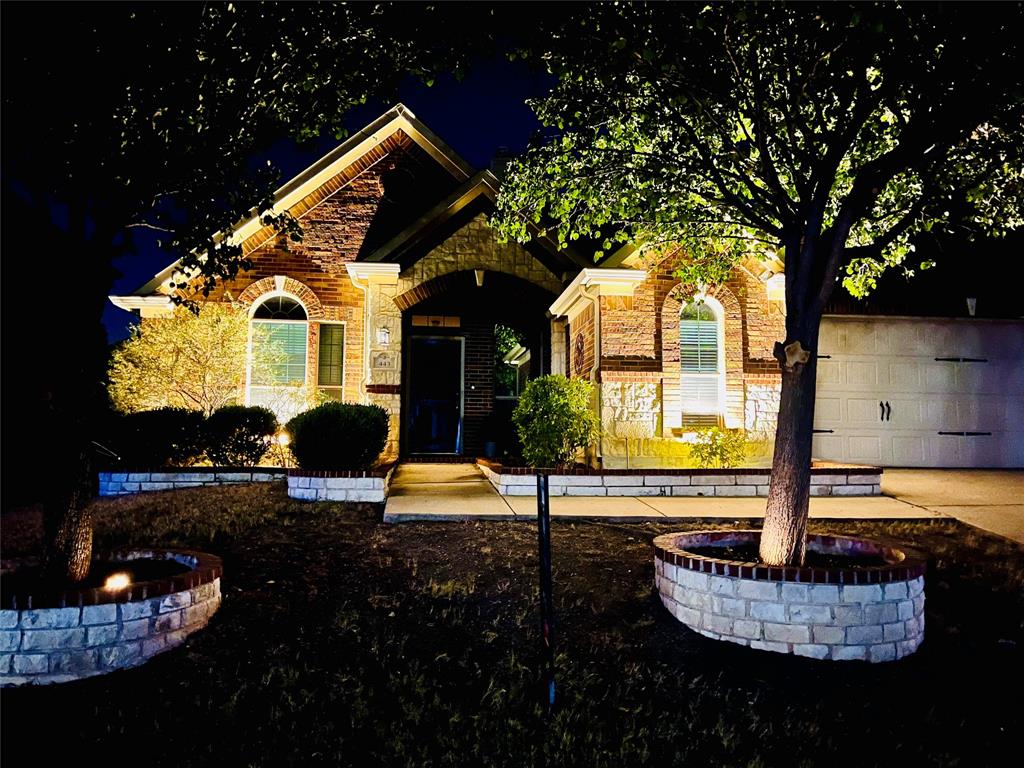
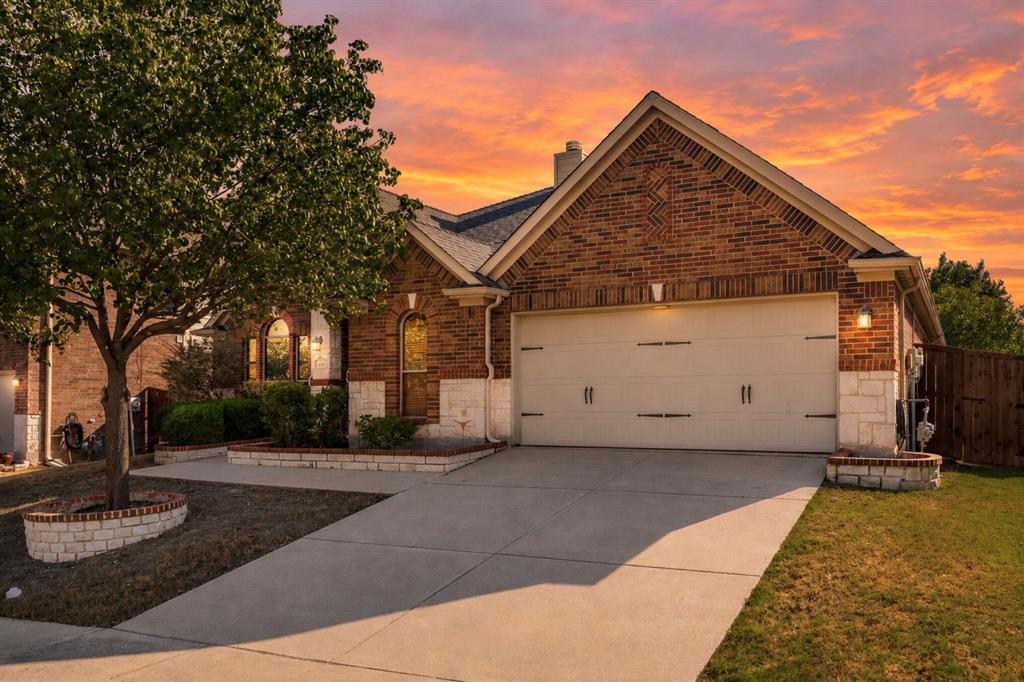
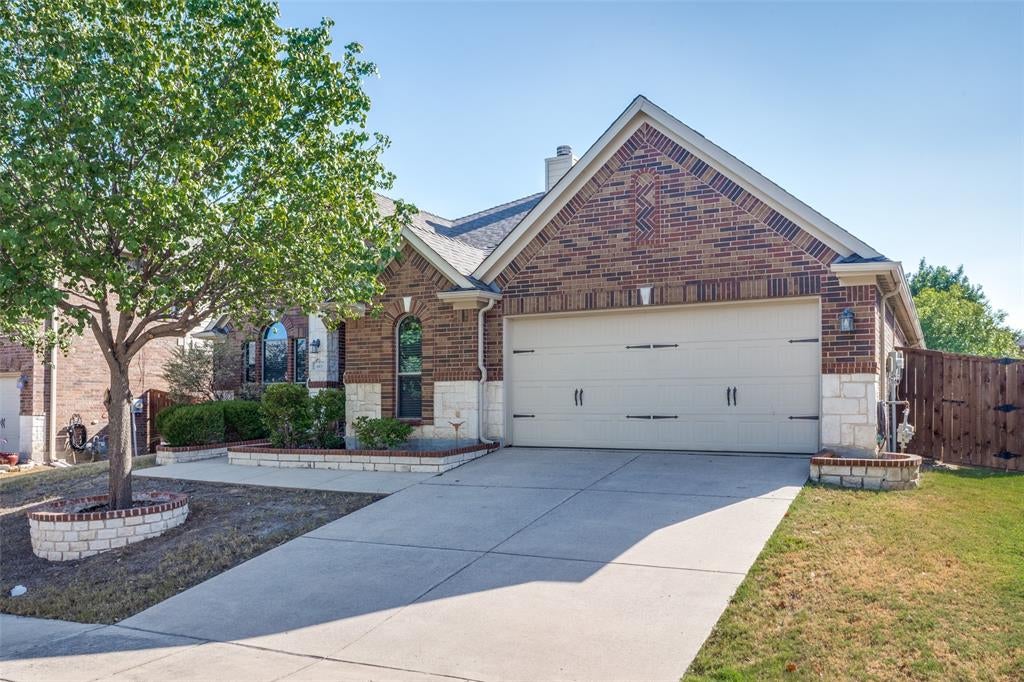
Right-Size Your Life in the Heart of Roanoke. Stop searching and start packing! This beautiful, move-in-ready one-story home in Briarwyck offers the space you need without the upkeep you don't. Whether you're buying your first home, downsizing, or simply ready for a home that fits the way you live today, this flexible floor plan makes it easy to settle in and make it your own. Inside, the open-concept kitchen, living and dining areas create an inviting space for everyday living and entertaining. The flexible bedroom layout gives you options for a home office, virtual workspace, hobby room or additional living space, so you can use the home your way. The spacious primary suite is a true retreat, with room for a sitting area and a private door leading directly to the covered back patio—perfect for enjoying your morning coffee or winding down at the end of the day. Need storage? Love a workshop? The oversized garage offers valuable extra space for storage, a workbench, hobbies or projects without sacrificing room for your vehicles. Solar shingles add another attractive energy-saving feature. And then there's the location. Briarwyck offers a welcoming community with a pool, park and miles of neighborhood trails, while putting you within easy reach of Alliance, DFW Airport and Fort Worth. You're also close to Texas Motor Speedway, Tanger Outlets and the restaurants, shopping and charm of historic downtown Roanoke. For the commuter, the first-time buyer, or the person ready to right-size without compromising lifestyle, this home checks all the boxes. Come see how easy your next chapter can be. Schedule your showing today!

Save
Ask
Tour
Hide
Share
Listing Snapshot
Price 
$450,000
Days On Site 
35 Days
Bedrooms 
4
Inside Area (SqFt) 
2,246 sqft
Total Baths 
2
Full Baths 
2
Partial Baths 
N/A
Lot Size 
0.179 Acres
Year Built 
2009
MLS® Number 
21358981
Status 
Active
Property Tax 
$7,406
HOA/Condo/Coop Fees 
$45 monthly
Sq Ft Source 
N/A
Friends & Family
Recent Activity
yesterdayListing updated with changes from the MLS®
3 weeks agoStatus changed to Active
a month agoListing first seen on site
General Features
Acres 
0.179
Attached Garage 
Yes
Energy Features 
Solar
Foundation 
Slab
Garage 
Yes
Garage Spaces 
1
Levels 
One
Parking 
DrivewayGarageGarage Door OpenerGarage Faces FrontKitchen LevelOversizedAttached
Property Sub Type 
Single Family Residence
Sewer 
Public Sewer
Special Circumstances 
Standard
Style 
Traditional
Utilities 
Cable AvailableElectricity AvailableElectricity ConnectedPhone AvailableSewer Available
Water Source 
Public
Interior Features
Appliances 
DishwasherDisposalGas CooktopGas Water HeaterMicrowave
Cooling 
Ceiling Fan(s)Central AirElectric
Fireplace 
Yes
Fireplace Features 
Glass DoorsLiving RoomWood Burning
Fireplaces 
1
Flooring 
CarpetCeramic TileHardwood
Heating 
CentralFireplace(s)
Interior 
Granite CountersKitchen IslandPantryWalk-In Closet(s)High Speed Internet
Laundry Features 
Electric Dryer HookupWasher Hookup
Window Features 
Window Coverings
Bedroom 
Dimensions - 12 x 11Level - FirstFeatures - Ceiling Fan(s), Walk-In Closet(s)
Breakfast Room 
Dimensions - 12 x 10Level - First
Dining Room 
Dimensions - 12 x 11Level - First
Kitchen 
Dimensions - 15 x 12Level - FirstFeatures - Breakfast Bar, Kitchen Island, Pantry
Living Room 
Dimensions - 12 x 12Level - First
Master Bedroom 
Dimensions - 20 x 13Level - FirstFeatures - Ceiling Fan(s), Walk-In Closet(s)
Utility Room 
Dimensions - 7 x 6Level - First
Save
Ask
Tour
Hide
Share
Exterior Features
Construction Details 
BrickFiber CementRadiant BarrierStone
Exterior 
Rain GuttersLighting
Fencing 
Wood
Lot Features 
Interior LotLandscaped
Patio And Porch 
Covered
Roof 
Composition
Windows/Doors 
Window Coverings
Community Features
Association Fee 
$135.0
Association Fee Frequency 
Quarterly
Community Features 
PoolCurbsParkPlaygroundSidewalks
School District 
Northwest ISD
Financing Terms Available 
CashConventionalFHAVA Loan
Schools
School District
Northwest ISD
Elementary School
Roanoke
Middle School
Medlin
High School
Byron Nelson
Listing courtesy of Kimberly Windle of Keller Williams Realty-FM [email protected]


© 2020 North Texas Real Estate Information Systems. All rights reserved. Information is deemed reliable but is not guaranteed accurate by the MLS or NTREIS. The information being provided is for the consumer's personal, non-commercial use, and may not be reproduced, redistributed, or used for any purpose other than to identify prospective properties consumers may be interested in purchasing.
Last checked: 2026-09-19 06:15 AM CDT

Neighborhood & Commute
Source: Walkscore
Save
Ask
Tour
Hide
Share