Save
Ask
Tour
Hide
Share
$589,000
22 Days On Site

521 Glenwick Drive
DeSoto, TX 75115

For Sale|Single Family Residence|Active
4
Beds
3
Total Baths
3
Full Baths
2,827
SqFt
$208
/SqFt
2026
Built
Subdivision:
Creek Tree Estates Ph 2
County:
Dallas
521 Glenwick Drive521 Glenwick Drive521 Glenwick Drive521 Glenwick Drive
Save
Ask
Tour
Hide
Share

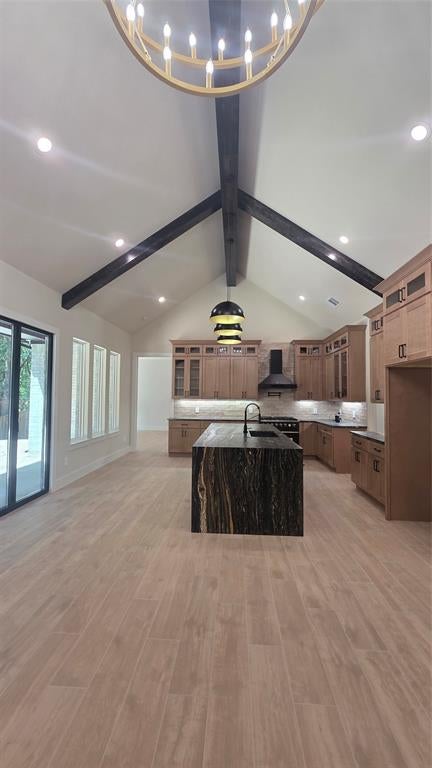
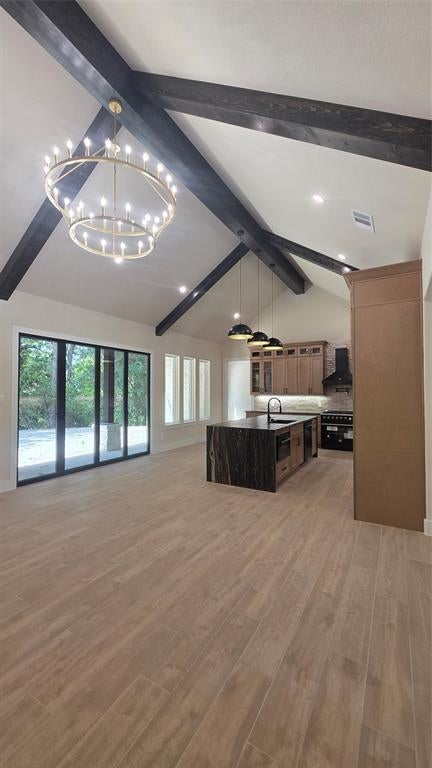
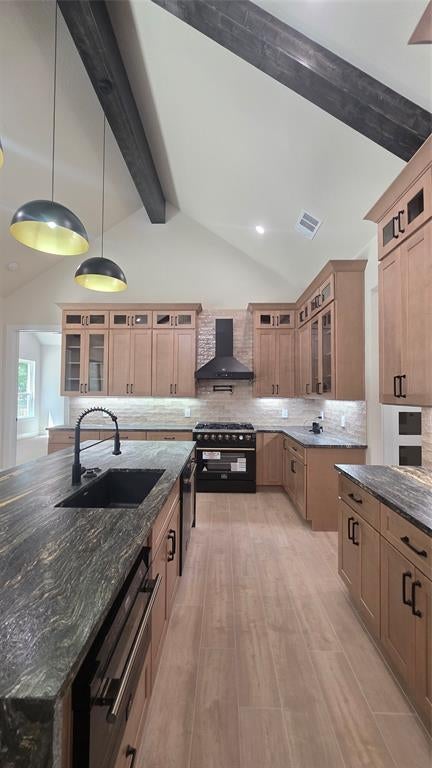
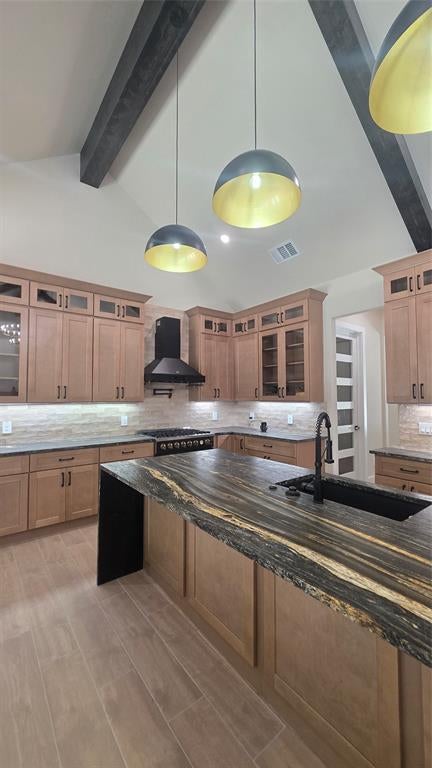
Modern Luxury Designed for the Way You Live Experience a level of design rarely found in new construction at this price point. Located on a nearly one-third-acre homesite in DeSoto, 521 Glenwick Drive delivers 2,827 square feet of thoughtfully designed living space with 4 bedrooms, 3 full baths, a dedicated office, media room, and mud room. At the heart of the home is a true entertainer's kitchen featuring leathered countertops, a granite sink, premium cabinetry, and a Forno 6-burner gas range and appliance package. The kitchen opens to a dramatic great room highlighted by vaulted ceilings and exposed beams. The home's signature feature is the expansive indoor-outdoor connection created by collapsing glass doors that open the living area directly to the covered patio, creating an exceptional space for entertaining, relaxing, and enjoying the outdoors. The private owner's suite offers a luxurious retreat, while the additional bedrooms provide flexibility for family and guests. A dedicated office and separate media room provide the functionality today's homeowners demand. Designed with the future in mind, this home includes open-cell foam insulation, LED lighting, tankless water heater, EV charger readiness, data ports throughout, full irrigation, and smart-home features including Alexa-controlled ceiling fans. This isn't simply a new house—it is a modern, thoughtfully designed home where architectural character, luxury finishes, technology, and indoor-outdoor living come together. Schedule your private showing and experience 521 Glenwick Drive in person.

Save
Ask
Tour
Hide
Share
Listing Snapshot
Price 
$589,000
Days On Site 
22 Days
Bedrooms 
4
Inside Area (SqFt) 
2,827 sqft
Total Baths 
3
Full Baths 
3
Partial Baths 
N/A
Lot Size 
0.3039 Acres
Year Built 
2026
MLS® Number 
21358563
Status 
Active
Property Tax 
N/A
HOA/Condo/Coop Fees 
N/A
Sq Ft Source 
N/A
Friends & Family
Recent Activity
2 weeks agoListing updated with changes from the MLS®
3 weeks agoListing first seen on site
General Features
Acres 
0.3039
Attached Garage 
Yes
Foundation 
Slab
Garage 
Yes
Garage Spaces 
2
Levels 
One
Parking 
GarageGarage Door OpenerAttached
Property Condition 
New Construction
Property Sub Type 
Single Family Residence
Security 
Carbon Monoxide Detector(s)Smoke Detector(s)
Sewer 
Public Sewer
Special Circumstances 
Standard
Style 
Contemporary/Modern
Utilities 
Cable AvailableElectricity ConnectedSewer Available
Water Source 
Public
Interior Features
Appliances 
DishwasherDisposalGas RangeGas Water HeaterMicrowaveTankless Water HeaterVented Exhaust Fan
Cooling 
Central Air
Fireplace 
Yes
Fireplace Features 
GasGas StarterLiving RoomVentlessGas Log
Fireplaces 
1
Flooring 
Ceramic Tile
Heating 
Exhaust FanCentral
Interior 
ChandelierDouble VanityEat-in KitchenGranite CountersKitchen IslandOpen FloorplanPantryVaulted Ceiling(s)Walk-In Closet(s)Wired for Data
Laundry Features 
Washer Hookup
Bath-Full 
Dimensions - 10 x 6Level - First
Bedroom 
Dimensions - 12 x 10Level - FirstFeatures - Walk-In Closet(s)
Dining Room 
Dimensions - 11 x 11Level - First
Kitchen 
Dimensions - 16 x 18Level - FirstFeatures - Eat-in Kitchen, Kitchen Island, Pantry
Living Room 
Dimensions - 16 x 18Level - First
Master Bathroom 
Dimensions - 13 x 10Level - First
Master Bedroom 
Dimensions - 16 x 16Level - FirstFeatures - Ceiling Fan(s), Walk-In Closet(s)
Media Room 
Dimensions - 14 x 16Level - First
Mud Room 
Dimensions - 6 x 9Level - First
Office 
Dimensions - 11 x 13Level - FirstFeatures - Ceiling Fan(s)
Save
Ask
Tour
Hide
Share
Exterior Features
Construction Details 
Brick
Exterior 
Rain Gutters
Fencing 
Wood
Lot Features 
ClearedInterior Lot
Roof 
Shingle
Community Features
Financing Terms Available 
CashConventionalFHA
School District 
Desoto ISD
Schools
School District
Desoto ISD
Elementary School
Woodridge
Middle School
Desoto West
High School
Desoto
Listing courtesy of Terrence Ratcliff of Ready Real Estate LLC [email protected]


© 2020 North Texas Real Estate Information Systems. All rights reserved. Information is deemed reliable but is not guaranteed accurate by the MLS or NTREIS. The information being provided is for the consumer's personal, non-commercial use, and may not be reproduced, redistributed, or used for any purpose other than to identify prospective properties consumers may be interested in purchasing.
Last checked: 2026-09-05 01:21 AM CDT

Neighborhood & Commute
Source: Walkscore
Save
Ask
Tour
Hide
Share