Save
Ask
Tour
Hide
Share
$699,999
24 Days On Site

2528 Louis Lane
Lewisville, TX 75056

For Sale|Single Family Residence|Active
5
Beds
4
Total Baths
4
Full Baths
3,398
SqFt
$206
/SqFt
2011
Built
Subdivision:
Castle Hills Ph VI Sec D
County:
Denton
Upcoming Open Houses
Sun, Sep 13, 1:00 PM - 3:00 PM
2528 Louis Lane2528 Louis Lane2528 Louis Lane2528 Louis Lane
Save
Ask
Tour
Hide
Share

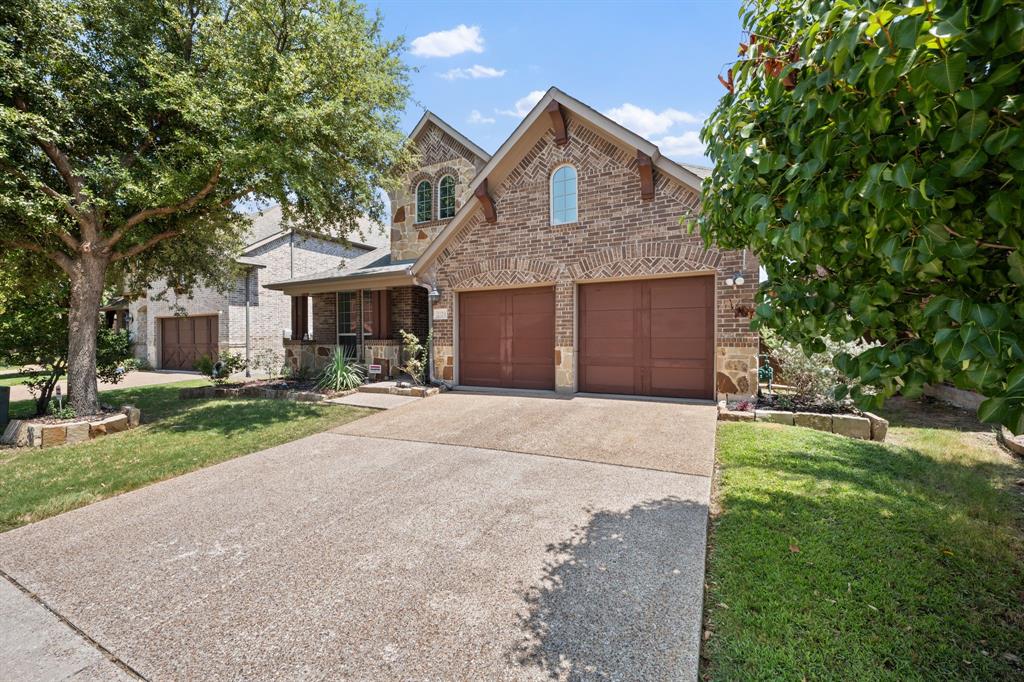
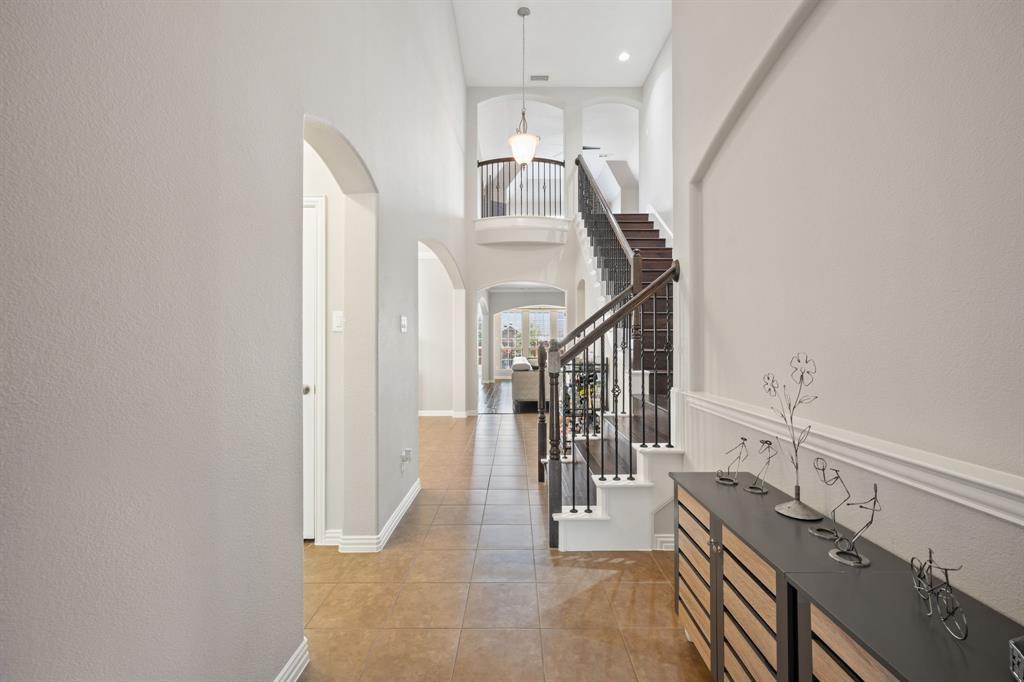
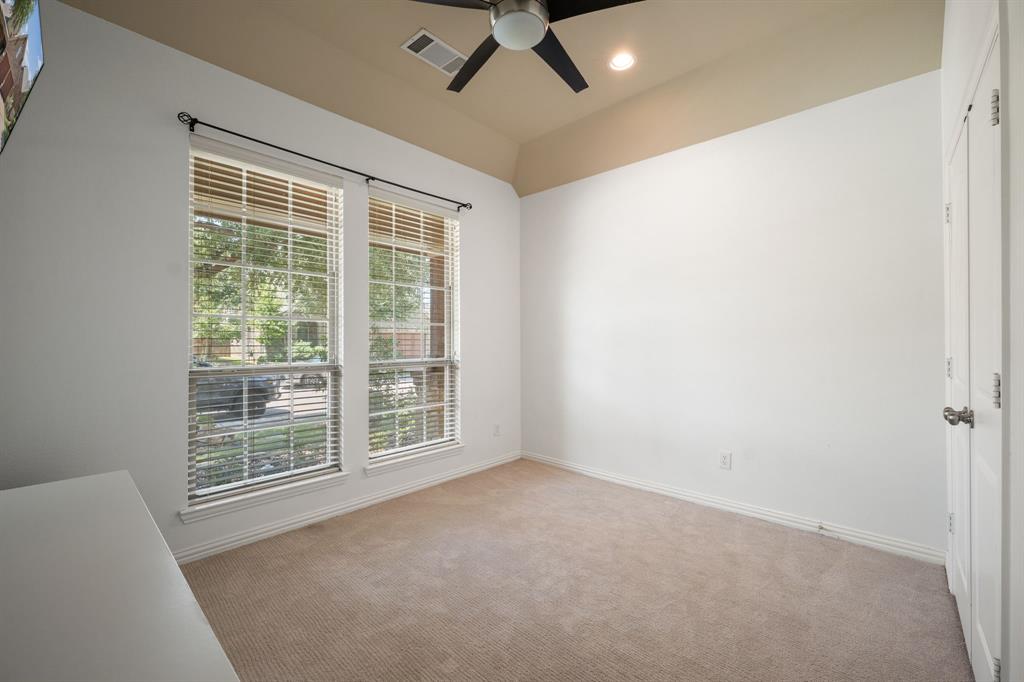
A beautiful American Legend home in the highly desirable Castle Hills community! This spacious 5-bedroom, 4-full-bath home offers a functional layout with plenty of room for everyday living and entertaining. The primary suite and an additional bedroom are both located on the main floor, offering flexibility and convenience for guests, family, or a home office. Upstairs, you’ll find additional bedrooms, including a private ensuite bedroom with its own full bathroom, along with spacious living areas and a dedicated media room—perfect for movie nights, game days, or relaxing with family and friends. The open and versatile floor plan provides plenty of space for everyone, while four full bathrooms offer added convenience for family and guests. The home also features a 3-car tandem garage with epoxy flooring, offering plenty of parking and storage space. Castle Hills offers an array of amenities for residents to enjoy, including community pools, parks, playgrounds, hike-and-bike trails, tennis and basketball courts, sports fields, and year-round community events. The Village Shops & Plaza is also nearby, offering convenient shopping and dining. Optional membership at The Lakes at Castle Hills provides additional access to golf, fitness, swimming, tennis, and dining. Schedule your tour today!

Save
Ask
Tour
Hide
Share
Listing Snapshot
Price 
$699,999
Days On Site 
24 Days
Bedrooms 
5
Inside Area (SqFt) 
3,398 sqft
Total Baths 
4
Full Baths 
4
Partial Baths 
N/A
Lot Size 
0.133 Acres
Year Built 
2011
MLS® Number 
21358514
Status 
Active
Property Tax 
$12,415
HOA/Condo/Coop Fees 
$115 monthly
Sq Ft Source 
N/A
Friends & Family
Recent Activity
5 days agoListing updated with changes from the MLS®
4 weeks agoListing first seen on site
General Features
Acres 
0.133
Attached Garage 
Yes
Foundation 
Slab
Garage 
Yes
Garage Spaces 
3
Levels 
Two
Parking 
DrivewayGarageGolf Cart GarageAttached
Property Sub Type 
Single Family Residence
Security 
Smoke Detector(s)
Sewer 
Public Sewer
Special Circumstances 
Standard
Style 
Traditional
Water Source 
Public
Interior Features
Appliances 
DishwasherDisposalElectric OvenGas CooktopGas Water HeaterMicrowaveVented Exhaust Fan
Cooling 
Ceiling Fan(s)Central Air
Fireplace 
Yes
Fireplace Features 
Gas StarterLiving Room
Fireplaces 
1
Flooring 
CarpetHardwoodTile
Heating 
Exhaust FanCentralFireplace(s)
Interior 
Built-in FeaturesDouble VanityEat-in KitchenKitchen IslandNatural WoodworkOpen FloorplanPantryVaulted Ceiling(s)Walk-In Closet(s)
Laundry Features 
Washer Hookup
Dining Room 
Dimensions - 18 x 12Level - First
Kitchen 
Dimensions - 11 x 13Level - FirstFeatures - Eat-in Kitchen, Kitchen Island, Pantry
Living Room 
Dimensions - 15 x 19Level - First
Master Bedroom 
Dimensions - 15 x 17Level - FirstFeatures - Ceiling Fan(s), Walk-In Closet(s)
Media Room 
Dimensions - 13 x 15Level - Second
Save
Ask
Tour
Hide
Share
Exterior Features
Construction Details 
Brick
Fencing 
Back YardFenced
Roof 
Composition
Waterfront Features 
Lake Privileges
Community Features
Association Dues 
1380
Community Features 
ClubhouseFishingFitness CenterGolfLakePlaygroundSidewalksTennis Court(s)
Financing Terms Available 
CashConventionalFHALease BackVA Loan
HOA Fee Frequency 
Annually
School District 
Lewisville ISD
Schools
School District
Lewisville ISD
Elementary School
Independence
Middle School
Arbor Creek
High School
Hebron
Listing courtesy of Heather Tran of eXp Realty LLC [email protected]


© 2020 North Texas Real Estate Information Systems. All rights reserved. Information is deemed reliable but is not guaranteed accurate by the MLS or NTREIS. The information being provided is for the consumer's personal, non-commercial use, and may not be reproduced, redistributed, or used for any purpose other than to identify prospective properties consumers may be interested in purchasing.
Last checked: 2026-09-07 06:20 AM CDT

Neighborhood & Commute
Source: Walkscore
Save
Ask
Tour
Hide
Share