Save
Ask
Tour
Hide
Share
$566,950
44 Days On Site

12806 Meadow Glen Street
Rowlett, TX 75089

For Sale|Single Family Residence|Active
3
Beds
3
Total Baths
3
Full Baths
2,314
SqFt
$245
/SqFt
2025
Built
Subdivision:
Trails at Cottonwood Creek
County:
Dallas
12806 Meadow Glen Street12806 Meadow Glen Street12806 Meadow Glen Street12806 Meadow Glen Street
Save
Ask
Tour
Hide
Share

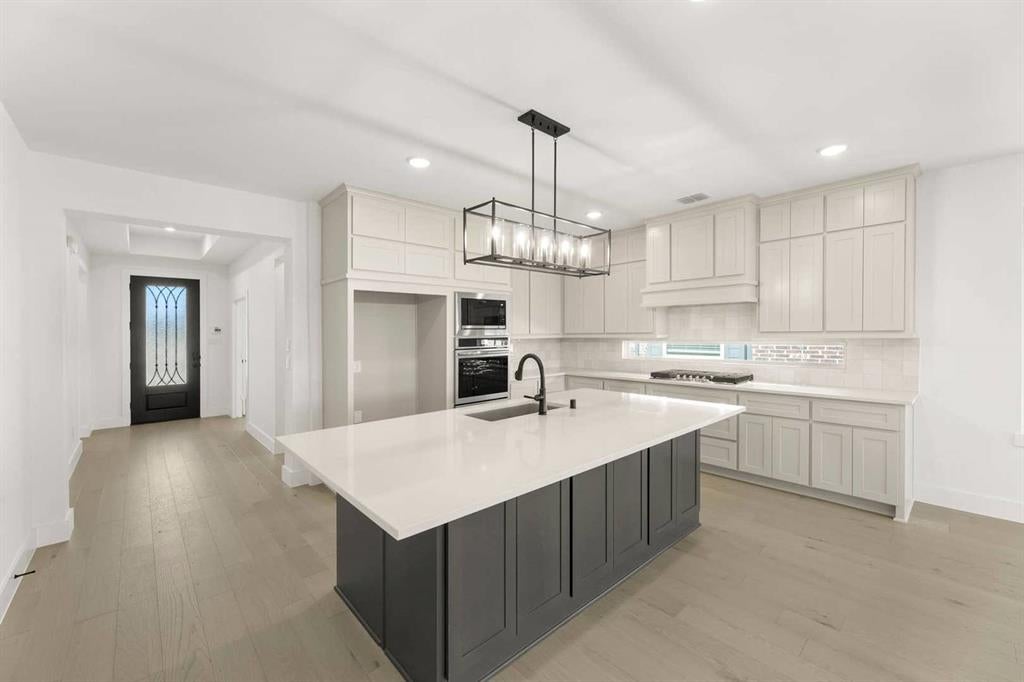
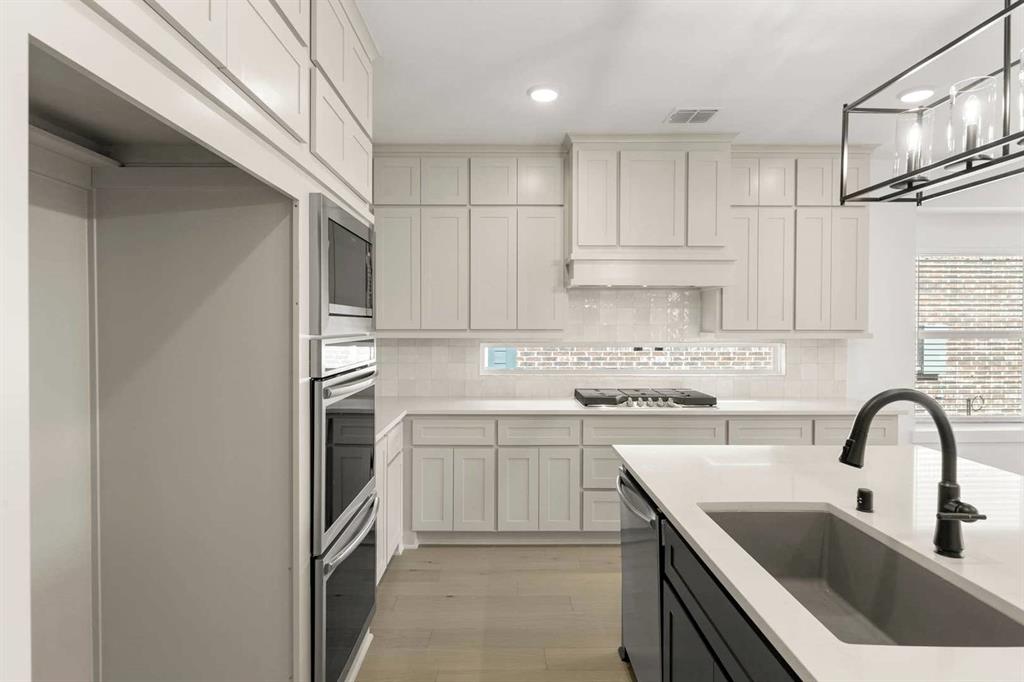
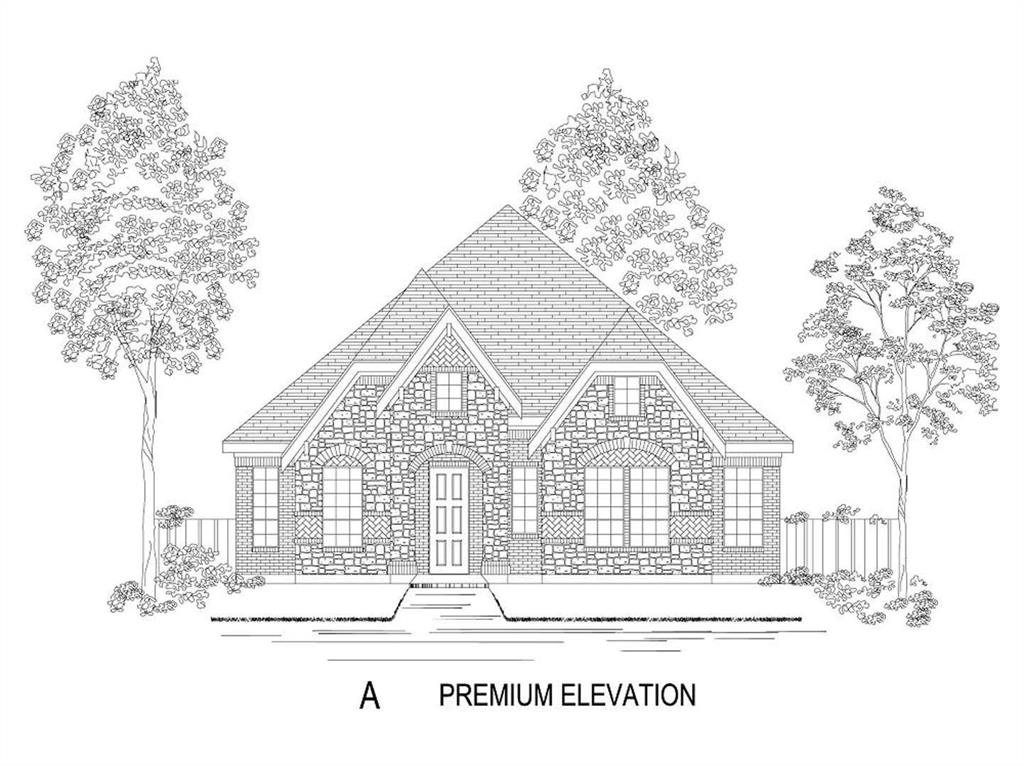
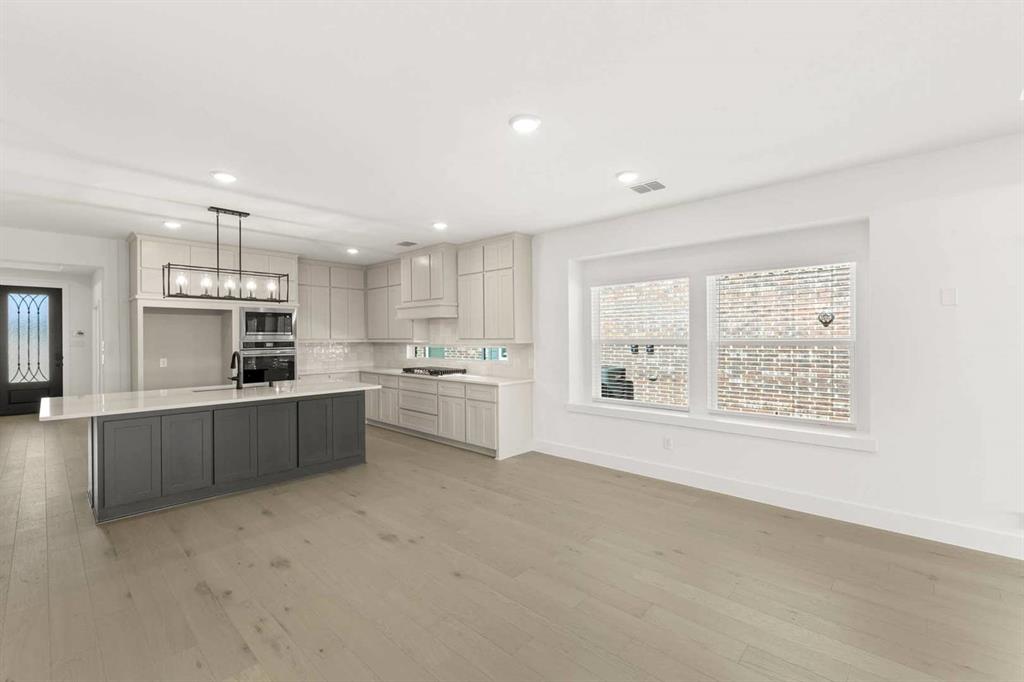
MLS# 21358110 - Built by First Texas Homes - Ready Now! ~ Discover the Dover R plan at Trails at Cottonwood Creek in Rowlett, TX, where comfort meets elegance in this stunning single-story home. Spanning 2,314 square feet, this thoughtfully designed residence features three spacious bedrooms and three well-appointed bathrooms, making it the perfect retreat for families or those seeking extra room for guests. The master suite, conveniently located downstairs, offers a serene escape with dual vanities for added convenience. Enjoy culinary adventures in the expansive gourmet kitchen, seamlessly connected to the living area, where a cozy fireplace invites gatherings and relaxation. Step outside to a covered patio, ideal for morning coffee or evening sunsets with loved ones. With custom architectural details and premium finishes throughout, this home offers a lifestyle of sophistication and comfort. Imagine hosting gatherings or simply unwinding in your beautiful new space. Visit First Texas Homes to learn more about how you can make this dream home yours today.

Save
Ask
Tour
Hide
Share
Listing Snapshot
Price 
$566,950
Days On Site 
44 Days
Bedrooms 
3
Inside Area (SqFt) 
2,314 sqft
Total Baths 
3
Full Baths 
3
Partial Baths 
N/A
Lot Size 
0.1688 Acres
Year Built 
2025
MLS® Number 
21358110
Status 
Active
Property Tax 
N/A
HOA/Condo/Coop Fees 
$108.33 monthly
Sq Ft Source 
N/A
Friends & Family
Recent Activity
2 weeks agoListing updated with changes from the MLS®
a month agoListing first seen on site
General Features
Acres 
0.1688
Attached Garage 
Yes
Foundation 
Slab
Garage 
Yes
Garage Spaces 
2
Levels 
One
Parking 
Garage Faces RearAttached
Property Condition 
New Construction
Property Sub Type 
Single Family Residence
Security 
Security SystemSmoke Detector(s)
Sewer 
Public Sewer
Style 
Traditional
Utilities 
Cable AvailableUnderground Utilities
Water Source 
Public
Interior Features
Appliances 
DishwasherDisposalGas CooktopMicrowaveTankless Water HeaterVented Exhaust Fan
Cooling 
Ceiling Fan(s)Central AirElectric
Fireplace 
Yes
Fireplace Features 
Gas
Fireplaces 
1
Flooring 
CarpetTileWood
Heating 
Exhaust FanCentral
Interior 
Eat-in KitchenGranite CountersKitchen IslandOpen FloorplanVaulted Ceiling(s)Walk-In Closet(s)Smart HomeWired for Sound
Laundry Features 
Electric Dryer HookupWasher Hookup
Bedroom 
Dimensions - 13 x 12Level - First
Dining Room 
Dimensions - 10 x 18Level - First
Kitchen 
Dimensions - 15 x 18Level - First
Living Room 
Dimensions - 21 x 18Level - First
Master Bedroom 
Dimensions - 16 x 17Level - First
Office 
Dimensions - 14 x 12Level - First
Utility Room 
Dimensions - 12 x 6Level - First
Save
Ask
Tour
Hide
Share
Exterior Features
Construction Details 
StoneBrickFiber CementRadiant BarrierStone Veneer
Exterior 
Rain Gutters
Fencing 
Wood
Patio And Porch 
Covered
Roof 
Composition
Community Features
Association Fee 
$1300.0
Association Fee Frequency 
Annually
Community Features 
PoolClubhouseParkPlayground
School District 
Garland ISD
Schools
School District
Garland ISD
Elementary School
Choice Of School
Middle School
Choice Of School
High School
Choice Of School
Listing courtesy of Ben Caballero of HomesUSA.com [email protected]


© 2020 North Texas Real Estate Information Systems. All rights reserved. Information is deemed reliable but is not guaranteed accurate by the MLS or NTREIS. The information being provided is for the consumer's personal, non-commercial use, and may not be reproduced, redistributed, or used for any purpose other than to identify prospective properties consumers may be interested in purchasing.
Last checked: 2026-09-25 06:32 PM CDT

Neighborhood & Commute
Source: Walkscore
Save
Ask
Tour
Hide
Share