Save
Ask
Tour
Hide
Share
$1,750,000
25 Days On Site

3288 County Road 136
Whitesboro, TX 76273

For Sale|Farm|Active
5
Beds
4
Total Baths
3
Full Baths
1
Partial Bath
3,662
SqFt
$478
/SqFt
2003
Built
Subdivision:
Marchal Vc
County:
Cooke
3288 County Road 1363288 County Road 1363288 County Road 1363288 County Road 136
Save
Ask
Tour
Hide
Share

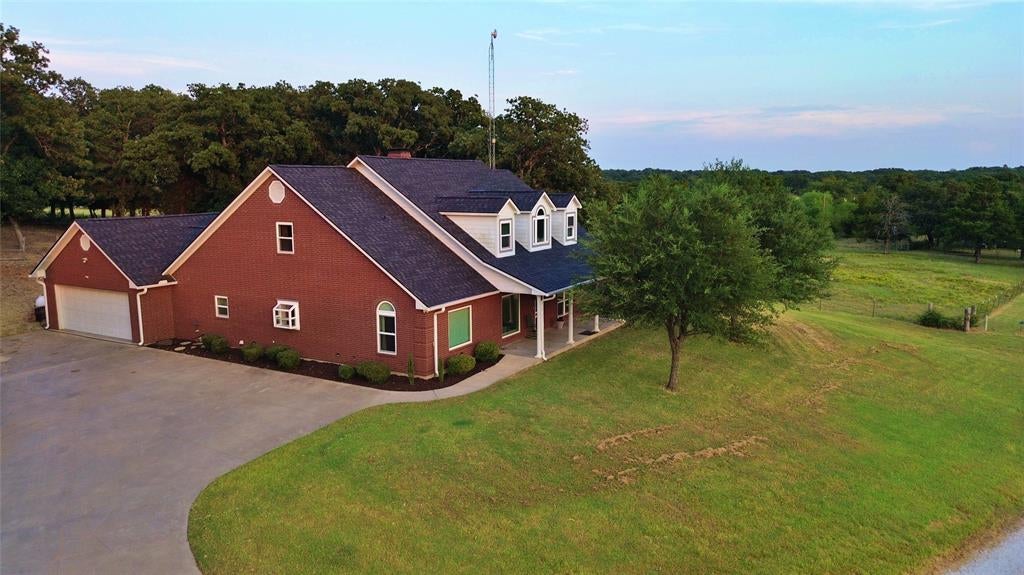
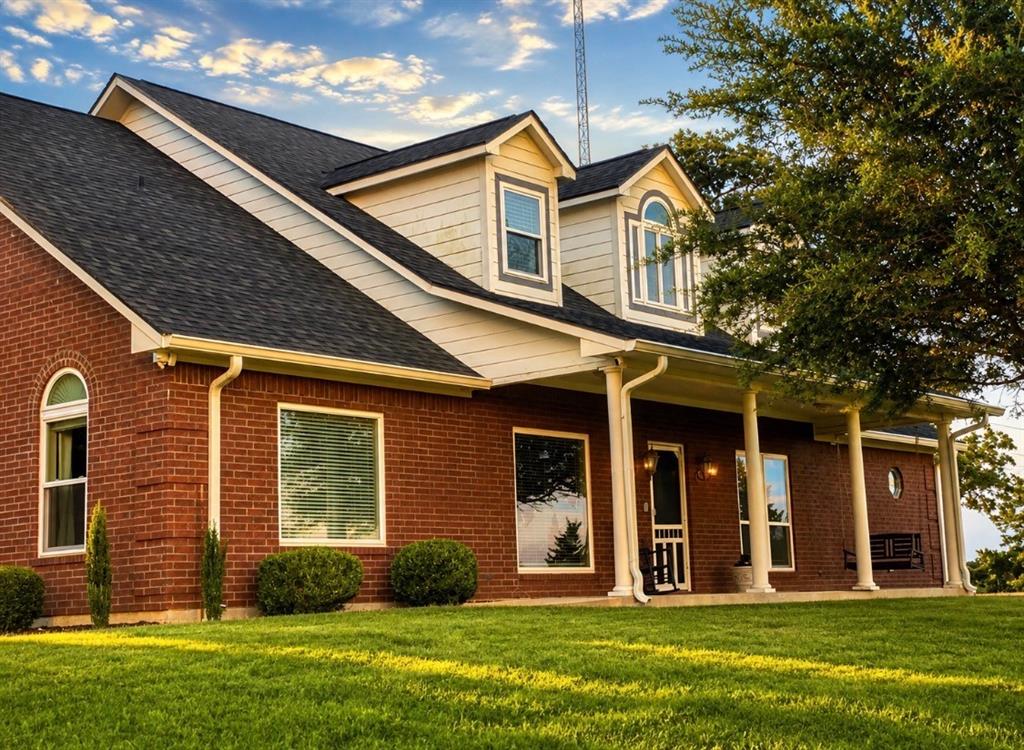
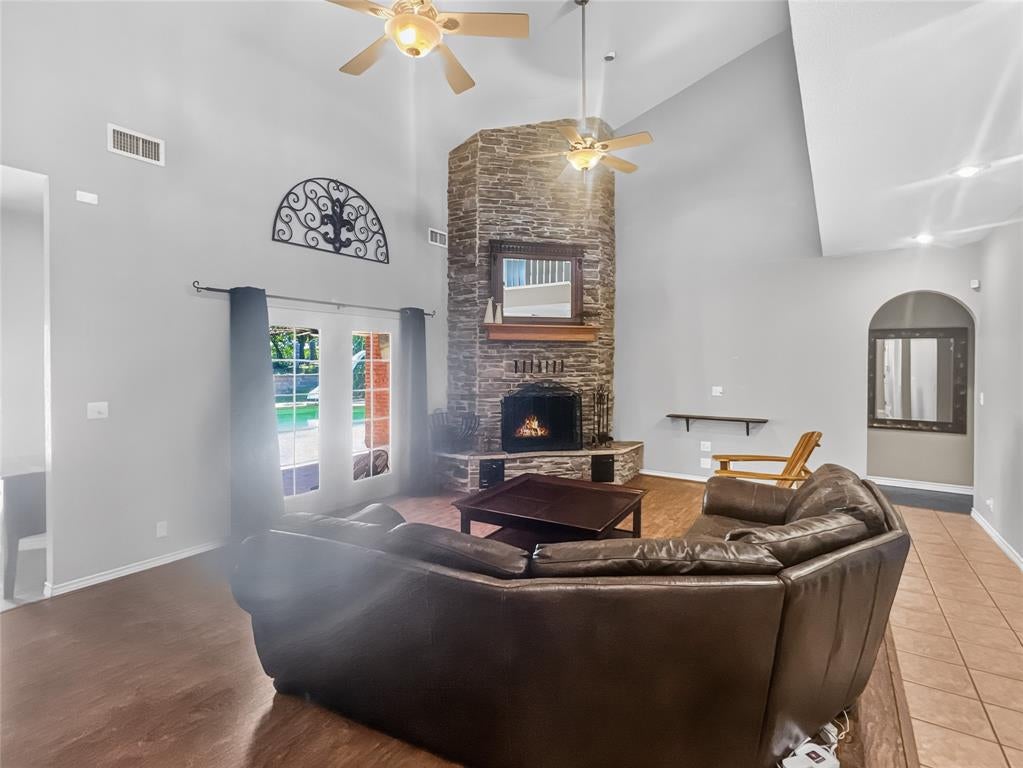
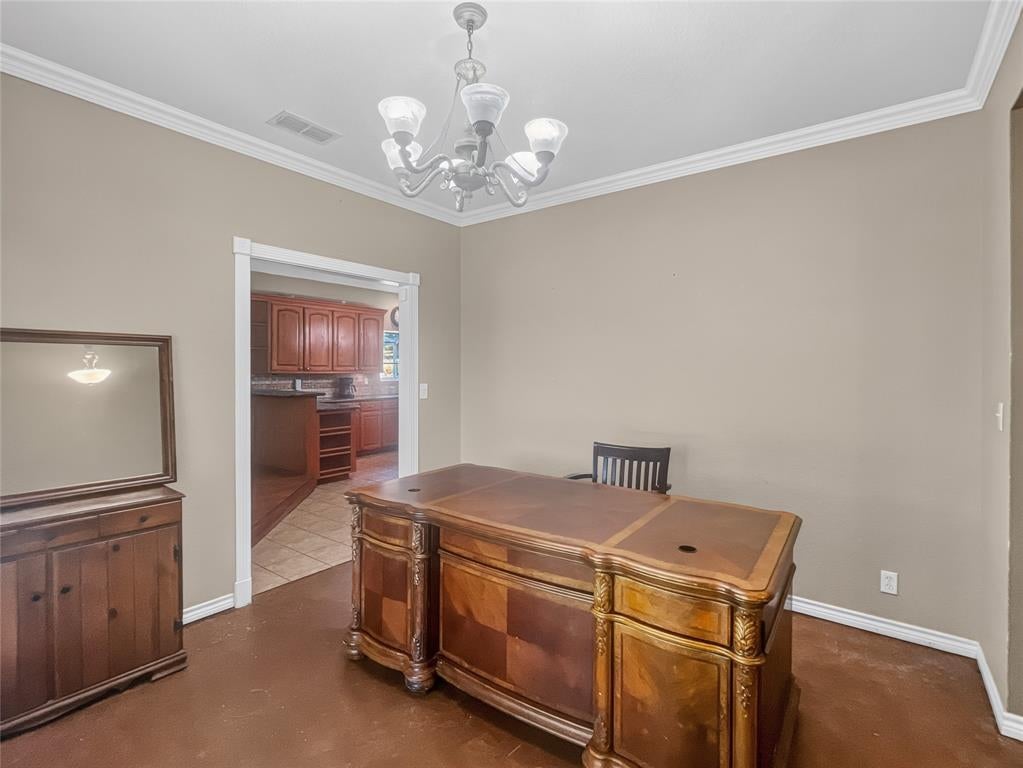
Versatile country property offers a rare combination of spacious living, multiple residences, recreational amenities, and productive acreage. The property features a beautiful primary residence, a second home, workshop with apartment, pond, wooded creek, and five cross-fenced pastures. The main home is a well-maintained 3,661-square-foot brick residence built in 2003, with 5 bedrooms and 4.5 bathrooms. Wood burning fireplace, office or formal dining room, large utility room, and a wet bar with a unique Texas-shaped sink. The master suite includes a claw-foot soaking tub, separate shower, and separate his-and-hers vanities. Recent updates and improvements include new windows in 2024, a new HVAC system in 2025, and a new roof in 2025. The home is all-electric, with propane serving the pool and hot tub heater only. Two water heaters provide ample capacity for the home. Outdoor living is exceptional, with an in ground swimming pool and hot tub. The pool was resurfaced in 2022 and features a diving board, slide, and waterfall, creating an ideal setting for family gatherings and summer entertaining. The property also includes a security system, and the septic system serving the main home was pumped in 2026. A separate three-bedroom, two-bath double-wide home provides additional living space for extended family, guests, or rental potential. It features a large attached carport and its own separate septic system, providing additional privacy and independence from the main residence. The property also includes a 30x40-foot workshop equipped with a wood-burning stove and a 10x12-foot apartment, offering excellent space for a guest quarters, hobby area, office, or additional accommodations. The acreage is cross-fenced into five pastures, making the property well suited for livestock and recreational use. A wooded creek adds natural beauty and wildlife habitat, while a pond provides an additional water feature.

Save
Ask
Tour
Hide
Share
Listing Snapshot
Price 
$1,750,000
Days On Site 
25 Days
Bedrooms 
5
Inside Area (SqFt) 
3,662 sqft
Total Baths 
4
Full Baths 
3
Partial Baths 
1
Lot Size 
34.6 Acres
Year Built 
2003
MLS® Number 
21357758
Status 
Active
Property Tax 
$8,365
HOA/Condo/Coop Fees 
N/A
Sq Ft Source 
N/A
Friends & Family
Recent Activity
3 weeks agoListing updated with changes from the MLS®
4 weeks agoListing first seen on site
General Features
Acres 
34.6
Additional Property Use 
CattleDevelopmentGrazingHorsesLivestockManufactured HomeMixed UsePastureRanchRecreationalResidentialSingle FamilyOrchard
Attached Garage 
Yes
Foundation 
Slab
Garage 
Yes
Garage Spaces 
2
Land Lease 
No
Levels 
Two
Parking 
Additional ParkingConcreteDrivewayElectric GateGarageGarage Door OpenerGarage Faces SideRV Access/ParkingStorageAttached
Property Sub Type 
Farm
Security 
Security GateSmoke Detector(s)
Sewer 
Septic Tank
Special Circumstances 
Probate Listing
Style 
Traditional
Utilities 
Electricity ConnectedPhone AvailablePropane
Interior Features
Appliances 
DishwasherDisposalElectric CooktopElectric OvenIce MakerMicrowave
Cooling 
Ceiling Fan(s)Central AirElectric
Fireplace 
Yes
Fireplace Features 
Blower FanDenWood Burning
Fireplaces 
1
Flooring 
CarpetCeramic TileConcrete
Heating 
CentralElectricFireplace(s)
Interior 
Built-in FeaturesCathedral Ceiling(s)Double VanityEat-in KitchenGranite CountersKitchen IslandPantryVaulted Ceiling(s)Walk-In Closet(s)Wet BarHigh Speed Internet
Laundry Features 
Electric Dryer HookupWasher Hookup
Spa 
Yes
Window Features 
Window Coverings
Bath-Full 
Dimensions - 8 x 5Level - Second
Bedroom 
Dimensions - 13 x 11Level - SecondFeatures - Ceiling Fan(s)
Living Room 
Dimensions - 21 x 18Level - FirstFeatures - Ceiling Fan(s)
Master Bedroom 
Dimensions - 17 x 16Level - FirstFeatures - Ceiling Fan(s), Walk-In Closet(s)
Save
Ask
Tour
Hide
Share
Exterior Features
Construction Details 
Brick
Exterior 
Rain GuttersLightingStorage
Fencing 
Back YardBarbed WireCross FencedFencedFullGate
Lot Features 
Many TreesPasture
Other Structures 
Guest HouseOutbuildingResidenceRV/Boat StorageSecond GarageSecond ResidenceStorageWorkshop
Patio And Porch 
Covered
Pool Features 
Waterfall
Road Frontage 
County Road
Roof 
Composition
Spa 
Yes
Windows/Doors 
Window Coverings
Community Features
Financing Terms Available 
CashConventionalUSDA LoanVA Loan
Horse Allowed 
Yes
Roads 
Asphalt
School District 
Callisburg ISD
Schools
School District
Callisburg ISD
Elementary School
Callisburg
Middle School
Callisburg
High School
Callisburg
Listing courtesy of Jared Groce of Mossy Oak Properties- Cross Timbers Land & Home, LLC [email protected]


© 2020 North Texas Real Estate Information Systems. All rights reserved. Information is deemed reliable but is not guaranteed accurate by the MLS or NTREIS. The information being provided is for the consumer's personal, non-commercial use, and may not be reproduced, redistributed, or used for any purpose other than to identify prospective properties consumers may be interested in purchasing.
Last checked: 2026-09-07 06:15 AM CDT

Neighborhood & Commute
Source: Walkscore
Save
Ask
Tour
Hide
Share