Save
Ask
Tour
Hide
Share
$499,999
23 Days On Site

907 Saint George Place
DeSoto, TX 75115

For Sale|Single Family Residence|Active
4
Beds
3
Total Baths
2
Full Baths
1
Partial Bath
2,600
SqFt
$192
/SqFt
2022
Built
Subdivision:
St Georges Place
County:
Dallas
907 Saint George Place907 Saint George Place907 Saint George Place907 Saint George Place
Save
Ask
Tour
Hide
Share

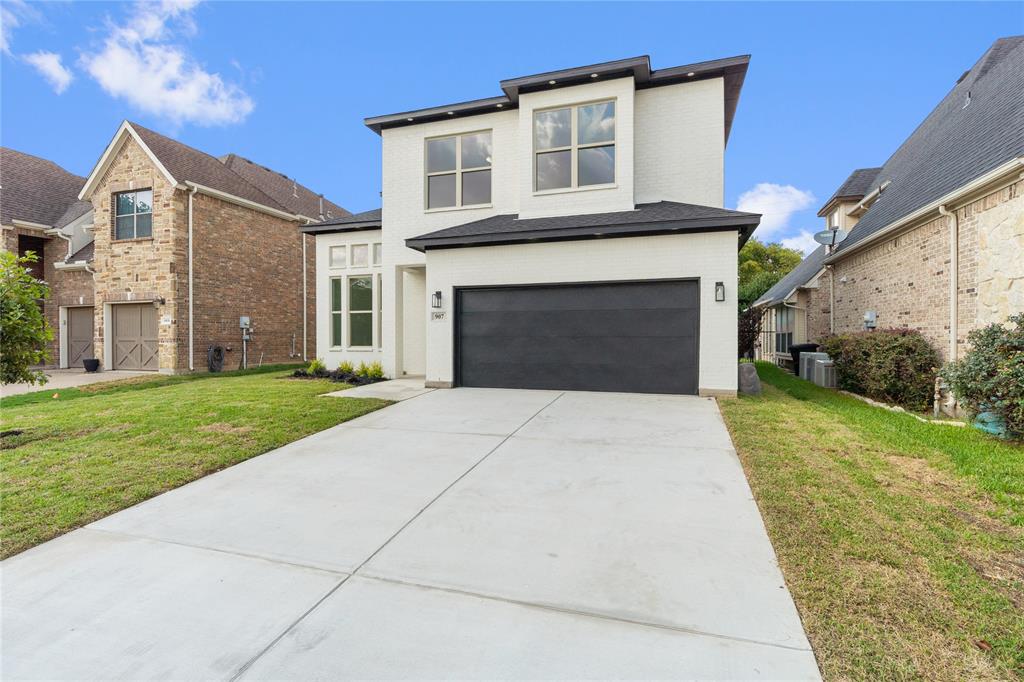
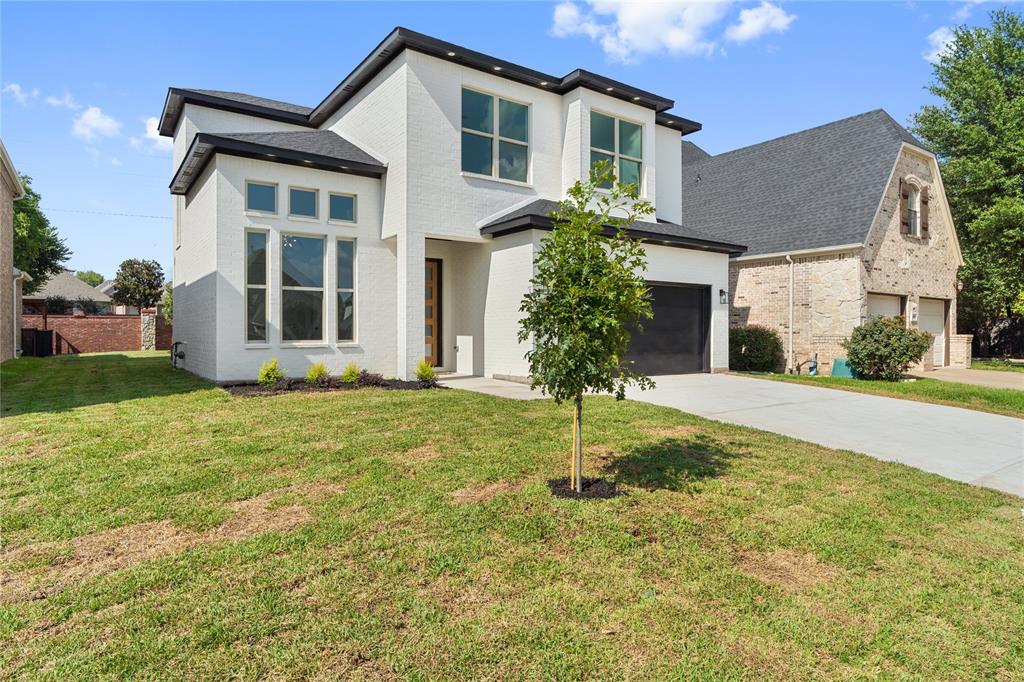
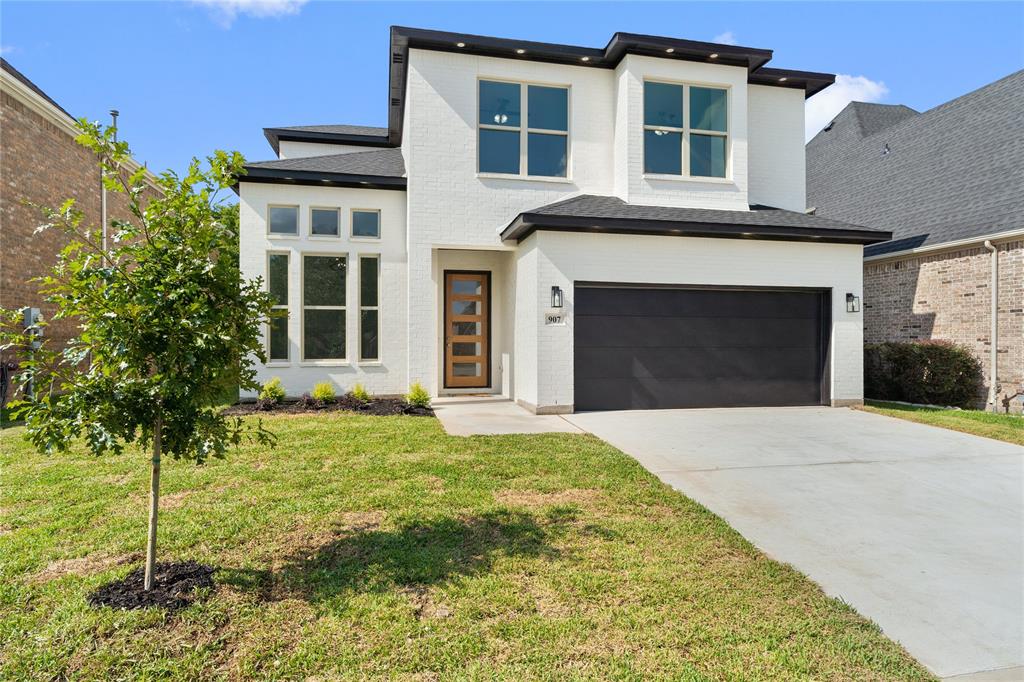
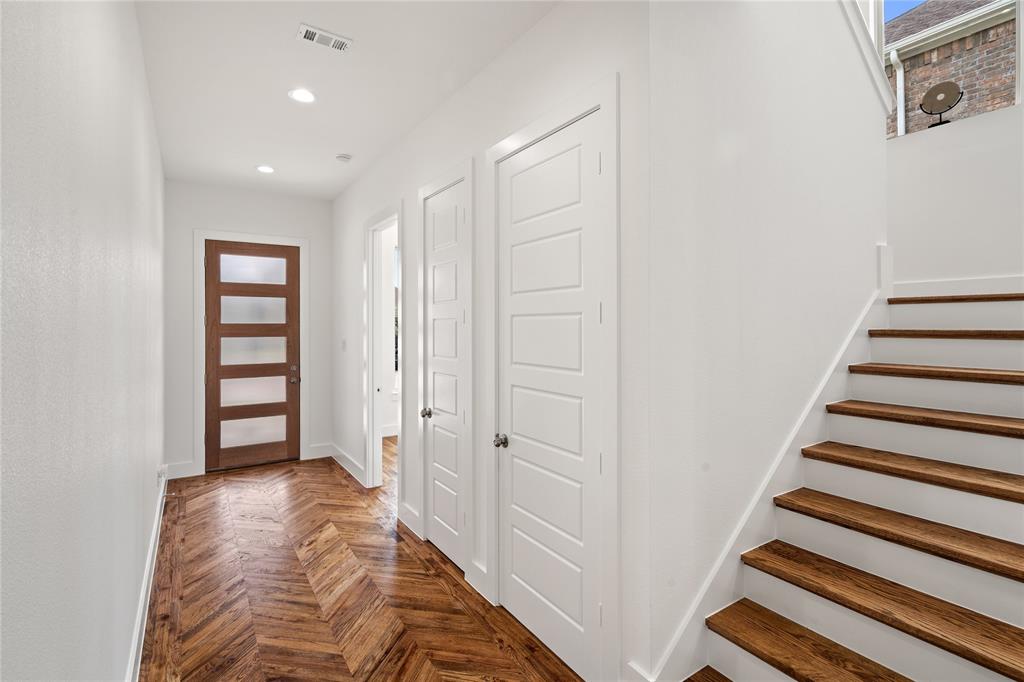
Beautiful home for sale located at 907 Saint George Pl in DeSoto, offering a spacious and functional layout perfect for everyday living. This well-maintained home features 3 bedrooms with a versatile bonus room downstairs that can be used as a home office or 4th bedroom. The open-concept design provides a welcoming living area with a cozy fireplace and plenty of natural light. The home showcases natural hardwood flooring throughout, with a stunning herringbone hardwood design in the entryway that adds a touch of elegance. The kitchen is designed for both comfort and convenience, ideal for everyday living and entertaining. Upstairs, a built-in desk in the hallway creates the perfect space for working from home or studying. The primary suite offers a large walk-in closet and a spa-like bathroom featuring a garden tub, separate stand-up shower, and dual vanities with separate sinks. Ideally located directly across from Thorntree Country Club, this home is situated within a gated community. This property is located within a mandatory homeowners association, which includes maintenance of common areas. Convenient access to shopping, dining, and major roadways makes this home a great place to live.

Save
Ask
Tour
Hide
Share
Listing Snapshot
Price 
$499,999
Days On Site 
23 Days
Bedrooms 
4
Inside Area (SqFt) 
2,600 sqft
Total Baths 
3
Full Baths 
2
Partial Baths 
1
Lot Size 
0.135 Acres
Year Built 
2022
MLS® Number 
21357610
Status 
Active
Property Tax 
N/A
HOA/Condo/Coop Fees 
$96 monthly
Sq Ft Source 
N/A
Friends & Family
Recent Activity
3 weeks agoListing updated with changes from the MLS®
3 weeks agoListing first seen on site
General Features
Acres 
0.135
Attached Garage 
Yes
Foundation 
Slab
Garage 
Yes
Garage Spaces 
2
Levels 
Two
Parking 
DrivewayGarageGarage Faces FrontInside EntranceKitchen LevelLightedAttached
Property Sub Type 
Single Family Residence
Security 
Gated Community
Sewer 
Public Sewer
Special Circumstances 
Standard
Style 
Contemporary/Modern
Water Source 
Public
Interior Features
Appliances 
DishwasherDisposalGas RangeMicrowave
Cooling 
Ceiling Fan(s)Central Air
Fireplace 
Yes
Fireplace Features 
GasLiving Room
Fireplaces 
1
Flooring 
CarpetHardwoodTile
Heating 
CentralFireplace(s)
Interior 
Built-in FeaturesChandelierDouble VanityEat-in KitchenKitchen IslandNatural WoodworkOpen FloorplanPantryWalk-In Closet(s)
Laundry Features 
Washer Hookup
Bedroom 
Dimensions - 13 x 14Level - Second
Bonus Room 
Dimensions - 12 x 11Level - First
Living Room 
Dimensions - 21 x 18Level - First
Master Bedroom 
Dimensions - 15 x 14Level - SecondFeatures - Walk-In Closet(s)
Save
Ask
Tour
Hide
Share
Exterior Features
Construction Details 
BrickFiber Cement
Exterior 
Lighting
Lot Features 
Interior Lot
Patio And Porch 
Covered
Roof 
CompositionShingle
Community Features
Association Dues 
1152
Community Features 
Gated
HOA Fee Frequency 
Annually
School District 
Desoto ISD
Schools
School District
Desoto ISD
Elementary School
Young
Middle School
Desoto West
High School
Desoto
Listing courtesy of Cynthia Guel of CENTURY 21 Judge Fite Co. [email protected]


© 2020 North Texas Real Estate Information Systems. All rights reserved. Information is deemed reliable but is not guaranteed accurate by the MLS or NTREIS. The information being provided is for the consumer's personal, non-commercial use, and may not be reproduced, redistributed, or used for any purpose other than to identify prospective properties consumers may be interested in purchasing.
Last checked: 2026-09-05 01:21 AM CDT

Neighborhood & Commute
Source: Walkscore
Save
Ask
Tour
Hide
Share