Save
Ask
Tour
Hide
Share
$594,000
40 Days On Site

1762 Timber Ridge Circle
Corinth, TX 76210

For Sale|Single Family Residence|Active
4
Beds
3
Total Baths
2
Full Baths
1
Partial Bath
2,569
SqFt
$231
/SqFt
1986
Built
Subdivision:
Oakmont Estates 2
County:
Denton
1762 Timber Ridge Circle1762 Timber Ridge Circle1762 Timber Ridge Circle1762 Timber Ridge Circle
Save
Ask
Tour
Hide
Share

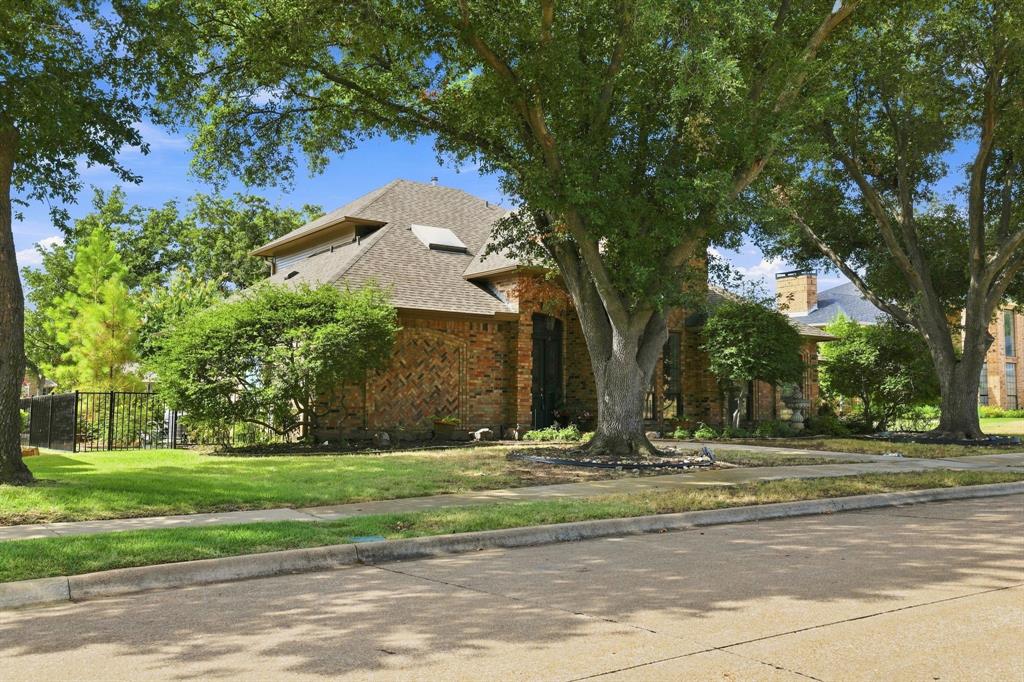
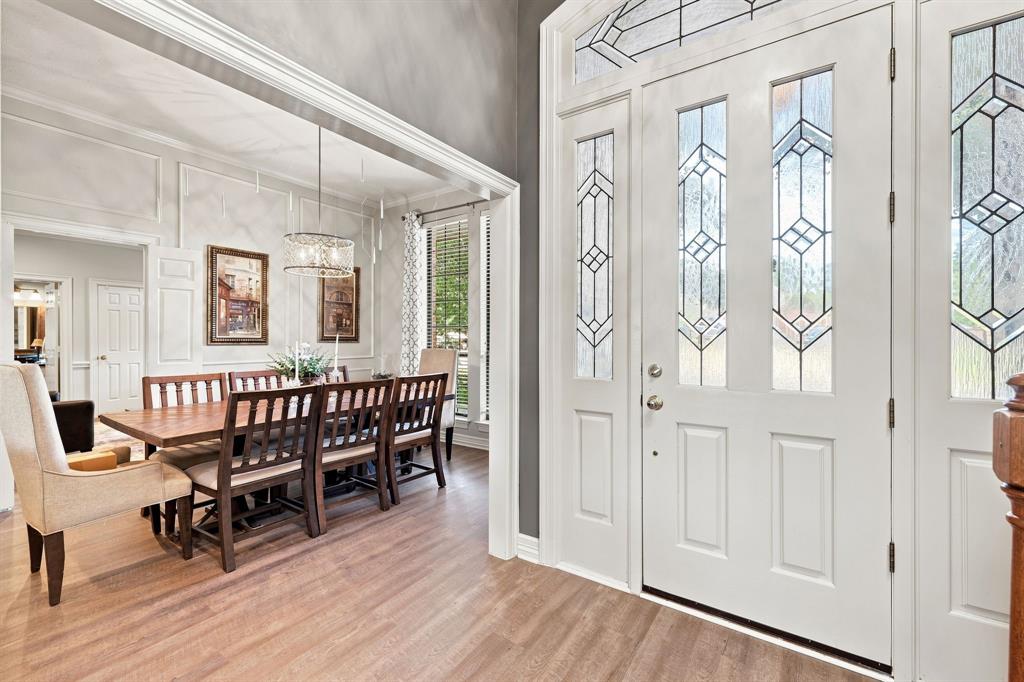
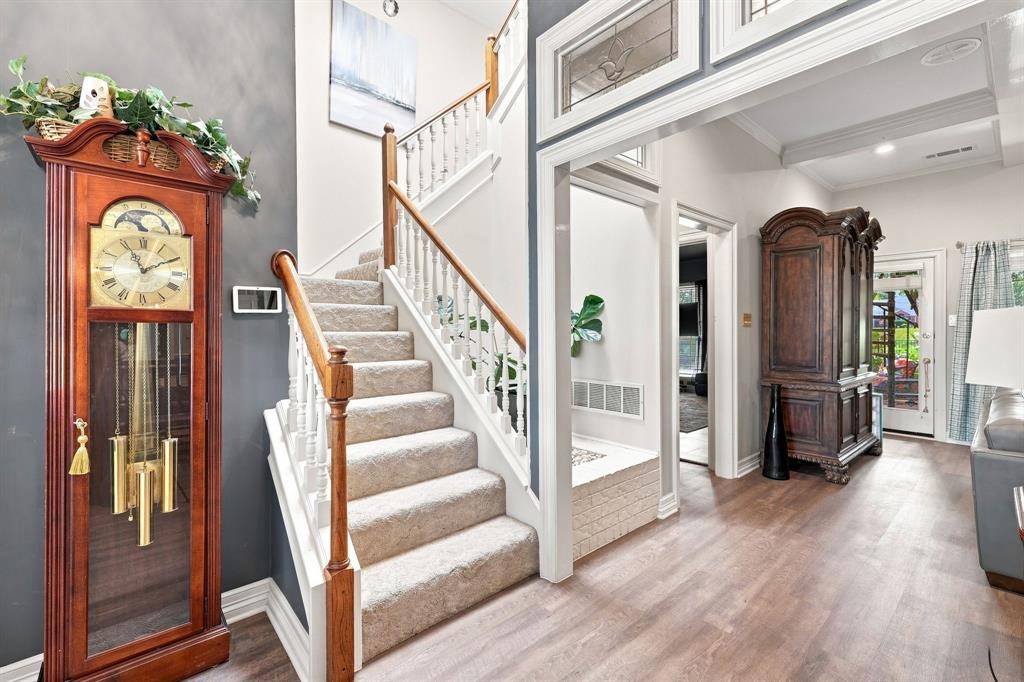
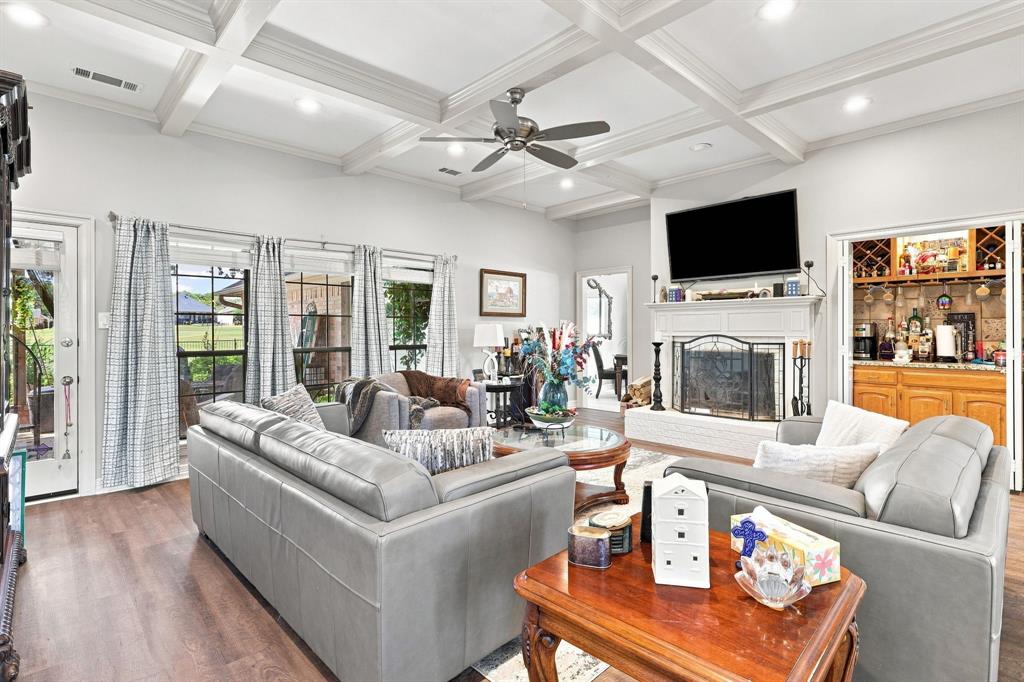
GOLF COURSE PROPERTY on 7th Hole in Oakmont Estates and Country Club! Grandfathered lot that has VOLUNTARY participation in HOA. This home boasts beautiful coffered ceilings, luxury vinyl floors and wet bar with granite countertop in living room, QUARTZ counters with beautiful gray cabinets in the Kitchen. Classy office or TV area bonus room with attached half bath and large storage closet which can also be used as a kitchen pantry. Private primary bedroom with access to covered patio and luxury bath with garden tub, separate shower, granite countertops, extra-large walk-in closet with custom closet system and gorgeous stain glass window over the garden tub. 3 large bedrooms upstairs, 2 have access to large outdoor deck and bathroom with granite counter with drop sink. Large backyard patio with spiral staircase leading up to second floor deck overlooking golf course and pool! Huge yard with metal fence. HVAC system was replaced in 2017, roof replaced in 2020 and spray foam attic. LOTS of attic storage decking over garage and in upstairs attic.

Save
Ask
Tour
Hide
Share
Listing Snapshot
Price 
$594,000
Days On Site 
40 Days
Bedrooms 
4
Inside Area (SqFt) 
2,569 sqft
Total Baths 
3
Full Baths 
2
Partial Baths 
1
Lot Size 
0.313 Acres
Year Built 
1986
MLS® Number 
21357352
Status 
Active
Property Tax 
$11,907
HOA/Condo/Coop Fees 
N/A
Sq Ft Source 
N/A
Friends & Family
Recent Activity
a month agoListing updated with changes from the MLS®
a month agoPrice changed to $594,000
a month agoListing first seen on site
General Features
Acres 
0.313
Attached Garage 
Yes
Foundation 
Slab
Garage 
Yes
Garage Spaces 
2
Levels 
Two
Parking 
GarageGarage Door OpenerAttached
Property Sub Type 
Single Family Residence
Security 
Security System
Sewer 
Public Sewer
Special Circumstances 
Standard
Style 
Traditional
Utilities 
Cable Available
Water Source 
Public
Interior Features
Appliances 
DishwasherDisposalElectric CooktopElectric OvenMicrowaveVented Exhaust Fan
Cooling 
Central Air
Fireplace 
Yes
Fireplace Features 
Living RoomMasonry
Fireplaces 
1
Flooring 
CarpetTileVinyl
Heating 
Exhaust FanCentral
Interior 
Central VacuumPantryWet Bar
Laundry Features 
Electric Dryer HookupWasher Hookup
Bath-Full 
Dimensions - 8 x 6Level - Second
Bath-Half 
Dimensions - 5 x 5Level - First
Bedroom 
Dimensions - 15 x 11Level - Second
Bonus Room 
Dimensions - 14 x 14Level - FirstFeatures - Ceiling Fan(s)
Breakfast Room 
Dimensions - 10 x 10Level - First
Dining Room 
Dimensions - 11 x 13Level - First
Kitchen 
Dimensions - 13 x 9Level - FirstFeatures - Breakfast Bar, Ceiling Fan(s), Pantry
Living Room 
Dimensions - 20 x 17Level - SecondFeatures - Ceiling Fan(s)
Master Bathroom 
Dimensions - 12 x 9Level - First
Master Bedroom 
Dimensions - 19 x 15Level - FirstFeatures - Ceiling Fan(s), Walk-In Closet(s)
Save
Ask
Tour
Hide
Share
Exterior Features
Construction Details 
Brick
Lot Features 
On Golf Course
Patio And Porch 
CoveredDeckPatioSide Porch
Pool Features 
In GroundPool SweepWaterfall
Roof 
Asphalt
Community Features
Community Features 
PoolClubhouseGolf
School District 
Denton ISD
Financing Terms Available 
CashConventionalFHAVA Loan
Schools
School District
Denton ISD
Elementary School
Hawk
Middle School
Crownover
High School
Guyer
Listing courtesy of Armando Garcia of Epique Realty LLC [email protected]


© 2020 North Texas Real Estate Information Systems. All rights reserved. Information is deemed reliable but is not guaranteed accurate by the MLS or NTREIS. The information being provided is for the consumer's personal, non-commercial use, and may not be reproduced, redistributed, or used for any purpose other than to identify prospective properties consumers may be interested in purchasing.
Last checked: 2026-09-21 11:36 PM CDT

Neighborhood & Commute
Source: Walkscore
Save
Ask
Tour
Hide
Share