Save
Ask
Tour
Hide
Share
$859,000
12 Days On Site

412 Nora Lane
Argyle, TX 76226

For Sale|Single Family Residence|Active
4
Beds
3
Total Baths
3
Full Baths
3,112
SqFt
$276
/SqFt
2015
Built
Subdivision:
The Oaks Ph Two
County:
Denton
412 Nora Lane412 Nora Lane412 Nora Lane412 Nora Lane
Save
Ask
Tour
Hide
Share

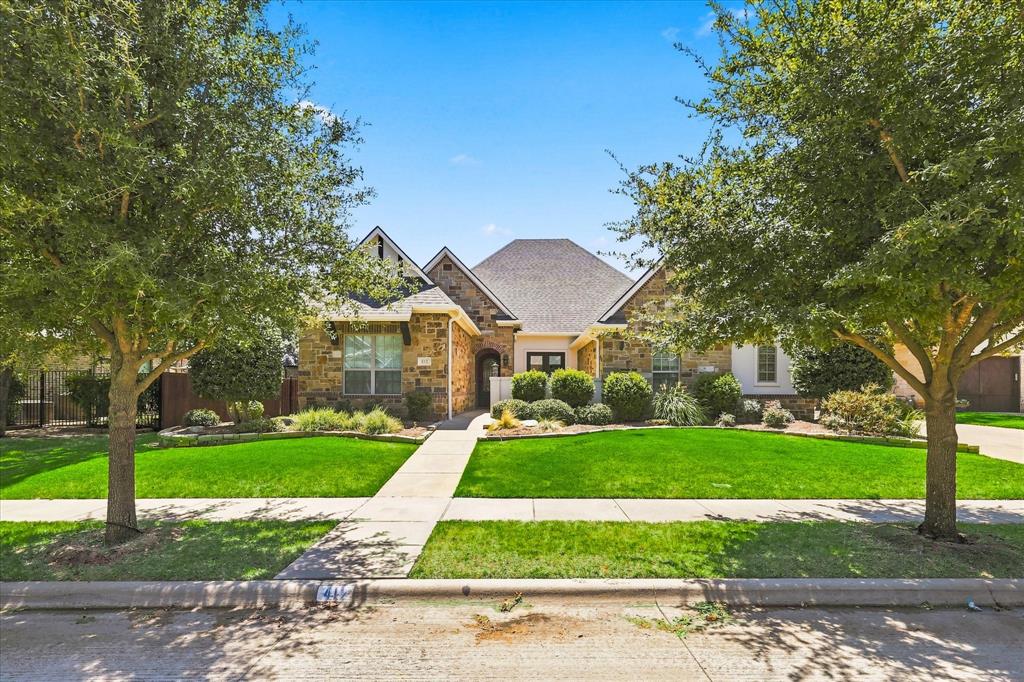
Welcome to exceptional living in THE OAKS - A GATED COMMUNITY! AWARD WINNING ARGYLE ISD! This beautifully appointed one-story home offers a TRUE 4-BEDROOM, 3-FULL-BATH floor plan, multi-level MEDIA ROOM, abundant storage, and a rare, oversized garage configuration. Situated on a professionally landscaped lot, the home features an inviting front courtyard, covered patio with stained wood ceiling, extended back porch, wrought-iron fencing accents, and an exterior gas hookup for grilling. Inside, custom craftsmanship shines with extensive moldings, wainscoting, custom ceiling woodwork, 6.5-inch baseboards, vaulted and tray ceilings, hardwood floors, plantation shutters, and elegant lighting. The family room offers a gas-log fireplace with built-ins. The chef’s kitchen includes a large island, gas range, double ovens, walk-in pantry, appliance lift, and butler’s pantry with wet bar and beverage cooler. Enjoy spacious bedrooms, walk-in closets, Eco bee Wi-Fi thermostats, and a stunning media room. Updates include a NEW ROOF and gutters, exterior stain, newer carpet, epoxy garage floors, and a Wi-Fi-enabled MyQ garage opener with video. The property includes an OVERSIZED ATTACHED 3-CAR GARAGE, decked attic storage with lift access, and a generous driveway. Enjoy neighborhood parks, walking trails, and gated access. Argyle Middle School is within walking distance. All conveniences are close by. See Drone, video and floor plan attached to MLS.

Save
Ask
Tour
Hide
Share
Listing Snapshot
Price 
$859,000
Days On Site 
12 Days
Bedrooms 
4
Inside Area (SqFt) 
3,112 sqft
Total Baths 
3
Full Baths 
3
Partial Baths 
N/A
Lot Size 
0.262 Acres
Year Built 
2015
MLS® Number 
21356664
Status 
Active
Property Tax 
$15,825
HOA/Condo/Coop Fees 
$100 monthly
Sq Ft Source 
N/A
Friends & Family
Recent Activity
a week agoListing updated with changes from the MLS®
2 weeks agoListing first seen on site
General Features
Acres 
0.262
Attached Garage 
Yes
Foundation 
Slab
Garage 
Yes
Garage Spaces 
3
Levels 
One
Parking 
DrivewayGarageGarage Door OpenerGarage Faces FrontGarage Faces RearGarage Faces SideLightedOversizedGatedAttached
Property Sub Type 
Single Family Residence
Security 
Fire AlarmGated CommunitySmoke Detector(s)
Sewer 
Public Sewer
Special Circumstances 
Standard
Utilities 
Electricity ConnectedNatural Gas AvailableUnderground Utilities
Water Source 
Public
Interior Features
Appliances 
Built-In Gas RangeDishwasherDisposalElectric OvenElectric Water HeaterGas CooktopGas RangeGas Water HeaterMicrowaveConvection OvenDouble OvenVented Exhaust FanWine Cooler
Cooling 
Ceiling Fan(s)Central AirElectric
Fireplace 
Yes
Fireplace Features 
Gas StarterGlass DoorsLiving RoomStoneGas Log
Fireplaces 
1
Flooring 
CarpetCeramic TileHardwood
Heating 
Exhaust FanCentralFireplace(s)Natural GasZoned
Interior 
Built-in FeaturesCathedral Ceiling(s)ChandelierDouble VanityDumbwaiterEat-in KitchenGranite CountersKitchen IslandOpen FloorplanPantryVaulted Ceiling(s)High Speed Internet
Laundry Features 
Electric Dryer HookupWasher Hookup
Window Features 
ShuttersWindow Coverings
Bedroom 
Dimensions - 11 x 14Level - First
Breakfast Room 
Dimensions - 13 x 8Level - Second
Dining Room 
Dimensions - 12 x 13Level - First
Kitchen 
Dimensions - 17 x 16Level - First
Laundry 
Dimensions - 14 x 8Level - First
Living Room 
Dimensions - 20 x 17Level - First
Master Bathroom 
Dimensions - 10 x 15Level - First
Master Bedroom 
Dimensions - 15 x 21Level - First
Media Room 
Dimensions - 15 x 17Level - First
Save
Ask
Tour
Hide
Share
Exterior Features
Exterior 
CourtyardRain Gutters
Fencing 
Back YardFencedPrivacyWood
Lot Features 
Interior LotLandscapedMany TreesSubdivided
Patio And Porch 
CoveredPatioOther
Roof 
CompositionShingle
Windows/Doors 
ShuttersWindow Coverings
Community Features
Association Dues 
100
Community Features 
GatedParkSidewalksOther
HOA Fee Frequency 
Monthly
School District 
Argyle ISD
Schools
School District
Argyle ISD
Elementary School
Hilltop
Middle School
Argyle
High School
Argyle
Listing courtesy of Katherine Hubbard of DFW 1% Listings [email protected]


© 2020 North Texas Real Estate Information Systems. All rights reserved. Information is deemed reliable but is not guaranteed accurate by the MLS or NTREIS. The information being provided is for the consumer's personal, non-commercial use, and may not be reproduced, redistributed, or used for any purpose other than to identify prospective properties consumers may be interested in purchasing.
Last checked: 2026-08-24 06:25 PM CDT

Neighborhood & Commute
Source: Walkscore
Save
Ask
Tour
Hide
Share