Save
Ask
Tour
Hide
Share
$585,000
1 Day On Site

2620 Heather Brook Court
Bedford, TX 76021

For Sale|Single Family Residence|Active
4
Beds
3
Total Baths
2
Full Baths
1
Partial Bath
2,594
SqFt
$226
/SqFt
1994
Built
Subdivision:
River Forest Add
County:
Tarrant
2620 Heather Brook Court2620 Heather Brook Court2620 Heather Brook Court2620 Heather Brook Court
Save
Ask
Tour
Hide
Share

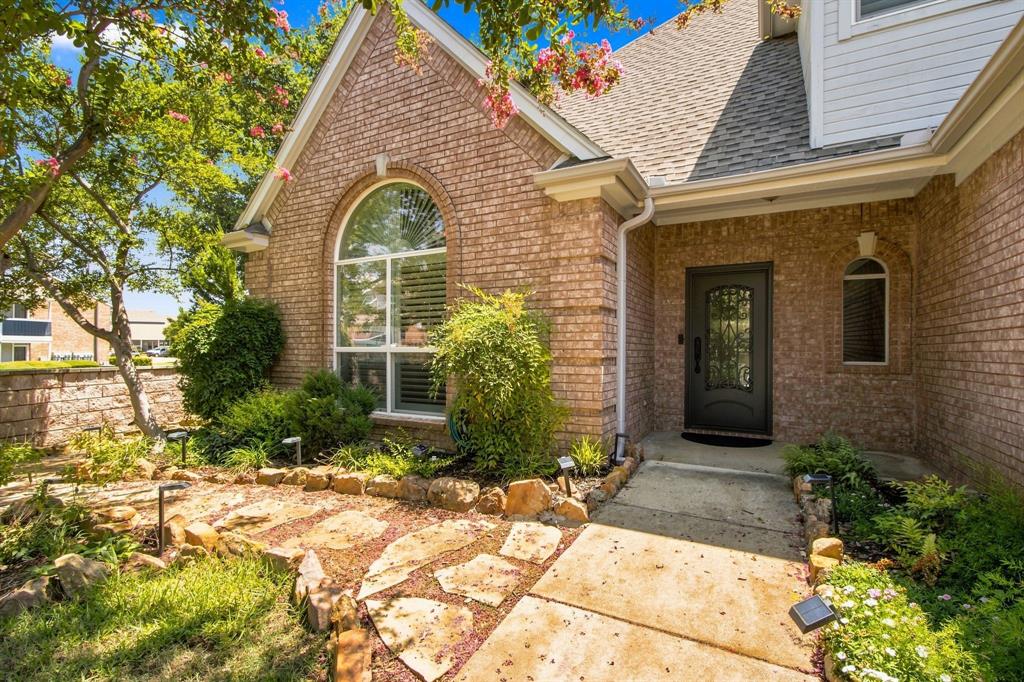
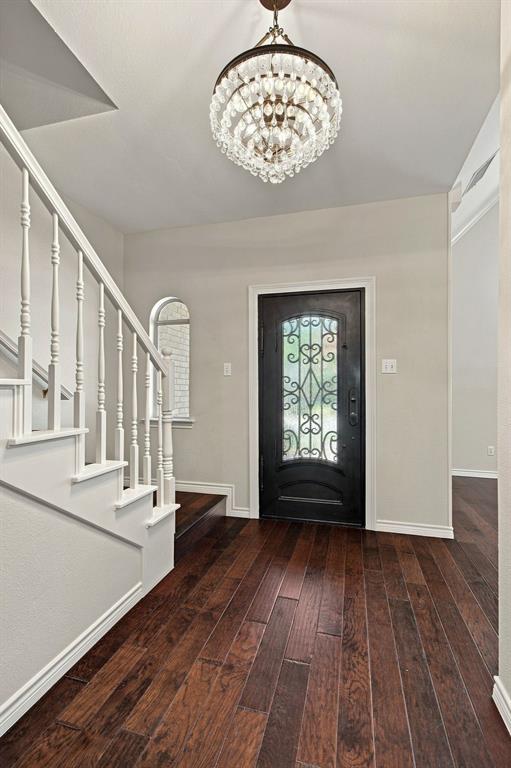
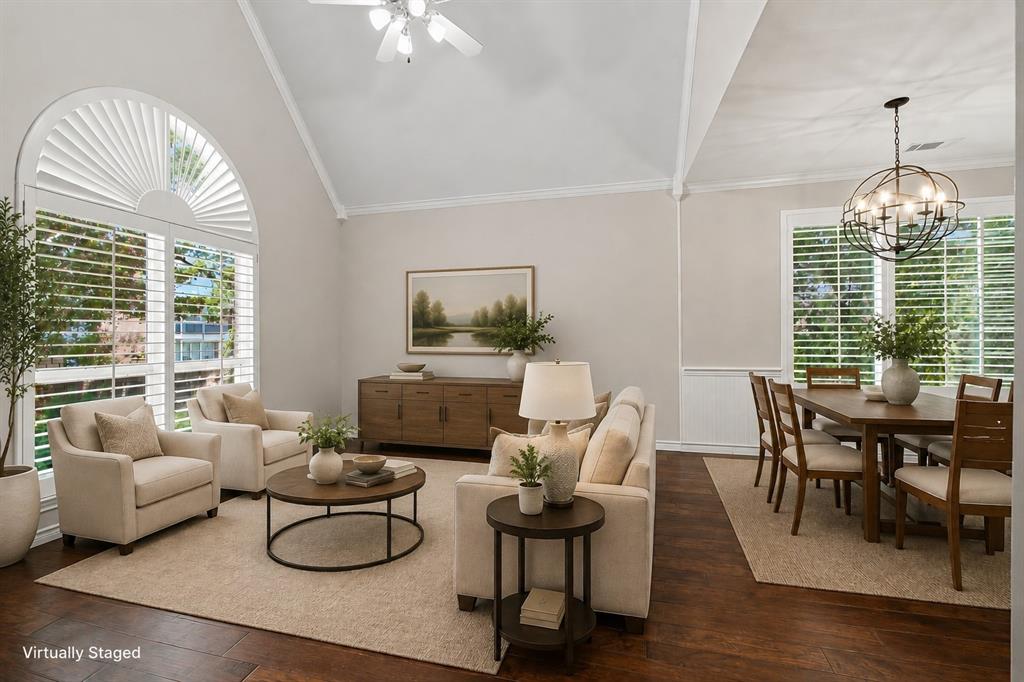
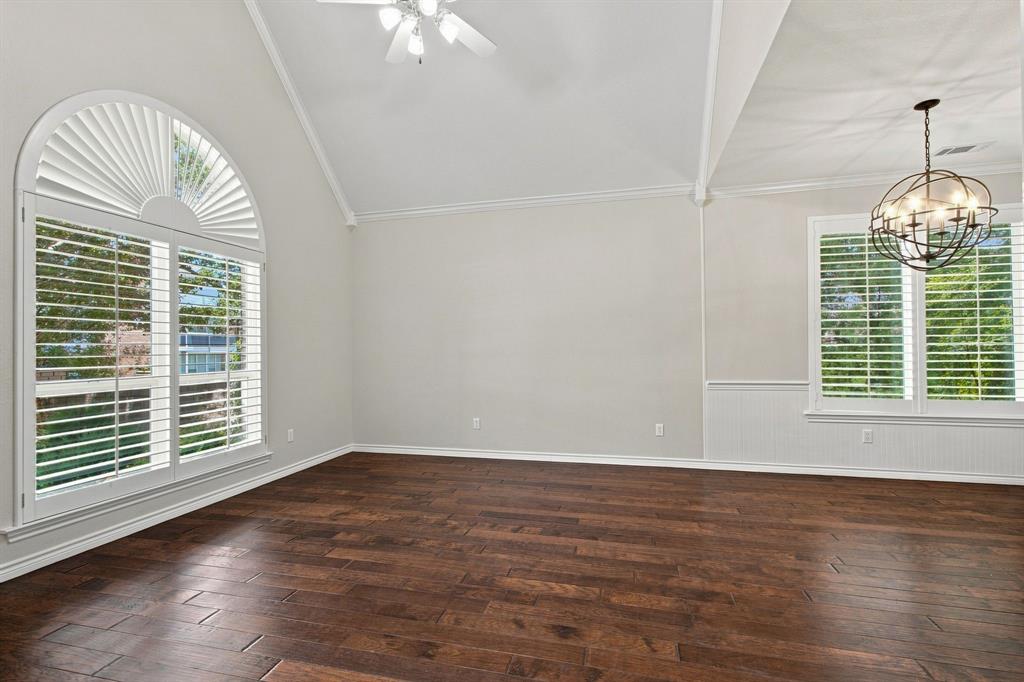
Imagine a home where there’s room for everyone, the places you go every day are just minutes away, and some of your favorite evenings may be spent right in your own backyard. This former model home offers the space, comfort and location that make family life a little easier—and a lot more enjoyable. The open-concept main level is made for being together, with soaring cathedral and volume ceilings and wood floors extending through the living areas, kitchen, halls and bedrooms. The downstairs primary suite offers a private retreat with an updated bath featuring a custom walk-in shower and garden soaking tub. Upstairs, three bedrooms and a full bath provide space for children, guests, hobbies or a home office. Travertine stone adds an upscale touch to the wet areas. The backyard may become everyone’s favorite gathering place. Extensive landscaping surrounds an impressive custom attached timber-frame pavilion—an outdoor living room for grilling dinner, watching the game, celebrating birthdays or relaxing with friends. There’s room for pets, too! Location makes everyday life especially convenient. Highly rated Meadow Creek Elementary, Harwood Junior High and Trinity High School serve the area. Central Park, Bedford Boys Ranch Lake, Chisholm Aquatics Center and Texas Star Golf Course are just minutes away, with Grapevine Lake about 17 minutes from home. Groceries, restaurants, shopping and entertainment are close at hand, including H-E-B, Tom Thumb, Kroger, Walmart, dine-in and luxury cinemas, Urban Air and North East Mall. DFW Airport is about 15 minutes away, with easy highway access for commuting throughout DFW. If you're looking for that perfect blend of comfort, convenience and a place that truly feels like home, come take a look. This might be the one.

Save
Ask
Tour
Hide
Share
Listing Snapshot
Price 
$585,000
Days On Site 
1 Day
Bedrooms 
4
Inside Area (SqFt) 
2,594 sqft
Total Baths 
3
Full Baths 
2
Partial Baths 
1
Lot Size 
0.206 Acres
Year Built 
1994
MLS® Number 
21355351
Status 
Active
Property Tax 
$9,304
HOA/Condo/Coop Fees 
$50 monthly
Sq Ft Source 
N/A
Friends & Family
Recent Activity
17 hours agoListing updated with changes from the MLS®
yesterdayListing first seen on site
General Features
Acres 
0.206
Attached Garage 
Yes
Foundation 
Slab
Garage 
Yes
Garage Spaces 
2
Levels 
Two
Parking 
CoveredDrivewayGarageGarage Door OpenerGarage Faces FrontKitchen LevelAttached
Property Sub Type 
Single Family Residence
Security 
Smoke Detector(s)
Sewer 
Public Sewer
Special Circumstances 
Standard
Style 
Traditional
Utilities 
Cable AvailableElectricity ConnectedNatural Gas AvailableUnderground Utilities
Water Source 
Public
Interior Features
Appliances 
DishwasherDisposalElectric CooktopGas Water HeaterDouble OvenRefrigerator
Cooling 
Ceiling Fan(s)Central AirElectricZoned
Fireplace 
Yes
Fireplace Features 
Family RoomGlass DoorsRaised HearthGas Log
Fireplaces 
1
Flooring 
WoodStone
Heating 
CentralNatural GasZoned
Interior 
Cathedral Ceiling(s)Granite CountersVaulted Ceiling(s)Walk-In Closet(s)High Speed Internet
Laundry Features 
Electric Dryer HookupOther
Window Features 
Bay Window(s)ShuttersWindow Coverings
Bedroom 
Dimensions - 11 x 11Level - SecondFeatures - Ceiling Fan(s)
Breakfast Room 
Dimensions - 11 x 10Level - FirstFeatures - Breakfast Bar
Dining Room 
Dimensions - 13 x 10Level - First
Family Room 
Dimensions - 17 x 17Level - FirstFeatures - Ceiling Fan(s)
Kitchen 
Dimensions - 13 x 11Level - FirstFeatures - Breakfast Bar, Pantry
Living Room 
Dimensions - 13 x 12Level - First
Master Bedroom 
Dimensions - 16 x 14Level - FirstFeatures - Walk-In Closet(s)
Utility Room 
Dimensions - 8 x 5Level - First
Save
Ask
Tour
Hide
Share
Exterior Features
Construction Details 
StoneBrickFiber Cement
Exterior 
Rain GuttersLighting
Fencing 
BlockWrought Iron
Lot Features 
Corner LotCul-De-SacMany Trees
Other Structures 
Shed(s)
Patio And Porch 
CoveredOther
Roof 
Composition
Windows/Doors 
Bay Window(s)ShuttersWindow Coverings
Community Features
Association Dues 
600
Community Features 
CurbsSidewalks
Financing Terms Available 
CashConventionalFHAVA Loan
HOA Fee Frequency 
Annually
School District 
Hurst-Euless-Bedford ISD
Schools
School District
Hurst-Euless-Bedford ISD
Elementary School
Meadowcrk
Middle School
Harwood
High School
Trinity
Listing courtesy of Michael Pray of Keller Williams Realty-FM [email protected]


© 2020 North Texas Real Estate Information Systems. All rights reserved. Information is deemed reliable but is not guaranteed accurate by the MLS or NTREIS. The information being provided is for the consumer's personal, non-commercial use, and may not be reproduced, redistributed, or used for any purpose other than to identify prospective properties consumers may be interested in purchasing.
Last checked: 2026-08-12 07:49 AM CDT

Neighborhood & Commute
Source: Walkscore
Save
Ask
Tour
Hide
Share