Save
Ask
Tour
Hide
Share
$890,000
16 Days On Site

3608 Ridge Point Drive
Argyle, TX 76226

For Sale|Single Family Residence|Active
4
Beds
3
Total Baths
3
Full Baths
2,924
SqFt
$304
/SqFt
2020
Built
Subdivision:
STARDUST RANCH PHASE 2
County:
Denton
3608 Ridge Point Drive3608 Ridge Point Drive3608 Ridge Point Drive3608 Ridge Point Drive
Save
Ask
Tour
Hide
Share

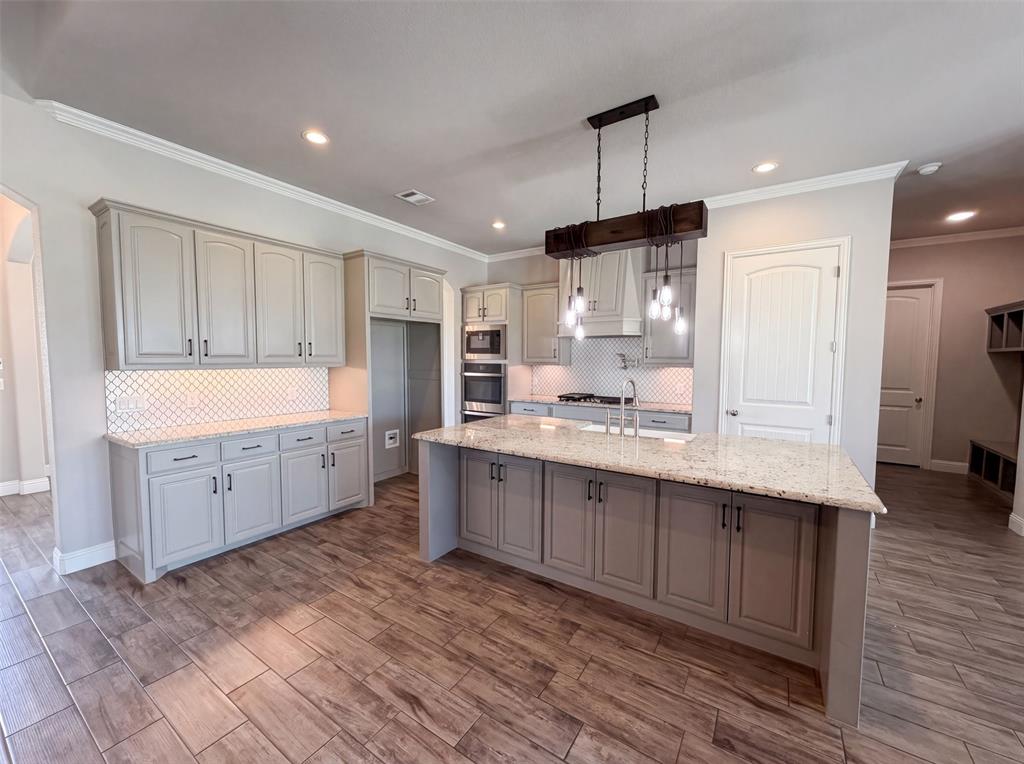
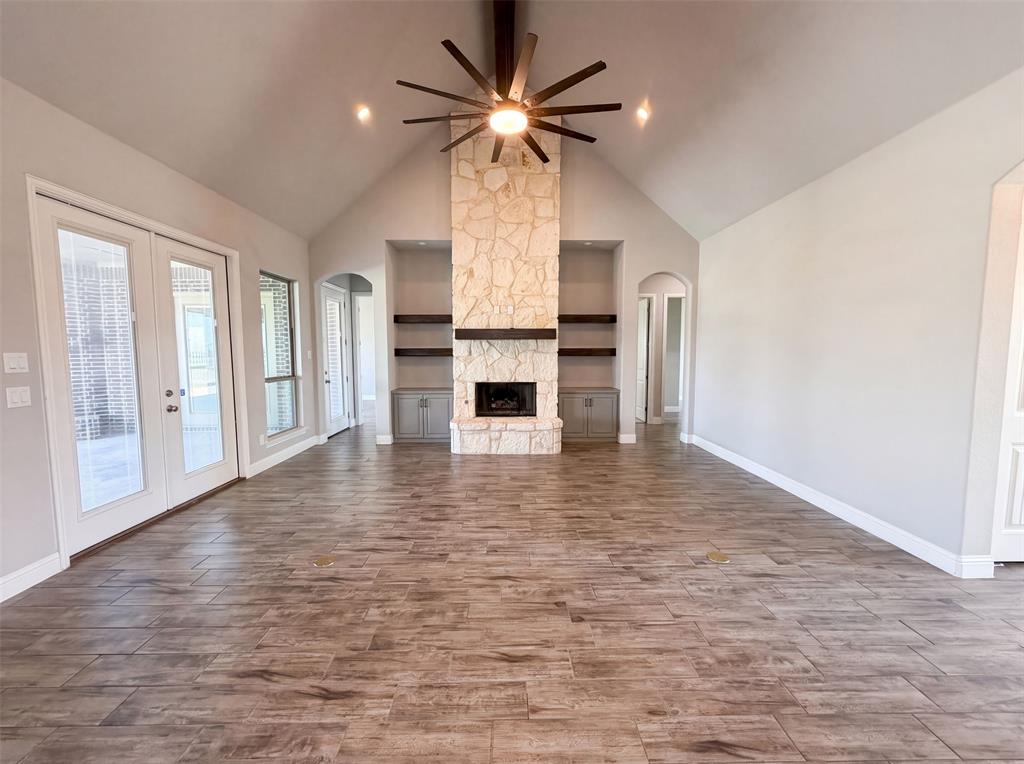
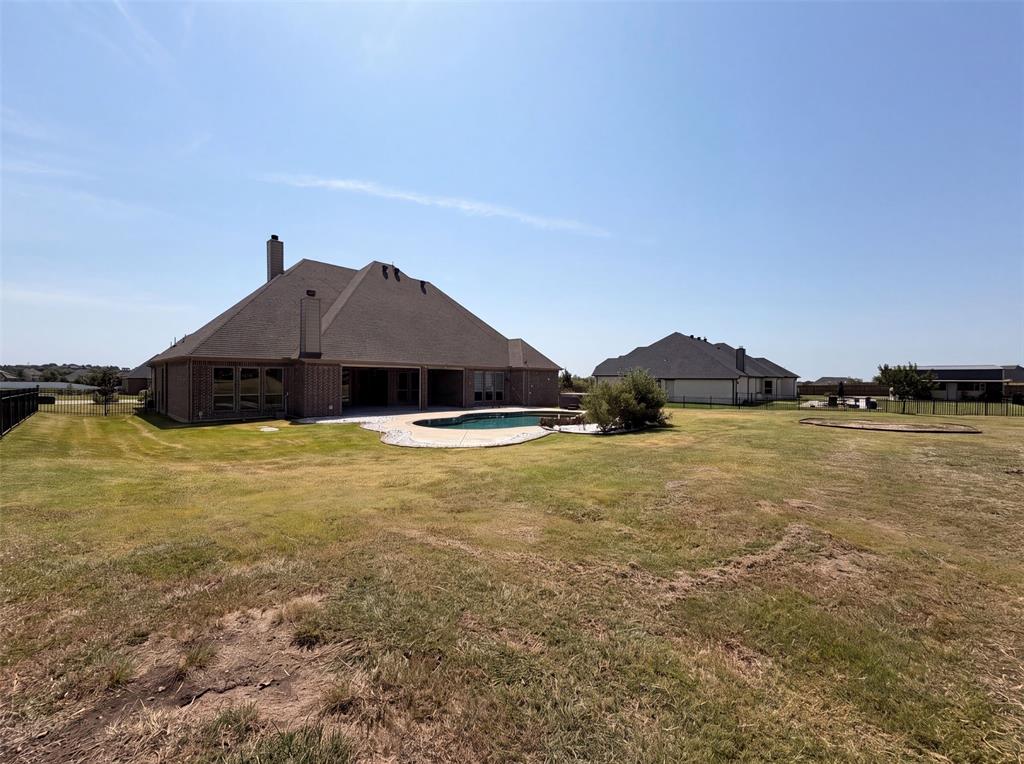
INCREDIBLE BUYER INCENTIVES: $14,000 MORTGAGE CONCESSION. Opendoor Home Loans will contribute up to $14,000 towards a permanent interest rate buy-down if you finance with Opendoor Home Loans LLC. 3608 Ridge Point Dr is a one-story Argyle home situated on an expansive lot, with a three-car garage. The kitchen features light cabinetry, a center island, and ample counter space, opening into the main living area with a stone fireplace. The primary bathroom includes a soaking tub, a separate shower, and double vanities, along with a large walk-in closet. Outside, a covered patio with a fireplace overlooks the pool and surrounding acreage. This one-story home offers comfortable living on an expansive lot in Argyle. This home has been virtually staged to illustrate its potential.. Home comes with a 100-Day Home Warranty.

Save
Ask
Tour
Hide
Share
Listing Snapshot
Price 
$890,000
Days On Site 
16 Days
Bedrooms 
4
Inside Area (SqFt) 
2,924 sqft
Total Baths 
3
Full Baths 
3
Partial Baths 
N/A
Lot Size 
1 Acre
Year Built 
2020
MLS® Number 
21354580
Status 
Active
Property Tax 
N/A
HOA/Condo/Coop Fees 
$428 Semi-Annually
Sq Ft Source 
N/A
Friends & Family
Recent Activity
an hour agoListing updated with changes from the MLS®
2 weeks agoListing first seen on site
General Features
Acres 
1
Attached Garage 
Yes
Foundation 
Slab
Garage 
Yes
Garage Spaces 
3
Levels 
One
Parking 
DrivewayGarageAttached
Property Sub Type 
Single Family Residence
Sewer 
Septic Tank
Special Circumstances 
Standard
Water Source 
Public
Interior Features
Appliances 
DishwasherMicrowave
Cooling 
Ceiling Fan(s)Central AirGas
Fireplace 
Yes
Fireplace Features 
Living Room
Fireplaces 
1
Flooring 
Ceramic Tile
Heating 
Central
Interior 
Other
Living Room 
Dimensions - 20 x 19Level - First
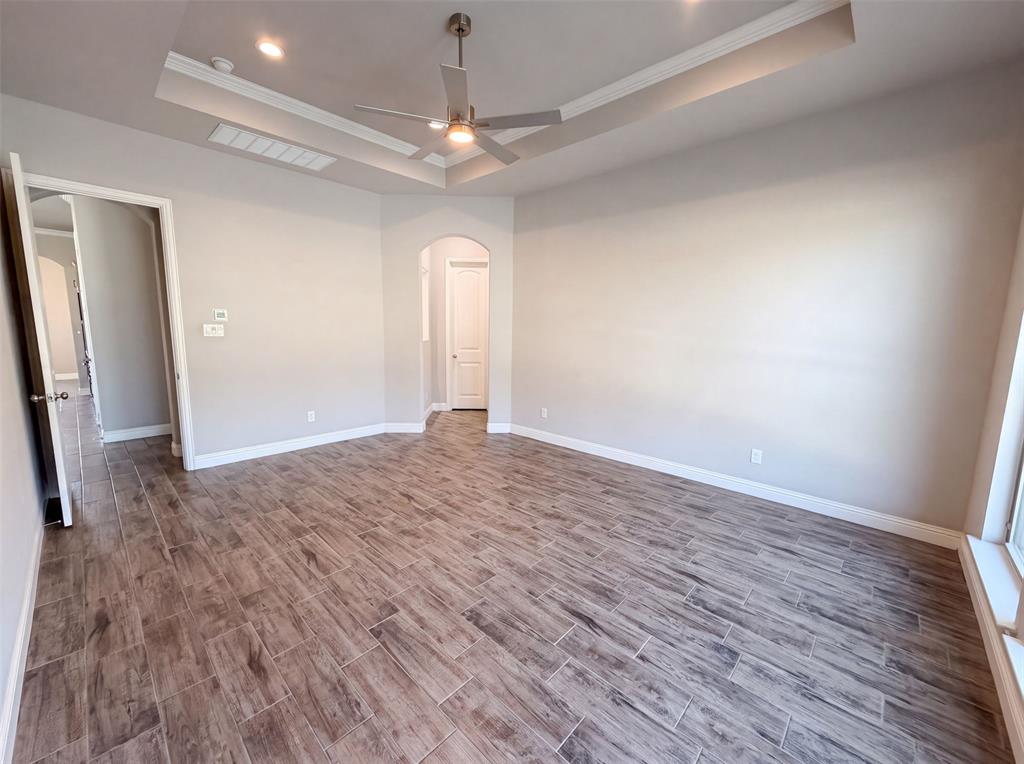
Master Bedroom 
Dimensions - 14 x 17Level - First
Save
Ask
Tour
Hide
Share
Exterior Features
Construction Details 
Stone
Fencing 
Back YardWrought Iron
Pool Features 
In Ground
Community Features
Association Dues 
428
Financing Terms Available 
CashConventionalVA Loan
HOA Fee Frequency 
Semi-Annually
School District 
Northwest ISD
Schools
School District
Northwest ISD
Elementary School
Lance Thompson
Middle School
Pike
High School
Northwest
Listing courtesy of Amber Broadway of Opendoor Brokerage, LLC [email protected]


© 2020 North Texas Real Estate Information Systems. All rights reserved. Information is deemed reliable but is not guaranteed accurate by the MLS or NTREIS. The information being provided is for the consumer's personal, non-commercial use, and may not be reproduced, redistributed, or used for any purpose other than to identify prospective properties consumers may be interested in purchasing.
Last checked: 2026-08-24 06:25 PM CDT

Neighborhood & Commute
Source: Walkscore
Save
Ask
Tour
Hide
Share