Save
Ask
Tour
Hide
Share
$889,000
27 Days On Site

1100 Stone Ridge Lane
DeSoto, TX 75115

For Sale|Single Family Residence|Active
4
Beds
5
Total Baths
4
Full Baths
1
Partial Bath
4,693
SqFt
$189
/SqFt
2017
Built
Subdivision:
Eagle Point Estates
County:
Dallas
1100 Stone Ridge Lane1100 Stone Ridge Lane1100 Stone Ridge Lane1100 Stone Ridge Lane
Save
Ask
Tour
Hide
Share

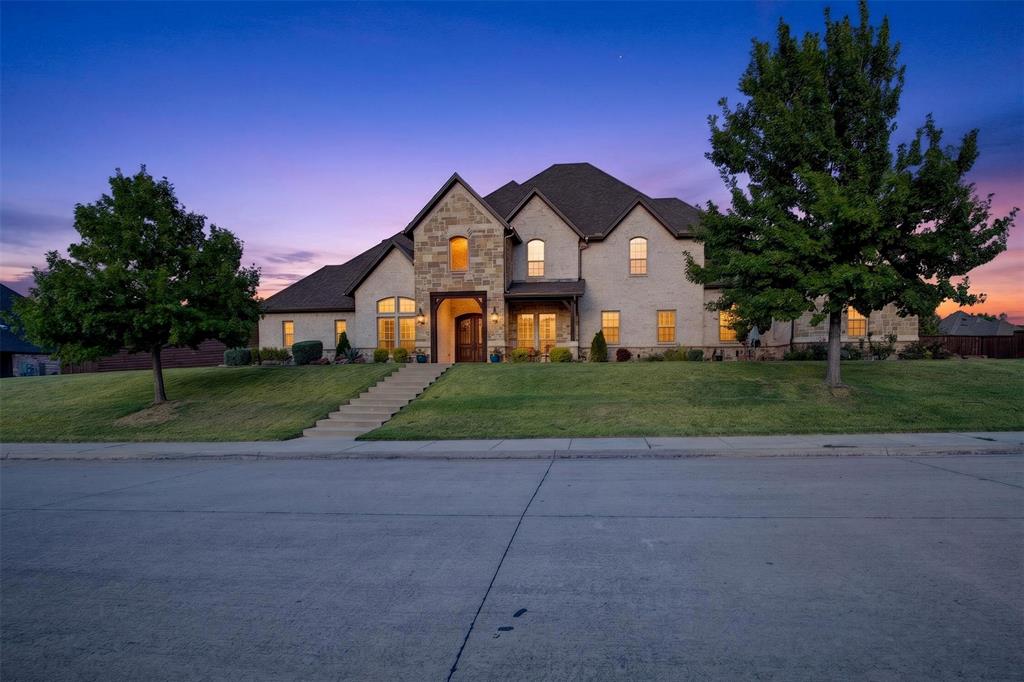
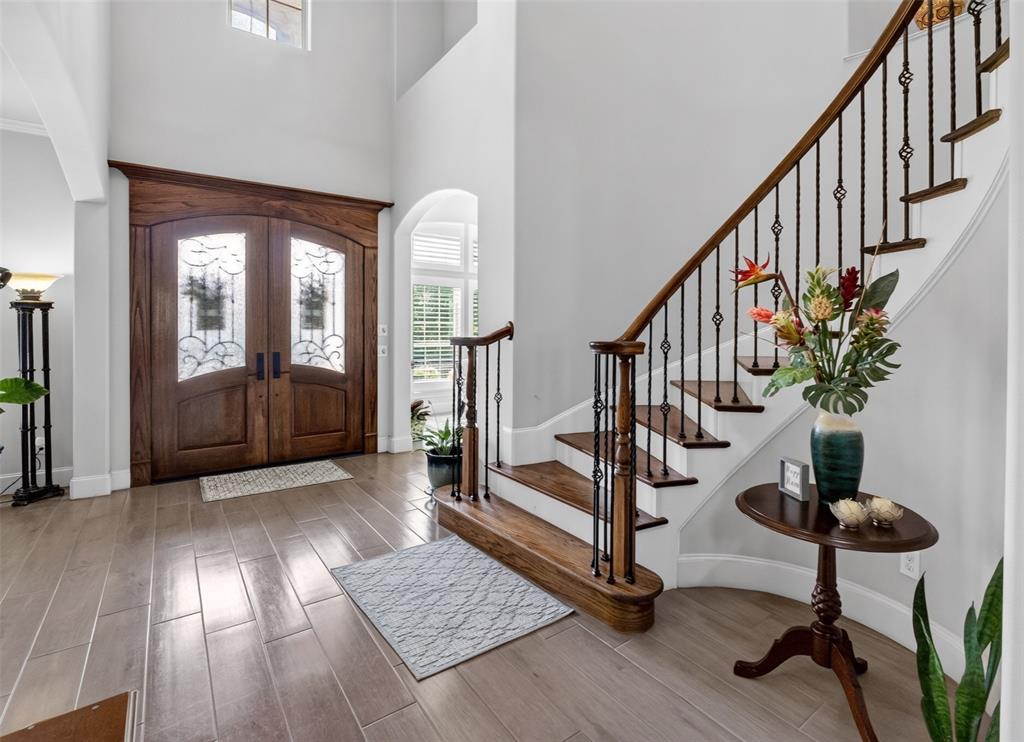
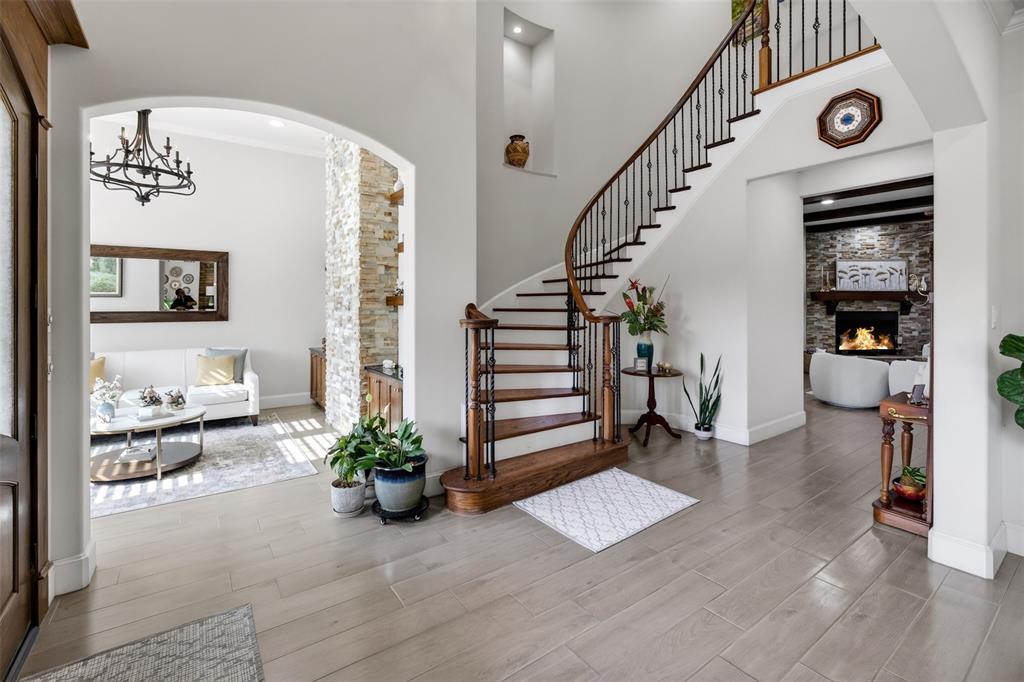
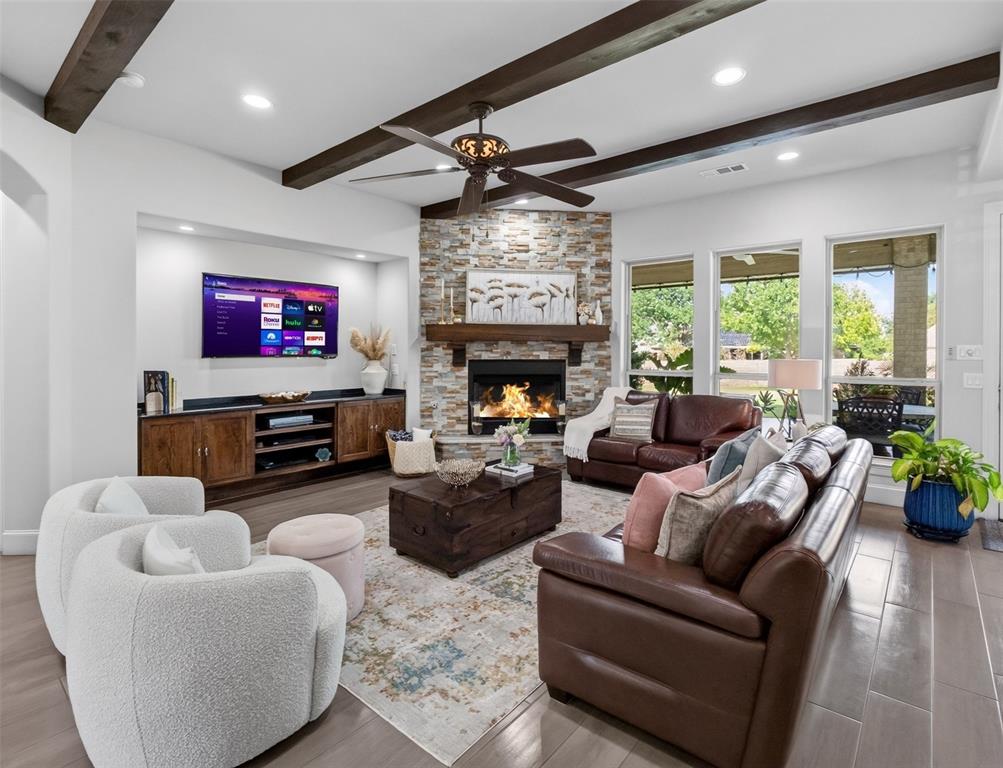
Welcome to an exceptional DeSoto estate where timeless architecture, custom craftsmanship, and incredible space come together. From the striking stone exterior and grand arched entry with double wood doors to the impressive interior, this home makes a lasting first impression. The spacious living area features exposed wood beams, a floor-to-ceiling stone fireplace, custom built-ins, and abundant natural light. The gourmet kitchen showcases rich custom cabinetry, granite countertops, stainless steel appliances, generous workspace, and an extraordinary walk-in pantry with extensive built-in storage. The luxurious primary suite offers a spa-inspired bath with soaking tub, oversized glass-enclosed shower, and two beautifully organized walk-in closets with built-in drawers. All secondary bedrooms have their own private bathrooms. Large game room. Two large offices or flex spaces with extensive custom built-ins, perfect for working from home, a library, or hobbies. Step outside to enjoy the balcony and take in the peaceful surroundings. Enjoy the expansive covered patio with wood-plank ceiling, recessed lighting, and multiple fans overlooking the beautifully landscaped backyard. A spacious laundry room with abundant cabinetry adds even more functionality and the large wash-area that makes washing pets or tackling oversized household items convenient. The exceptional four-car garage is finished with extensive cabinetry, shelving, workbenches, and storage—ideal for vehicles, hobbies, or a workshop. With its expansive lot, remarkable storage, elegant finishes, flexible living spaces, and unforgettable outdoor living, this property is a rare opportunity to experience estate-style living in DeSoto. Come see the craftsmanship and space for yourself!

Save
Ask
Tour
Hide
Share
Listing Snapshot
Price 
$889,000
Days On Site 
27 Days
Bedrooms 
4
Inside Area (SqFt) 
4,693 sqft
Total Baths 
5
Full Baths 
4
Partial Baths 
1
Lot Size 
0.92 Acres
Year Built 
2017
MLS® Number 
21354413
Status 
Active
Property Tax 
$21,500
HOA/Condo/Coop Fees 
$83.33 monthly
Sq Ft Source 
N/A
Friends & Family
Recent Activity
4 weeks agoListing updated with changes from the MLS®
4 weeks agoListing first seen on site
General Features
Acres 
0.92
Attached Garage 
Yes
Foundation 
Slab
Garage 
Yes
Garage Spaces 
4
Levels 
Two
Parking 
CoveredGarage Door OpenerGarage Faces SideOversizedStorageWorkshop in GarageAttached
Property Sub Type 
Single Family Residence
Sewer 
Public Sewer
Special Circumstances 
Standard
Style 
Traditional
Utilities 
Cable Available
Water Source 
Public
Interior Features
Appliances 
DishwasherDisposalElectric CooktopElectric OvenElectric Water HeaterMicrowaveDouble OvenTankless Water Heater
Cooling 
Ceiling Fan(s)Central AirElectric
Fireplace 
Yes
Fireplace Features 
Family RoomStoneGas Log
Fireplaces 
1
Flooring 
Ceramic TileHardwood
Heating 
CentralNatural Gas
Interior 
Built-in FeaturesGranite CountersKitchen IslandNatural WoodworkOpen FloorplanWalk-In Closet(s)High Speed Internet
Laundry Features 
Electric Dryer HookupWasher Hookup
Window Features 
ShuttersWindow Coverings
Bedroom 
Dimensions - 16 x 13Level - SecondFeatures - Ceiling Fan(s), Walk-In Closet(s)
Breakfast Room 
Dimensions - 14 x 12Level - First
Dining Room 
Dimensions - 12 x 15Level - First
Exercise Room 
Dimensions - 13 x 13Level - FirstFeatures - Ceiling Fan(s)
Extra Strg Rm 
Dimensions - 9 x 8Level - Second
Family Room 
Dimensions - 17 x 21Level - FirstFeatures - Ceiling Fan(s)
Game Room 
Dimensions - 18 x 21Level - SecondFeatures - Ceiling Fan(s)
Kitchen 
Dimensions - 14 x 16Level - FirstFeatures - Breakfast Bar, Kitchen Island
Laundry 
Dimensions - 8 x 10Level - First
Living Room 
Dimensions - 12 x 14Level - First
Master Bedroom 
Dimensions - 16 x 22Level - FirstFeatures - Ceiling Fan(s), Walk-In Closet(s)
Office 
Dimensions - 17 x 8Level - First
Save
Ask
Tour
Hide
Share
Exterior Features
Construction Details 
BrickStone
Exterior 
BalconyRain Gutters
Fencing 
BrickWood
Lot Features 
Few TreesInterior LotLandscapedSubdivided
Patio And Porch 
Covered
Roof 
Composition
Windows/Doors 
ShuttersWindow Coverings
Community Features
Association Dues 
1000
Financing Terms Available 
CashConventionalVA Loan
HOA Fee Frequency 
Annually
School District 
Desoto ISD
Schools
School District
Desoto ISD
Elementary School
Cockrell Hill
Middle School
Desoto West
High School
Desoto
Listing courtesy of Fernando Ramsey of Century 21 Mike Bowman, Inc. [email protected]


© 2020 North Texas Real Estate Information Systems. All rights reserved. Information is deemed reliable but is not guaranteed accurate by the MLS or NTREIS. The information being provided is for the consumer's personal, non-commercial use, and may not be reproduced, redistributed, or used for any purpose other than to identify prospective properties consumers may be interested in purchasing.
Last checked: 2026-09-05 01:21 AM CDT

Neighborhood & Commute
Source: Walkscore
Save
Ask
Tour
Hide
Share