Save
Ask
Tour
Hide
Share
$830,000
8 Days On Site

1616 Camino Lago
Irving, TX 75039

For Sale|Single Family Residence|Active
4
Beds
4
Total Baths
3
Full Baths
1
Partial Bath
3,800
SqFt
$218
/SqFt
2008
Built
Subdivision:
La Villita Ph 01d
County:
Dallas
Upcoming Open Houses
Sat, Aug 29, 2:00 PM - 5:00 PM
Sun, Aug 30, 1:00 PM - 4:00 PM
1616 Camino Lago1616 Camino Lago1616 Camino Lago1616 Camino Lago
Save
Ask
Tour
Hide
Share

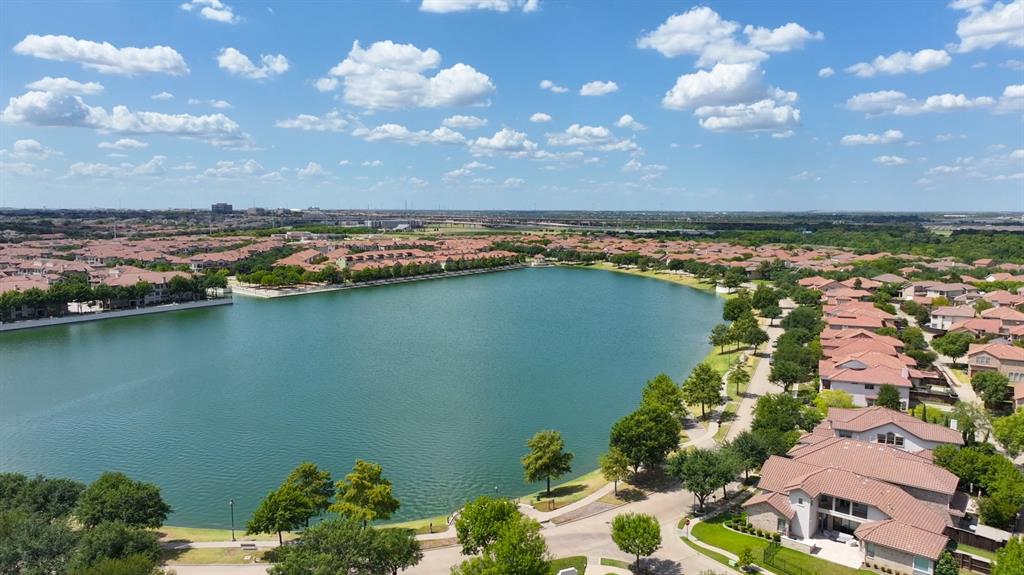
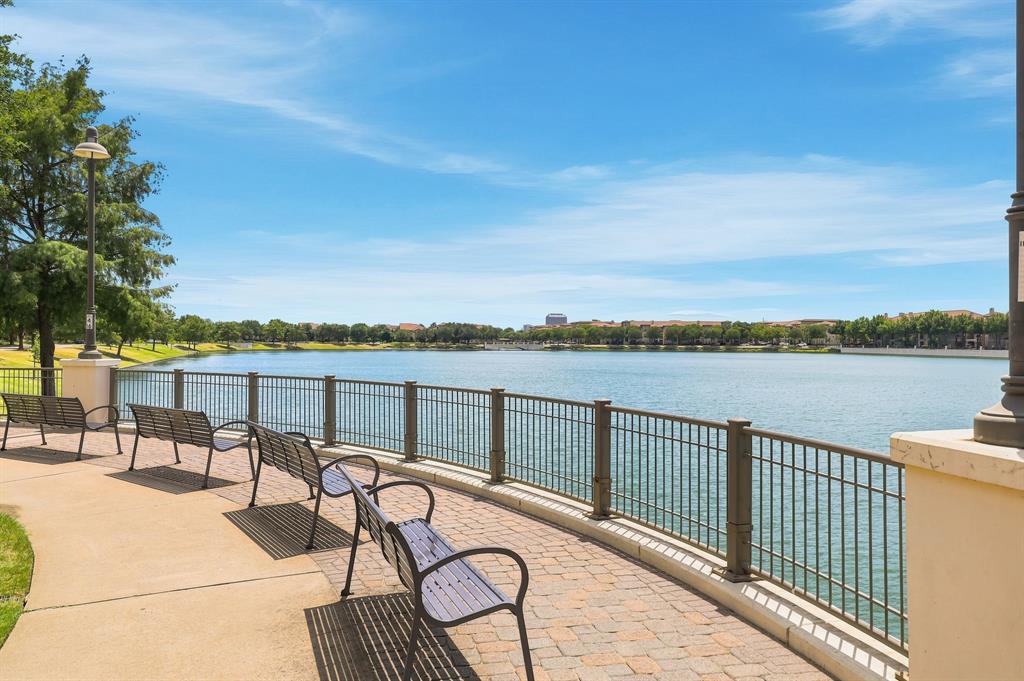
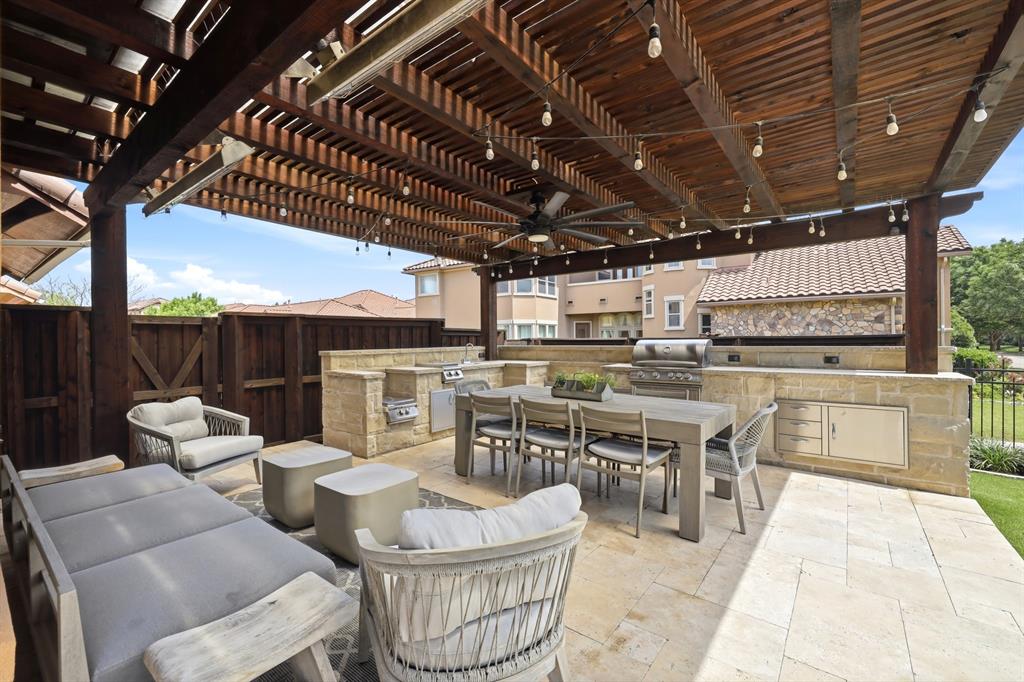
Welcome to 1616 Camino Lago, Irving, TX 75039, a Mediterranean-style home in the desirable La Villita neighborhood of Las Colinas. This 4-bedroom, 3.5-bath home offers approximately 3,800 sq. ft., a 2-car garage, first-floor primary suite, and prime corner-lot location directly across from La Villita Elementary. The Spanish tile roof, stucco exterior, arched entry, and manicured landscaping create a distinctive first impression. Inside, hardwood floors, exposed wood beams, graceful archways, a statement fireplace, and elegant curved staircase add warmth and architectural character. The kitchen features granite countertops, white cabinetry, stainless steel appliances, gas cooktop, double ovens, island, breakfast area, walk-in pantry, and bar seating. French doors open to a dedicated study with backyard views. Upstairs offers 3 additional bedrooms, 2 full baths, a spacious game room, and large media room, providing flexible space for entertaining, hobbies, or movie nights. Enjoy outdoor living with a covered pergola, built-in outdoor kitchen, lush landscaping, and turf putting green. La Villita offers scenic walking trails and ponds with convenient access to shopping, dining, major employment centers, and recreation throughout Las Colinas. An additional educational option: La Villita has been approved for Coppell ISD Open Enrollment, allowing eligible students to apply for enrollment in Coppell ISD. Experience the architecture, space, location, and lifestyle of 1616 Camino Lago—schedule your private tour today.

Save
Ask
Tour
Hide
Share
Listing Snapshot
Price 
$830,000
Days On Site 
8 Days
Bedrooms 
4
Inside Area (SqFt) 
3,800 sqft
Total Baths 
4
Full Baths 
3
Partial Baths 
1
Lot Size 
0.16 Acres
Year Built 
2008
MLS® Number 
21350972
Status 
Active
Property Tax 
$18,448
HOA/Condo/Coop Fees 
$83.25 monthly
Sq Ft Source 
N/A
Friends & Family
Recent Activity
an hour agoListing updated with changes from the MLS®
a week agoListing first seen on site
General Features
Acres 
0.16
Attached Garage 
Yes
Foundation 
Slab
Garage 
Yes
Garage Spaces 
2
Levels 
Two
Parking 
Alley AccessDirect AccessDrivewayGarage Door OpenerGarage Faces RearOn StreetAttached
Property Sub Type 
Single Family Residence
Security 
Security SystemSmoke Detector(s)
Sewer 
Public Sewer
Special Circumstances 
Standard
Style 
Mediterranean
Utilities 
Cable AvailableUnderground Utilities
Water Source 
Public
Interior Features
Appliances 
DishwasherDisposalGas CooktopMicrowaveTankless Water HeaterVented Exhaust Fan
Cooling 
Ceiling Fan(s)Central Air
Fireplace 
Yes
Fireplace Features 
Family RoomGas StarterLiving RoomGas Log
Fireplaces 
1
Flooring 
CarpetCeramic TileWood
Heating 
Exhaust FanCentralElectric
Interior 
Eat-in KitchenGranite CountersKitchen IslandOpen FloorplanPantryVaulted Ceiling(s)Walk-In Closet(s)High Speed Internet
Laundry Features 
Electric Dryer HookupGas Dryer HookupWasher Hookup
Window Features 
Window Coverings
Save
Ask
Tour
Hide
Share
Exterior Features
Construction Details 
Stucco
Fencing 
WoodWrought Iron
Other Structures 
Pergola
Patio And Porch 
CoveredFront PorchPatioRear Porch
Roof 
Spanish Tile
Waterfront Features 
Lake Privileges
Windows/Doors 
Window Coverings
Community Features
Association Dues 
999
Community Features 
CurbsLakeParkPlayground
Financing Terms Available 
CashConventionalVA Loan
HOA Fee Frequency 
Annually
School District 
Carrollton-Farmers Branch ISD
Schools
School District
Carrollton-Farmers Branch ISD
Elementary School
La Villita
Middle School
Bush
High School
Ranchview
Listing courtesy of Sonya Nabily of Berkshire HathawayHS PenFed TX [email protected]


© 2020 North Texas Real Estate Information Systems. All rights reserved. Information is deemed reliable but is not guaranteed accurate by the MLS or NTREIS. The information being provided is for the consumer's personal, non-commercial use, and may not be reproduced, redistributed, or used for any purpose other than to identify prospective properties consumers may be interested in purchasing.
Last checked: 2026-08-26 05:15 PM CDT

Neighborhood & Commute
Source: Walkscore
Save
Ask
Tour
Hide
Share