Save
Ask
Tour
Hide
Share
$1,200,000
19 Days On Site

2801 Timber Crest Lane
Highland Village, TX 75077

For Sale|Single Family Residence|Active Under Contract
4
Beds
4
Total Baths
3
Full Baths
1
Partial Bath
3,523
SqFt
$341
/SqFt
1998
Built
Subdivision:
Highland Shores Ph 10l
County:
Denton
2801 Timber Crest Lane2801 Timber Crest Lane2801 Timber Crest Lane2801 Timber Crest Lane
Save
Ask
Tour
Hide
Share

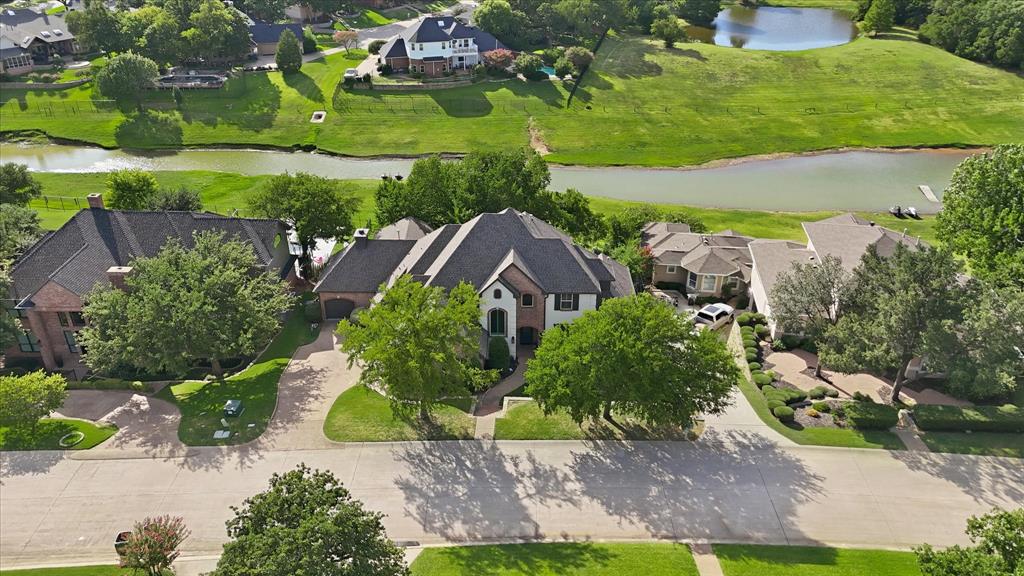
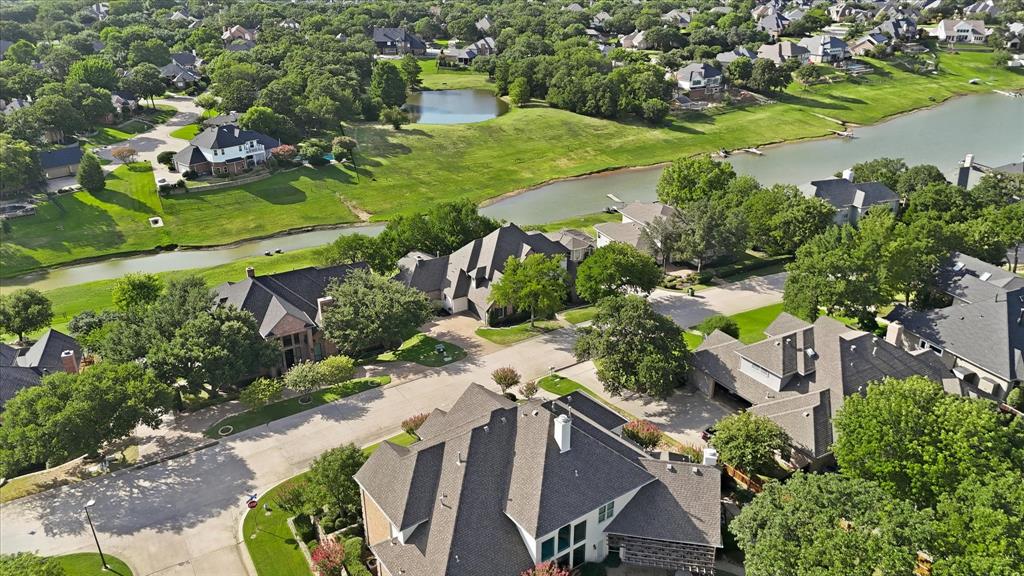
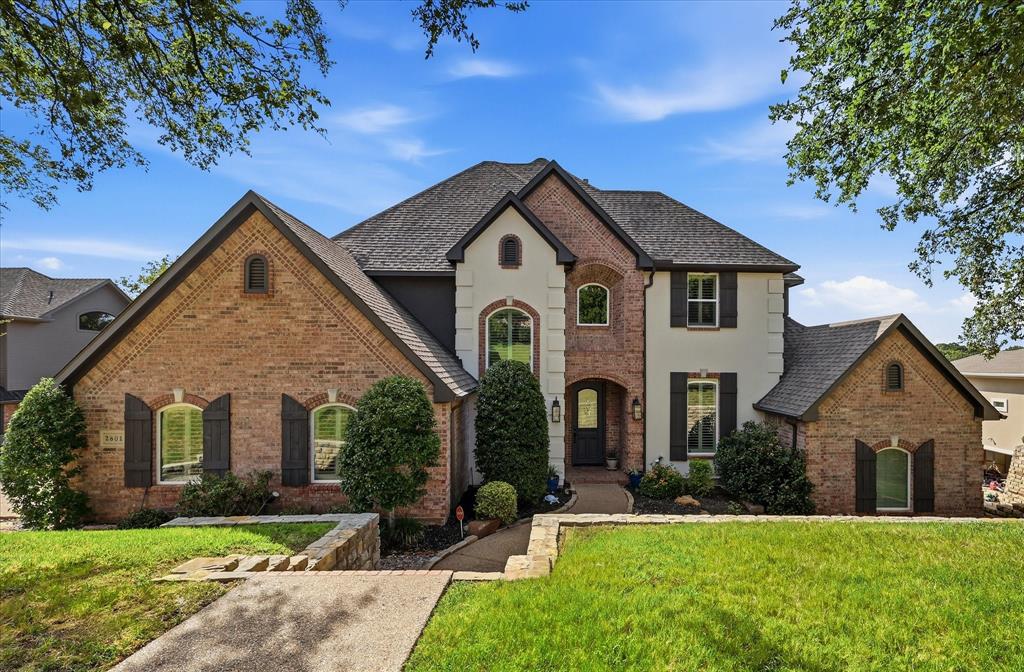
Welcome to 2801 Timber Crest Lane in the highly sought-after Highland Shores community of Highland Village. Perfectly positioned on an oversized lot with beautiful water views, this impressive home offers a thoughtfully designed living space that blends timeless elegance with everyday comfort. From the moment you enter, you'll appreciate the soaring ceilings, rich hardwood floors, abundant natural light, and spacious open layout. The well-appointed kitchen is designed for both entertaining and daily living, featuring double ovens, a gas cooktop, generous counter space, and seamless flow into the inviting family room with a cozy fireplace. The private primary suite provides a peaceful retreat with a spa-inspired bath, while spacious secondary bedrooms and flexible living areas offer room for family, guests, or a home office. Step outside to your own backyard oasis complete with a heated pool and spa, expansive lawn, mature trees, and picturesque lake views—perfect for relaxing or entertaining year-round. Located within the award-winning Lewisville ISD and just minutes from shopping, dining, parks, walking trails, and Lake Lewisville, this exceptional home offers the ideal combination of luxury, convenience, and lifestyle. Don't miss this rare opportunity to own a beautiful Highland Shores home with stunning outdoor living and unforgettable views.

Save
Ask
Tour
Hide
Share
Listing Snapshot
Price 
$1,200,000
Days On Site 
19 Days
Bedrooms 
4
Inside Area (SqFt) 
3,523 sqft
Total Baths 
4
Full Baths 
3
Partial Baths 
1
Lot Size 
0.39 Acres
Year Built 
1998
MLS® Number 
21349799
Status 
Active Under Contract
Property Tax 
$12,525
HOA/Condo/Coop Fees 
$72.5 monthly
Sq Ft Source 
N/A
Friends & Family
Recent Activity
yesterdayListing updated with changes from the MLS®
yesterdayStatus changed to Active Under Contract
3 weeks agoListing first seen on site
General Features
Acres 
0.39
Attached Garage 
Yes
Foundation 
Slab
Garage 
Yes
Garage Spaces 
3
Green Energy Efficient 
AppliancesWater HeaterWindows
Levels 
Two
Parking 
DrivewayElectric Vehicle Charging Station(s)GarageGarage Door OpenerInside EntranceOversizedAttached
Property Sub Type 
Single Family Residence
Sewer 
Public Sewer
Special Circumstances 
Standard
Style 
Traditional
Water Source 
Public
Interior Features
Appliances 
DishwasherDisposalElectric OvenGas CooktopIce MakerMicrowaveDouble OvenTankless Water HeaterWine Cooler
Cooling 
Ceiling Fan(s)Central AirElectric
Fireplace 
Yes
Fireplace Features 
Gas Log
Fireplaces 
1
Flooring 
CarpetCeramic TileWood
Heating 
CentralNatural Gas
Interior 
Built-in FeaturesDry BarGranite CountersKitchen IslandOpen FloorplanPantryVaulted Ceiling(s)High Speed Internet
Laundry Features 
Washer Hookup
Spa 
Yes
Window Features 
ShuttersWindow Coverings
Bath-Full 
Dimensions - 9 x 4Level - Second
Bath-Half 
Dimensions - 5 x 4Level - First
Bedroom 
Dimensions - 13 x 11Level - Second
Breakfast Room 
Dimensions - 7 x 6Level - First
Dining Room 
Dimensions - 18 x 12Level - First
Game Room 
Dimensions - 19 x 13Level - Second
Kitchen 
Dimensions - 15 x 8Level - FirstFeatures - Breakfast Bar, Eat-in Kitchen, Kitchen Island, Pantry
Living Room 
Dimensions - 20 x 12Level - First
Master Bedroom 
Dimensions - 21 x 15Level - FirstFeatures - Ceiling Fan(s), Walk-In Closet(s)
Office 
Dimensions - 12 x 11Level - FirstFeatures - Ceiling Fan(s)
Utility Room 
Dimensions - 11 x 9Level - First
Save
Ask
Tour
Hide
Share
Exterior Features
Construction Details 
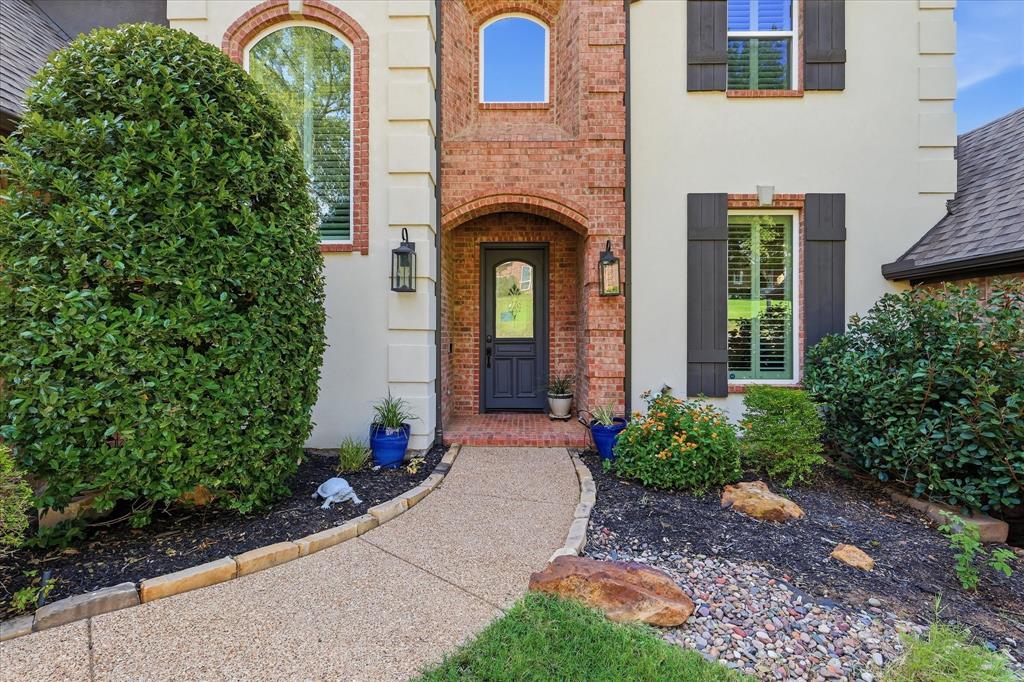
BrickStucco
Exterior 
Lighting
Lot Features 
Few TreesGreenbeltInterior LotLandscapedWaterfrontSubdivided
Patio And Porch 
CoveredPatio
Pool Features 
GuniteHeatedIn GroundPool CoverPool/Spa Combo
Roof 
Composition
Spa 
Yes
View 
Water
Waterfront 
Yes
Waterfront Features 
Lake Privileges
Waterview 
Water
Windows/Doors 
ShuttersWindow Coverings
Community Features
Association Dues 
870
Community Features 
PoolClubhouseLakeParkPlaygroundSidewalks
Financing Terms Available 
CashConventionalFHAVA Loan
HOA Fee Frequency 
Annually
School District 
Lewisville ISD
Schools
School District
Lewisville ISD
Elementary School
Mcauliffe
Middle School
Briarhill
High School
Marcus
Listing courtesy of Kristi Kintz of RE/MAX DFW Associates IV [email protected]


© 2020 North Texas Real Estate Information Systems. All rights reserved. Information is deemed reliable but is not guaranteed accurate by the MLS or NTREIS. The information being provided is for the consumer's personal, non-commercial use, and may not be reproduced, redistributed, or used for any purpose other than to identify prospective properties consumers may be interested in purchasing.
Last checked: 2026-08-24 02:57 PM CDT

Neighborhood & Commute
Source: Walkscore
Save
Ask
Tour
Hide
Share