Save
Ask
Tour
Hide
Share
$790,000
13 Days On Site

117 Tequesta Trail
Highland Village, TX 75077

For Sale|Single Family Residence|Active
3
Beds
3
Total Baths
2
Full Baths
1
Partial Bath
2,333
SqFt
$339
/SqFt
2020
Built
Subdivision:
Tequesta Add
County:
Denton
117 Tequesta Trail117 Tequesta Trail117 Tequesta Trail117 Tequesta Trail
Save
Ask
Tour
Hide
Share

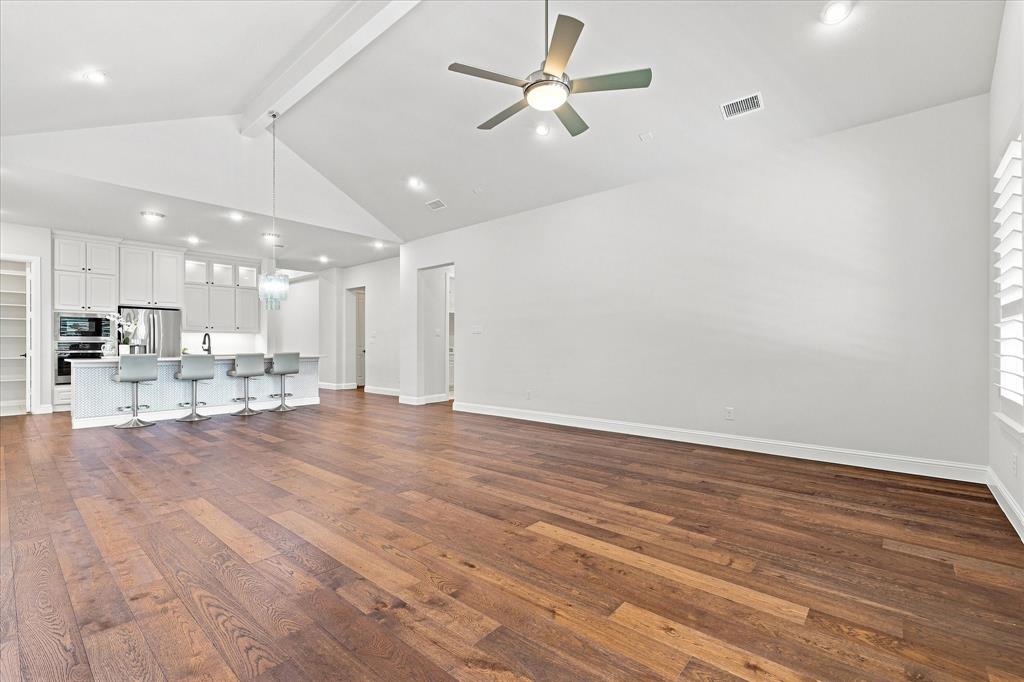
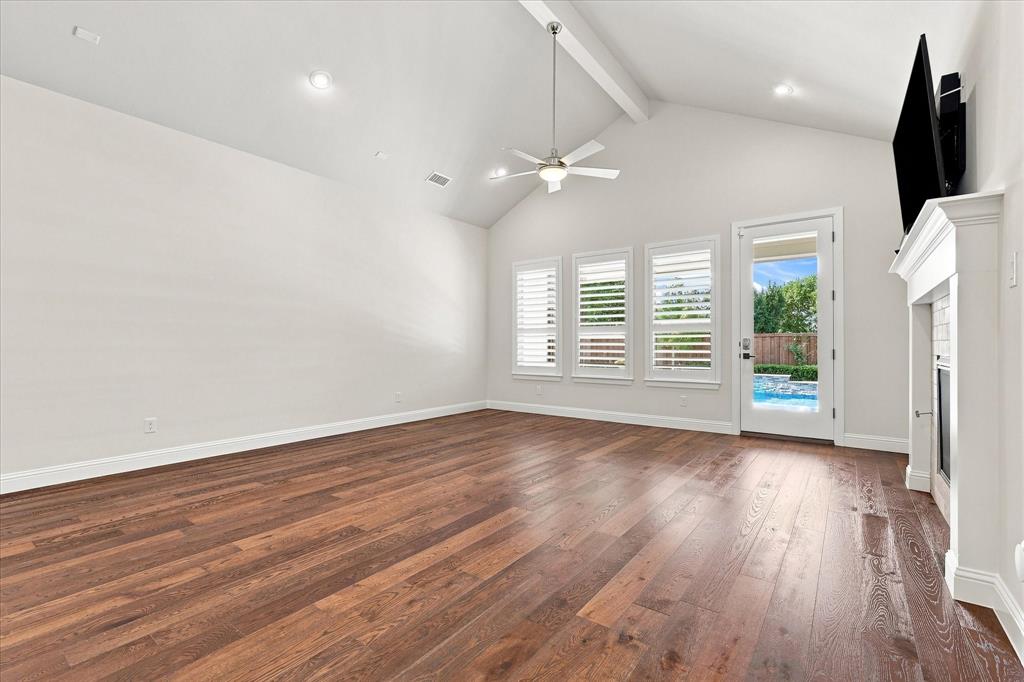
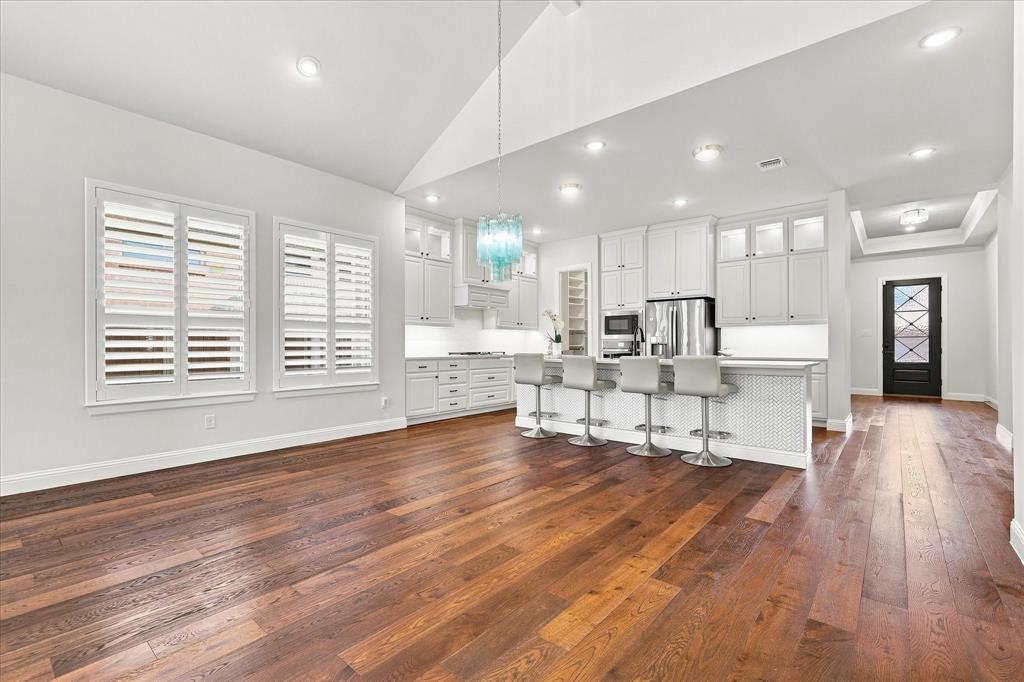
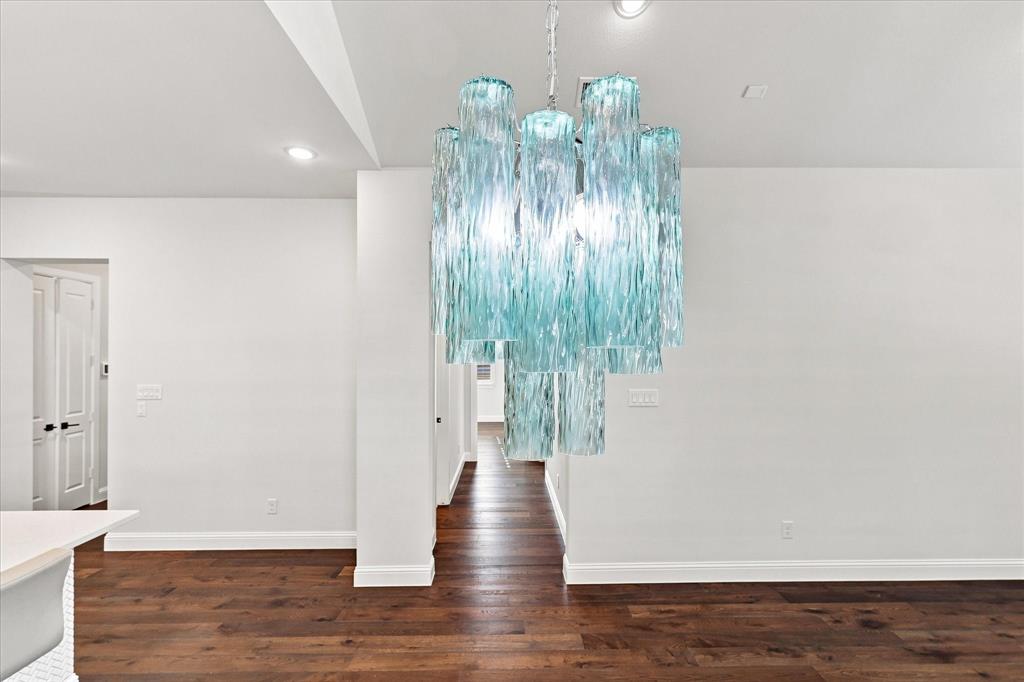
Luxury meets comfort in this stunning custom Bud Bartley home, perfectly positioned on a cul-de-sac beside a serene greenbelt. Thoughtfully designed with exceptional craftsmanship and upscale finishes, this home offers elegant living inside and out. Plantation shutters throughout provide timeless style, abundant natural light, and enhanced privacy. The gourmet kitchen is a chef's dream, featuring an oversized island, walk-in pantry, wine refrigerator, pull-out cabinet shelving and generous workspace for entertaining. The dining area is highlighted by a gorgeous Murano chandelier, adding an elegant designer touch. The spacious primary suite is a true retreat, complete with a luxurious soaking tub, separate walk-in shower, dual vanities and a custom-designed walk-in closet. A private guest suite with its own ensuite bath offers comfort for family and visitors, while the third bedroom easily serves as a home office and includes an exceptionally large walk-in closet. Step outside to your own backyard oasis featuring a heated pool, outdoor fireplace, and an oversized covered patio designed for year-round entertaining and relaxation. The low-maintenance landscaping lets you spend more time enjoying your home and less time maintaining it. The epoxy-finished garage includes staircase access to an approximately 17' x 17' climate-controlled finished bonus room - ideal for a studio, hobby room, home gym, office or additional storage. With its premium location, thoughtful custom details, luxury amenities, and exceptional indoor-outdoor living spaces, this remarkable home offers the perfect blend of elegance, comfort, and everyday convenience.

Save
Ask
Tour
Hide
Share
Listing Snapshot
Price 
$790,000
Days On Site 
13 Days
Bedrooms 
3
Inside Area (SqFt) 
2,333 sqft
Total Baths 
3
Full Baths 
2
Partial Baths 
1
Lot Size 
0.16 Acres
Year Built 
2020
MLS® Number 
21348974
Status 
Active
Property Tax 
$13,891
HOA/Condo/Coop Fees 
$960 Semi-Annually
Sq Ft Source 
N/A
Friends & Family
Recent Activity
a week agoListing updated with changes from the MLS®
2 weeks agoListing first seen on site
General Features
Acres 
0.16
Attached Garage 
Yes
Foundation 
Slab
Garage 
Yes
Garage Spaces 
2
Levels 
One
Parking 
ConcreteDrivewayGarage Door OpenerGarage Faces FrontAttached
Property Sub Type 
Single Family Residence
Sewer 
Public Sewer
Special Circumstances 
Standard
Style 
Traditional
Utilities 
Cable Available
Interior Features
Appliances 
DishwasherDisposalElectric OvenGas CooktopGas Water HeaterMicrowaveTankless Water HeaterVented Exhaust Fan
Cooling 
Central AirElectric
Fireplace 
Yes
Fireplace Features 
Gas StarterLiving RoomMetalOutsideGas Log
Fireplaces 
1
Flooring 
Ceramic TileWood
Heating 
Exhaust FanCentralNatural GasZoned
Interior 
ChandelierDouble VanityEat-in KitchenKitchen IslandOpen FloorplanPantryWalk-In Closet(s)High Speed Internet
Laundry Features 
Electric Dryer HookupWasher Hookup
Bedroom 
Dimensions - 13 x 12Level - FirstFeatures - Walk-In Closet(s)
Bonus Room 
Dimensions - 17 x 17Level - Second
Dining Room 
Dimensions - 18 x 8Level - First
Kitchen 
Dimensions - 22 x 12Level - FirstFeatures - Breakfast Bar, Eat-in Kitchen, Kitchen Island, Pantry
Living Room 
Dimensions - 21 x 18Level - FirstFeatures - Ceiling Fan(s)
Master Bedroom 
Dimensions - 18 x 13Level - FirstFeatures - Ceiling Fan(s), Walk-In Closet(s)
Utility Room 
Dimensions - 10 x 6Level - First
Save
Ask
Tour
Hide
Share
Exterior Features
Construction Details 
BrickStone
Exterior 
Rain Gutters
Fencing 
Back YardWood
Lot Features 
Interior LotLandscapedSubdivided
Pool Features 
GuniteIn Ground
Roof 
Composition
Community Features
Association Dues 
960
Financing Terms Available 
CashConventional
HOA Fee Frequency 
Semi-Annually
School District 
Lewisville ISD
Schools
School District
Lewisville ISD
Elementary School
Mcauliffe
Middle School
Briarhill
High School
Marcus
Listing courtesy of Jean Seth of Ebby Halliday, REALTORS [email protected]


© 2020 North Texas Real Estate Information Systems. All rights reserved. Information is deemed reliable but is not guaranteed accurate by the MLS or NTREIS. The information being provided is for the consumer's personal, non-commercial use, and may not be reproduced, redistributed, or used for any purpose other than to identify prospective properties consumers may be interested in purchasing.
Last checked: 2026-08-24 02:57 PM CDT

Neighborhood & Commute
Source: Walkscore
Save
Ask
Tour
Hide
Share