Save
Ask
Tour
Hide
Share
$775,000
14 Days On Site

120 Sunrise Drive
Argyle, TX 76226

For Sale|Single Family Residence|Active
4
Beds
4
Total Baths
4
Full Baths
4,037
SqFt
$192
/SqFt
2013
Built
Subdivision:
Harvest Ph 1
County:
Denton
120 Sunrise Drive120 Sunrise Drive120 Sunrise Drive120 Sunrise Drive
Save
Ask
Tour
Hide
Share

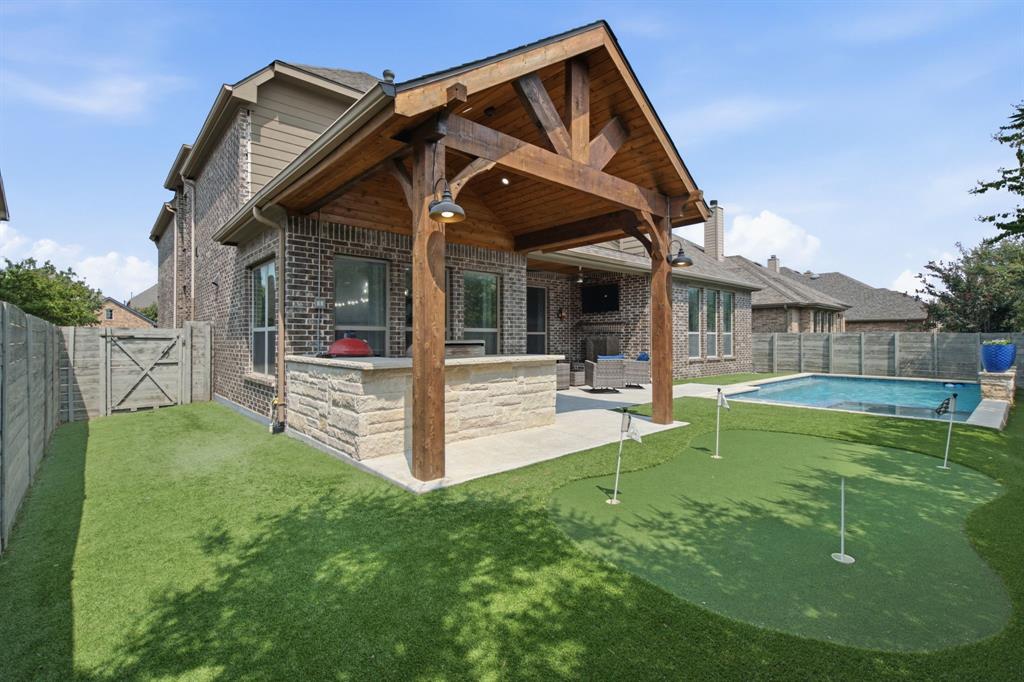
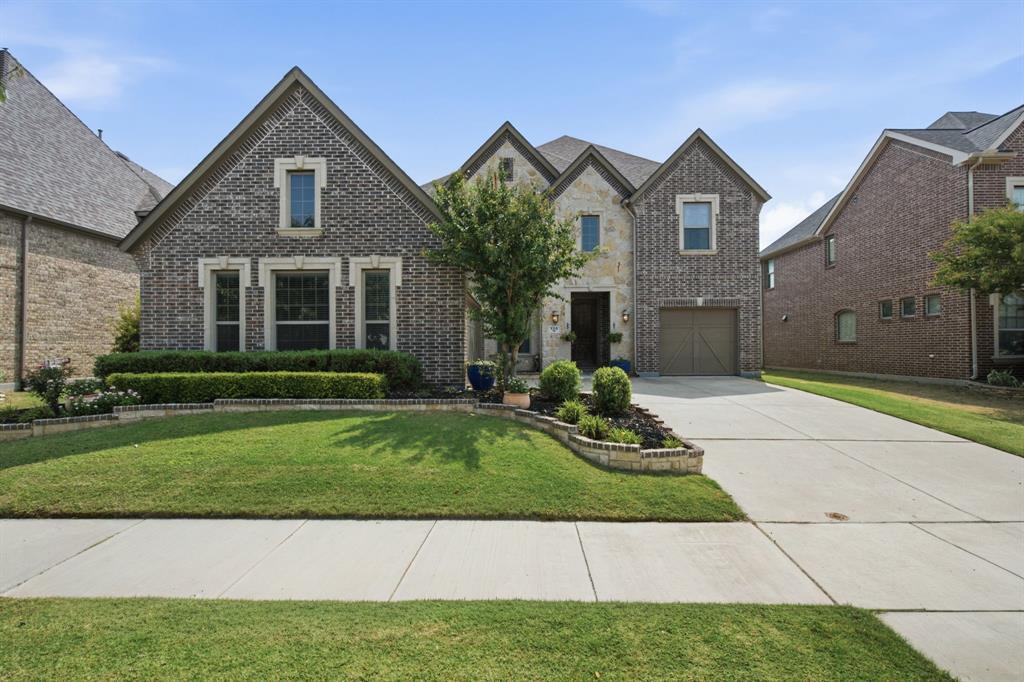
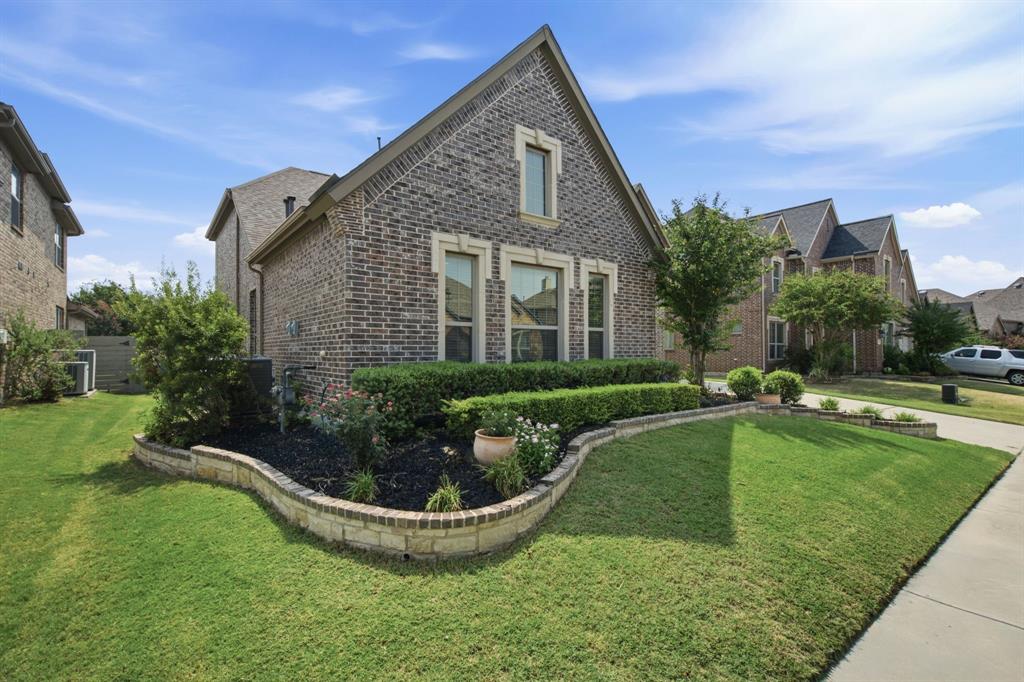
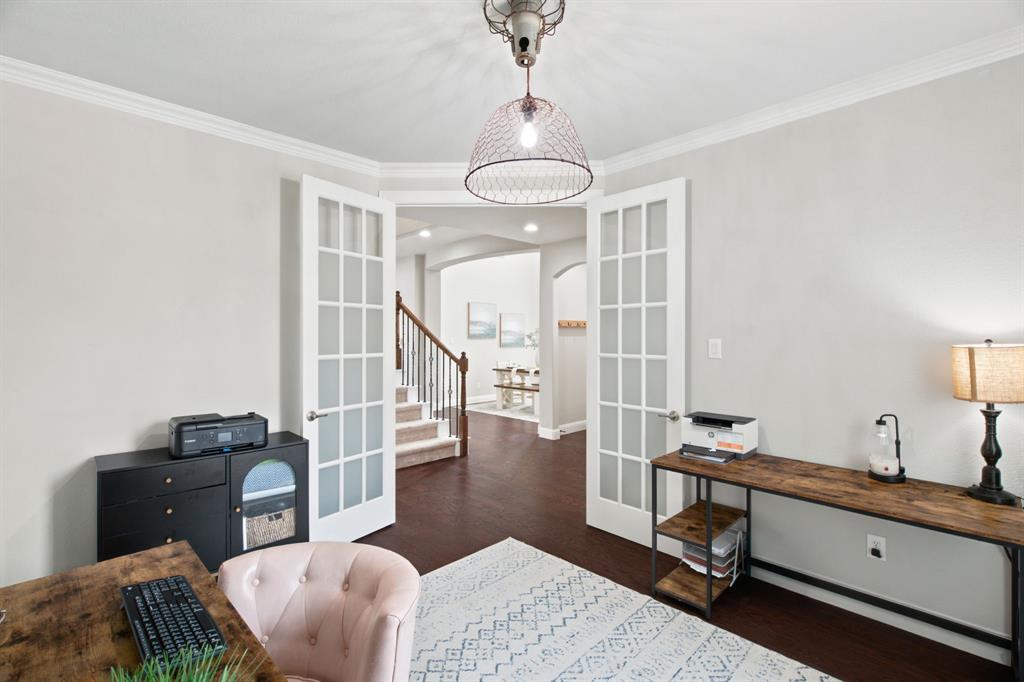
Stunning home with a location that doesn't get much better than this! Just few streets away from the Harvest amenities in ARGYLE ISD zoned for ARGYLE WEST ELEMENTARY. WOW with just over 4,000 square feet, this 4-bedroom, 4-full-bath home is designed for both everyday living and effortless entertaining. A private study framed by elegant French doors offers the perfect work-from-home retreat that is big enough for two. The chef-inspired kitchen with a great island, gas stove, and sleek stainless appliances flows seamlessly into the light-filled living area. Upstairs is an entertainer's paradise with a spacious game room that leads into a dedicated media room, setting the stage for unforgettable movie nights and weekend hangouts. The primary suite with views of your backyard pool is a true retreat, bathed in natural light with a spa-inspired bath and the added convenience of laundry access right through the closet. Step outside into your own backyard oasis — a low-maintenance turf yard with a sparkling built-in pool and spa. Plus, a golfers dream putting green for practicing your short game any day of the week. Host effortlessly under the covered patio with outdoor fireplace and an outdoor kitchen area, complete with a built-in grill and bar. Additional highlights include rich hardwood floors, vaulted ceilings, updated lighting fixtures, and established front landscaping that adds instant curb appeal. This is a rare opportunity to own a move-in-ready showpiece with a resort-style backyard in one of the most sought-after locations in harvest.

Save
Ask
Tour
Hide
Share
Listing Snapshot
Price 
$775,000
Days On Site 
14 Days
Bedrooms 
4
Inside Area (SqFt) 
4,037 sqft
Total Baths 
4
Full Baths 
4
Partial Baths 
N/A
Lot Size 
0.176 Acres
Year Built 
2013
MLS® Number 
21348626
Status 
Active
Property Tax 
$13,294
HOA/Condo/Coop Fees 
$172.5 monthly
Sq Ft Source 
N/A
Friends & Family
Recent Activity
a week agoListing updated with changes from the MLS®
2 weeks agoListing first seen on site
General Features
Acres 
0.176
Attached Garage 
Yes
Foundation 
Slab
Garage 
Yes
Garage Spaces 
3
Levels 
Two
Parking 
GarageGarage Door OpenerGarage Faces FrontGolf Cart GarageAttached
Property Sub Type 
Single Family Residence
Sewer 
Public Sewer
Special Circumstances 
Standard
Style 
Traditional
Utilities 
Cable AvailableElectricity Connected
Water Source 
Public
Interior Features
Appliances 
DishwasherDisposalElectric OvenGas CooktopMicrowave
Cooling 
Central AirElectric
Fireplace 
Yes
Fireplace Features 
Gas StarterOutsideWood Burning
Fireplaces 
1
Flooring 
CarpetCeramic TileWood
Heating 
CentralNatural Gas
Interior 
Built-in FeaturesEat-in KitchenGranite CountersKitchen IslandOpen FloorplanPantryWalk-In Closet(s)High Speed Internet
Window Features 
Window Coverings
Bath-Full 
Dimensions - 8 x 7Level - First
Bedroom 
Dimensions - 12 x 13Level - SecondFeatures - Ceiling Fan(s), Walk-In Closet(s)
Breakfast Room 
Dimensions - 10 x 11Level - FirstFeatures - Eat-in Kitchen
Game Room 
Dimensions - 29 x 18Level - SecondFeatures - Ceiling Fan(s)
Laundry 
Dimensions - 7 x 5Level - First
Master Bathroom 
Dimensions - 12 x 10Level - First
Save
Ask
Tour
Hide
Share
Exterior Features
Construction Details 
BrickStone
Exterior 
Rain GuttersLightingOutdoor KitchenOutdoor Grill
Lot Features 
Few TreesLandscapedSubdivided
Patio And Porch 
CoveredPatio
Pool Features 
In GroundPool/Spa Combo
Roof 
Composition
Windows/Doors 
Window Coverings
Community Features
Association Dues 
2070
Community Features 
PoolClubhouseFishingFitness CenterPlaygroundSidewalks
Financing Terms Available 
CashConventionalFHAVA Loan
HOA Fee Frequency 
Annually
School District 
Argyle ISD
Schools
School District
Argyle ISD
Elementary School
Argyle West
Middle School
Argyle
High School
Argyle
Listing courtesy of Ashley Griggs of Real Estate Station LLC [email protected]


© 2020 North Texas Real Estate Information Systems. All rights reserved. Information is deemed reliable but is not guaranteed accurate by the MLS or NTREIS. The information being provided is for the consumer's personal, non-commercial use, and may not be reproduced, redistributed, or used for any purpose other than to identify prospective properties consumers may be interested in purchasing.
Last checked: 2026-08-24 06:25 PM CDT

Neighborhood & Commute
Source: Walkscore
Save
Ask
Tour
Hide
Share