Save
Ask
Tour
Hide
Share
$679,900
56 Days On Site

10505 Waterview Parkway
Rowlett, TX 75089

For Sale|Single Family Residence|Active
5
Beds
4
Total Baths
4
Full Baths
4,311
SqFt
$158
/SqFt
2003
Built
Subdivision:
Waterview Ph 10
County:
Dallas
10505 Waterview Parkway10505 Waterview Parkway10505 Waterview Parkway10505 Waterview Parkway
Save
Ask
Tour
Hide
Share

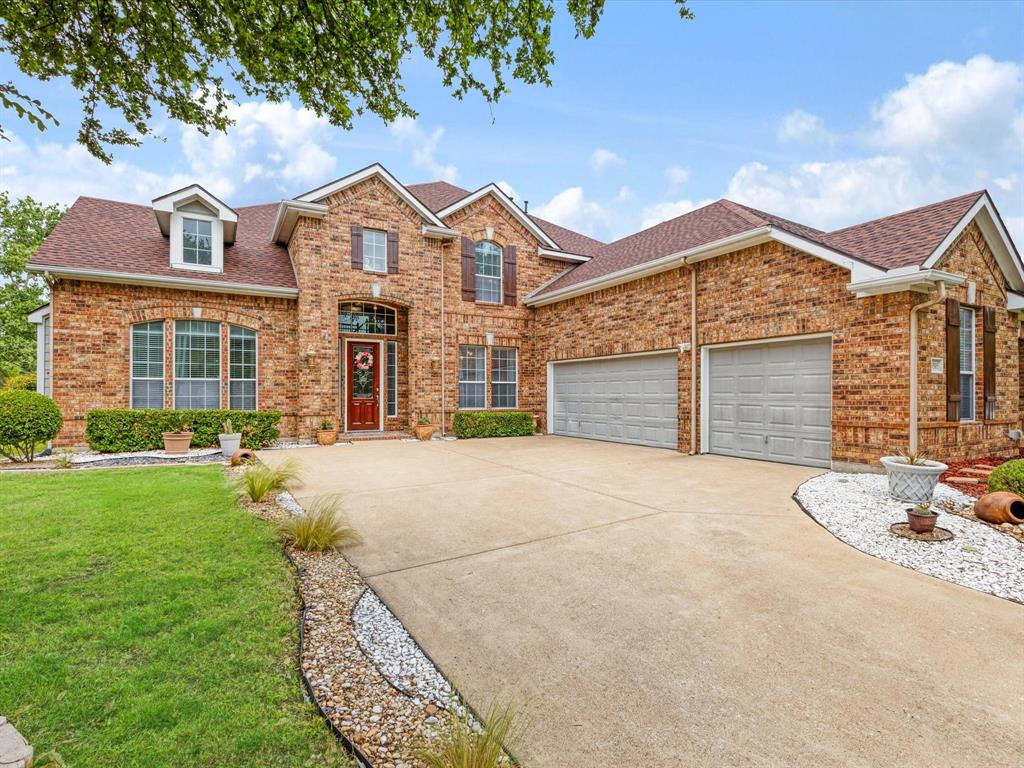
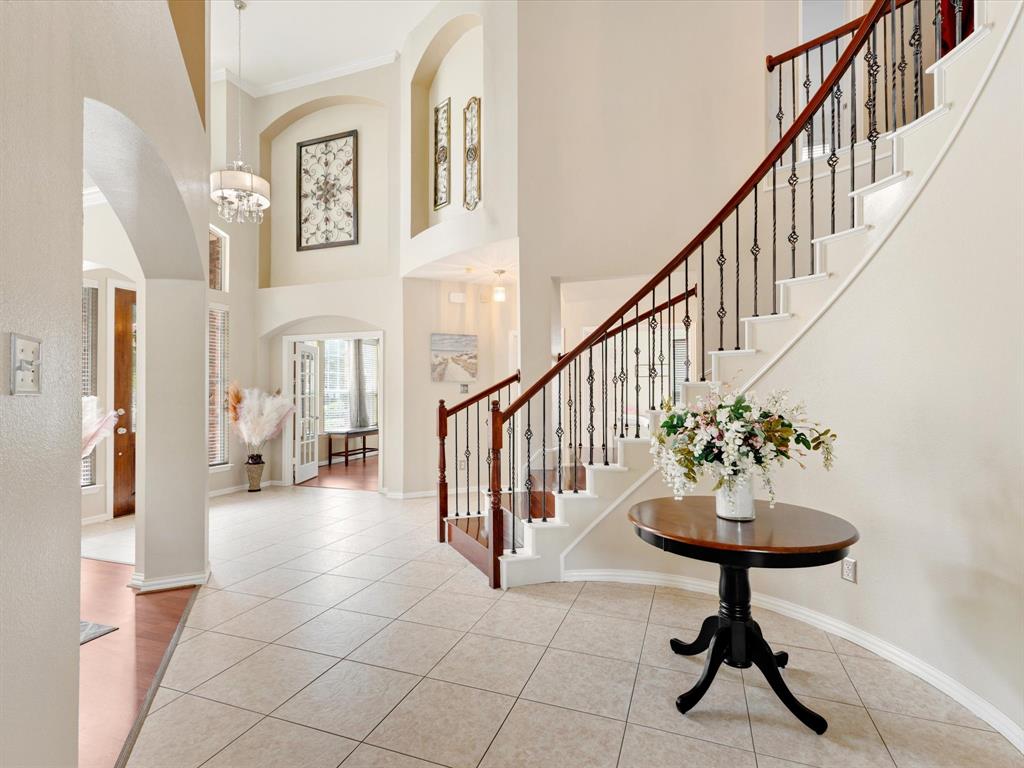
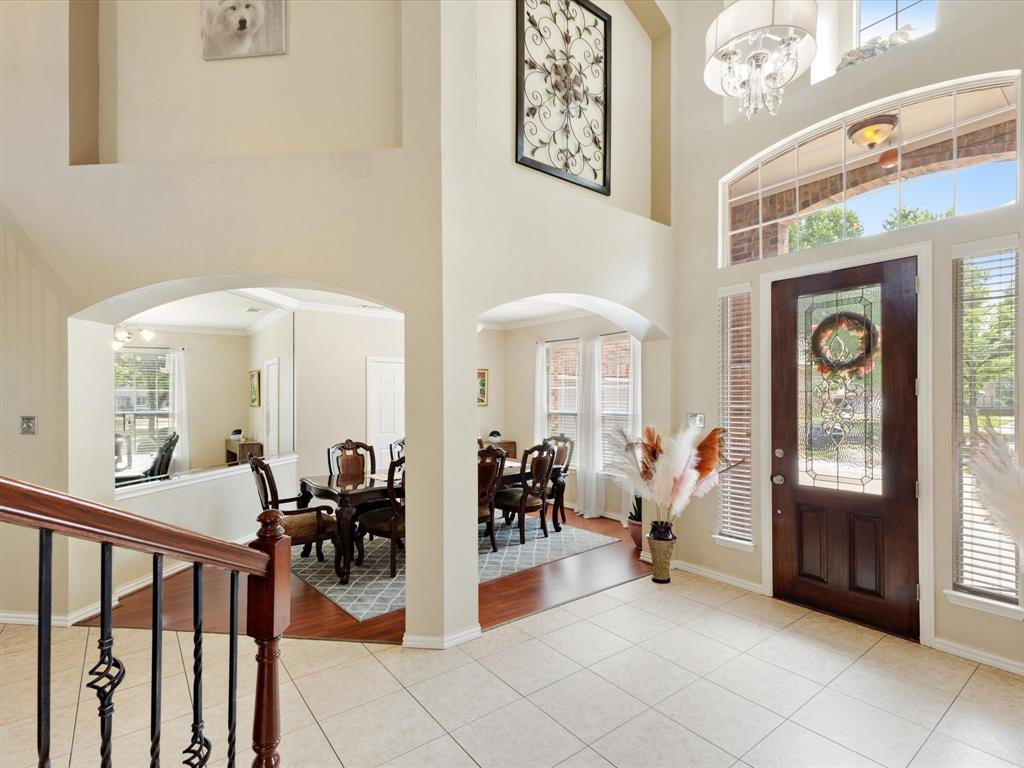
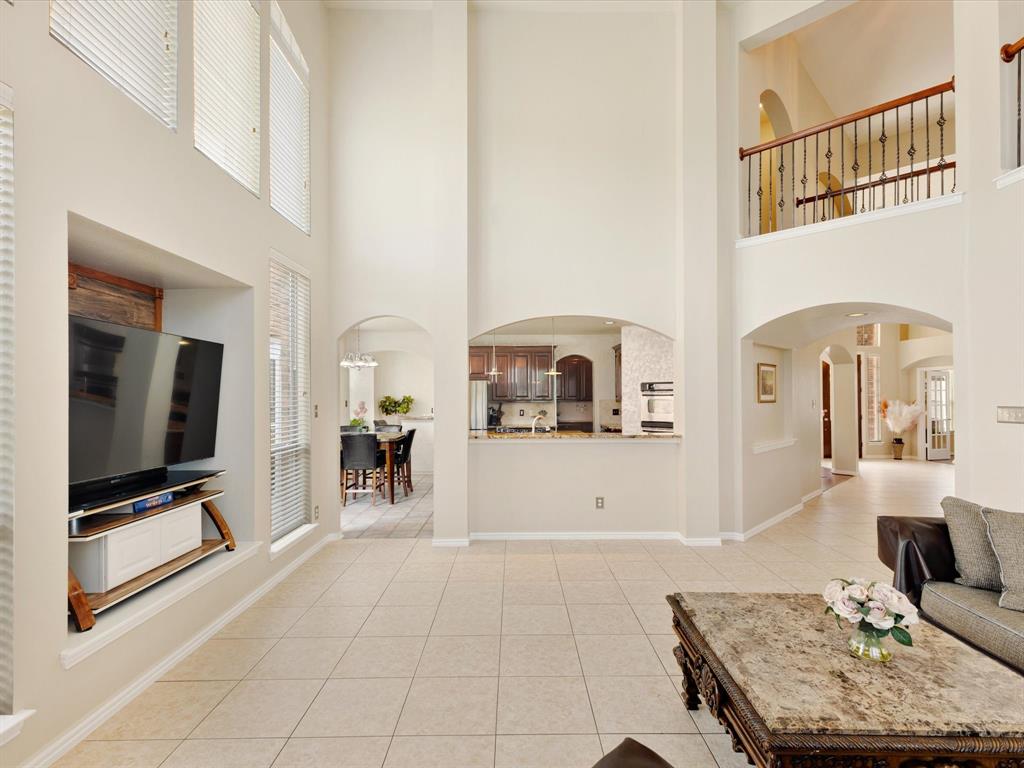
Rare opportunity to own one of Waterview's few homes with direct lake access from your own backyard. Enjoy peaceful water views, relax by the resort-style pool, or step out your back gate for easy access to the lake. It's a setting that's hard to find. Inside, you'll find a spacious layout that's beautifully updated throughout, offering plenty of room for everyday living and entertaining. Beyond the home, Waterview residents enjoy resort-style amenities including golf, multiple community pools, parks, playgrounds, and miles of scenic walking trails. Recent upgrades include a new HVAC system (2026), fully renovated primary bathroom (2026), renovated guest bathroom (2026), new pool pump (2026), new roof (2025), new water heater (2024), pool replastered (2023), luxury vinyl plank flooring in all bedrooms, upgraded hardwood staircase, fresh interior paint, Tesla EV charger, and a redesigned floor-to-ceiling modern fireplace. 3D tour available. Seller's preferred lender incentive available: 1% toward buyer closing costs or a temporary interest rate buydown.

Save
Ask
Tour
Hide
Share
Listing Snapshot
Price 
$679,900
Days On Site 
56 Days
Bedrooms 
5
Inside Area (SqFt) 
4,311 sqft
Total Baths 
4
Full Baths 
4
Partial Baths 
N/A
Lot Size 
0.245 Acres
Year Built 
2003
MLS® Number 
21346851
Status 
Active
Property Tax 
$16,106
HOA/Condo/Coop Fees 
$66.67 monthly
Sq Ft Source 
N/A
Friends & Family
Recent Activity
3 weeks agoListing updated with changes from the MLS®
4 weeks agoPrice changed to $679,900
2 months agoListing first seen on site
General Features
Acres 
0.245
Attached Garage 
Yes
Foundation 
Slab
Garage 
Yes
Garage Spaces 
3
Levels 
Two
Parking 
DrivewayGarageGarage Faces SideAttached
Property Sub Type 
Single Family Residence
Security 
Carbon Monoxide Detector(s)Smoke Detector(s)
Sewer 
Public Sewer
Special Circumstances 
Standard
Style 
Traditional
Utilities 
Electricity ConnectedElectricity AvailablePhone Available
Water Source 
Public
Interior Features
Appliances 
RefrigeratorBuilt-In RefrigeratorDishwasherDisposalDryerElectric OvenGas CooktopGas Water HeaterMicrowave
Cooling 
Central Air
Fireplace 
Yes
Fireplace Features 
BathBedroomLiving RoomSee Through
Fireplaces 
2
Flooring 
CarpetCeramic TileHardwoodVinyl
Heating 
Central
Interior 
Built-in FeaturesGranite CountersKitchen IslandNatural WoodworkOpen FloorplanHigh Speed Internet
Bedroom 
Dimensions - 13 x 12Level - SecondFeatures - Ceiling Fan(s), Walk-In Closet(s)
Dining Room 
Dimensions - 14 x 13Level - First
Gym 
Dimensions - 15 x 15Level - SecondFeatures - Ceiling Fan(s)
Kitchen 
Dimensions - 15 x 15Level - FirstFeatures - Breakfast Bar, Kitchen Island
Living Room 
Dimensions - 16 x 12Level - Second
Master Bedroom 
Dimensions - 18 x 18Level - FirstFeatures - Ceiling Fan(s), Walk-In Closet(s)
Media Room 
Dimensions - 16 x 14Level - Second
Office 
Dimensions - 14 x 11Level - FirstFeatures - Ceiling Fan(s)
Save
Ask
Tour
Hide
Share
Exterior Features
Construction Details 
Brick
Exterior 
Rain Gutters
Fencing 
Wrought Iron
Lot Features 
Few TreesGreenbeltLandscapedOn Golf Course
Pool Features 
CabanaGuniteHeatedIn GroundPool/Spa ComboWaterfall
Roof 
Composition
View 
Water
Waterview 
Water
Community Features
Association Fee 
$800.0
Association Fee Frequency 
Annually
School District 
Garland ISD
Financing Terms Available 
CashConventionalFHAVA Loan
Schools
School District
Garland ISD
Elementary School
Choice Of School
Middle School
Choice Of School
High School
Choice Of School
Listing courtesy of Yanni Duran of Nava Realty Group [email protected]


© 2020 North Texas Real Estate Information Systems. All rights reserved. Information is deemed reliable but is not guaranteed accurate by the MLS or NTREIS. The information being provided is for the consumer's personal, non-commercial use, and may not be reproduced, redistributed, or used for any purpose other than to identify prospective properties consumers may be interested in purchasing.
Last checked: 2026-09-25 06:32 PM CDT

Neighborhood & Commute
Source: Walkscore
Save
Ask
Tour
Hide
Share