

410 Longfellow DriveHighland Village, TX 75077
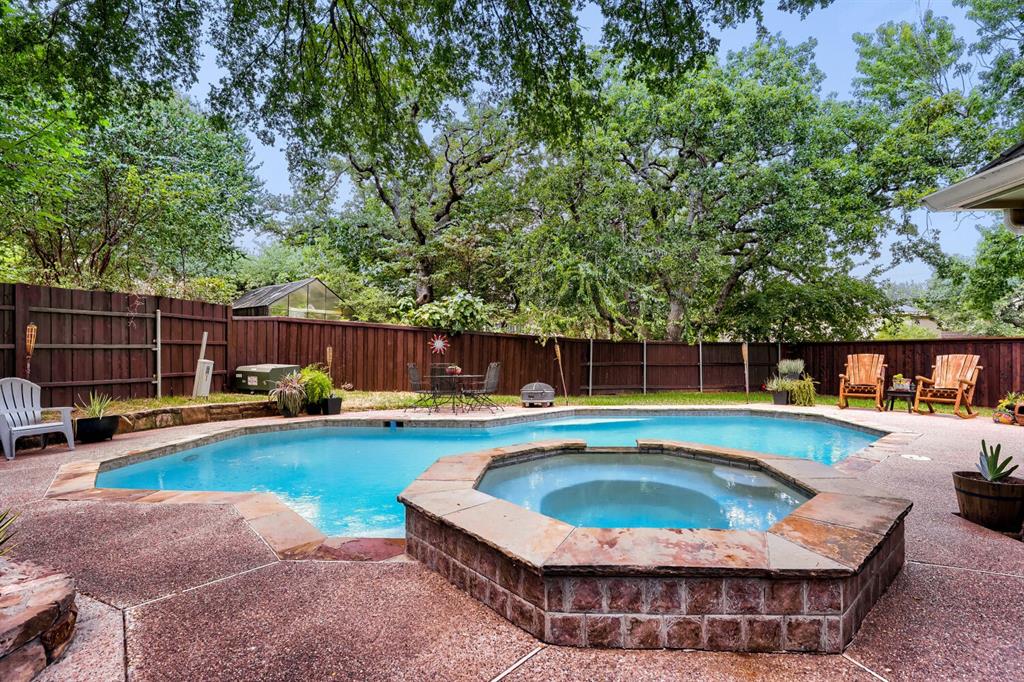
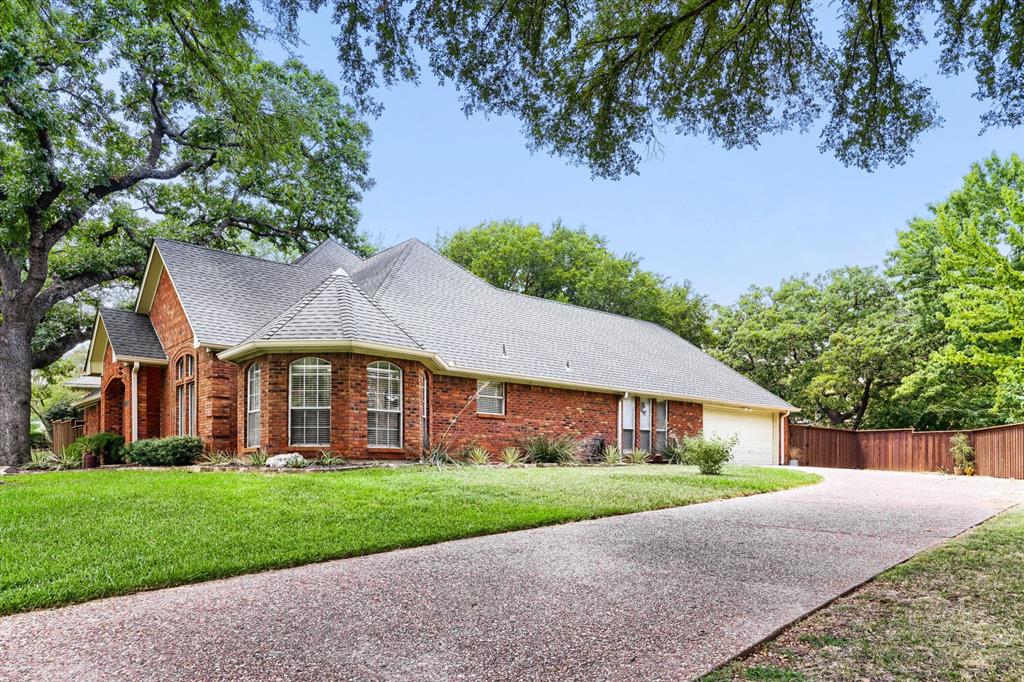
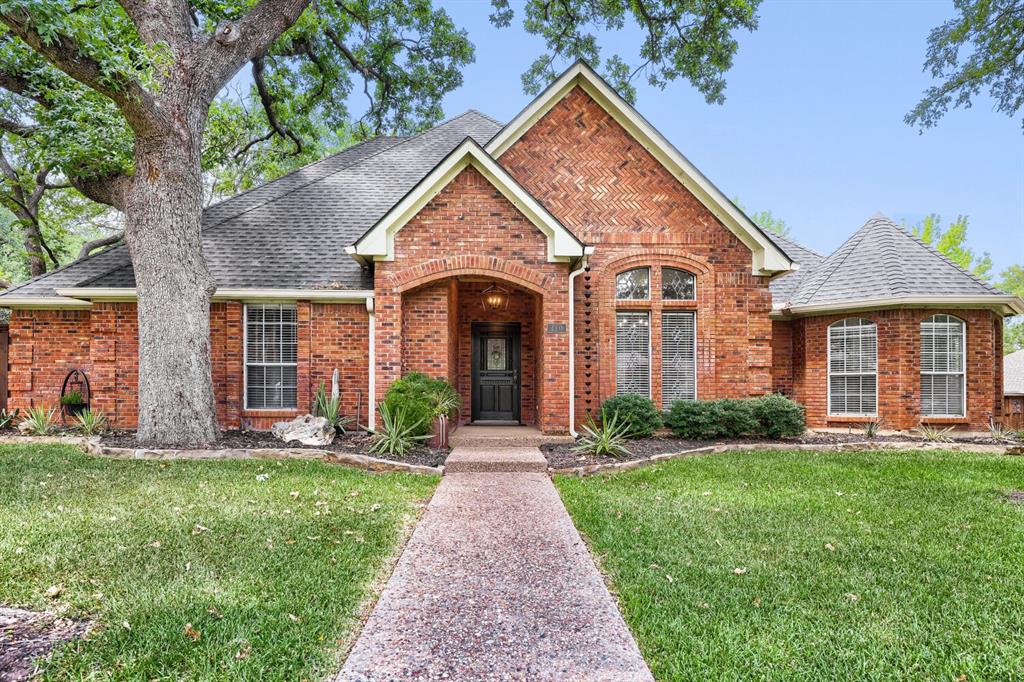
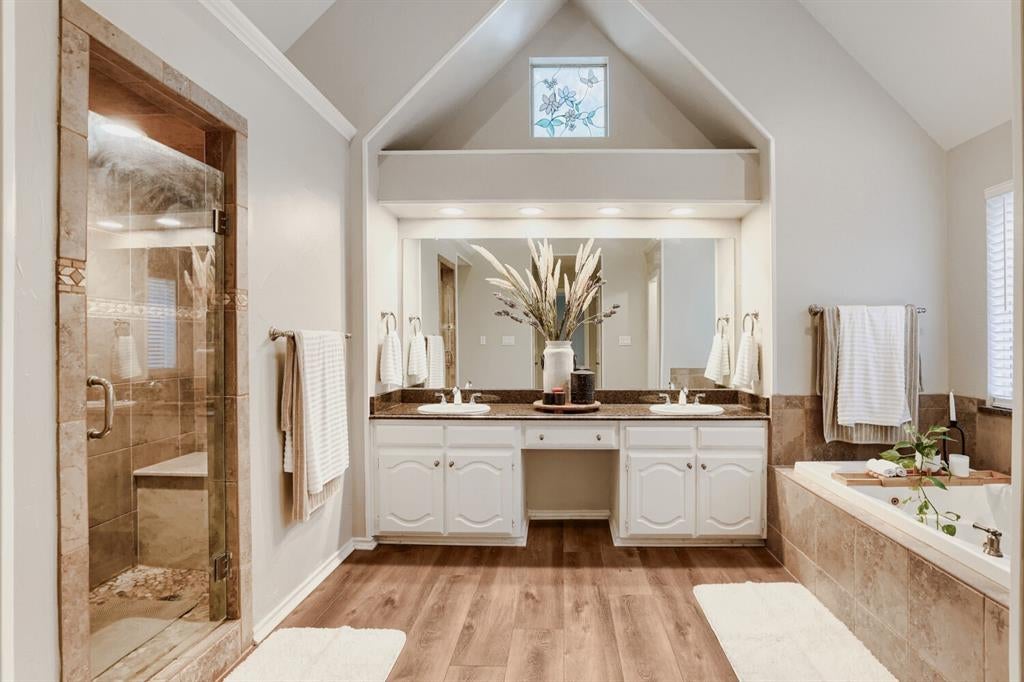
Welcome to a home that captures the best of Highland Village living—thoughtfully designed interiors, an exceptional private backyard retreat, and a location in one of the area’s most sought-after communities. Set on approximately .3 acres beneath mature trees, this 3-bedroom, 2-bath home offers 2,214 square feet with a beautifully considered floor plan. Distinct living spaces flow naturally from one to the next, creating a home that feels spacious and connected while maintaining warmth and definition. Generous walk-in closets in all three bedrooms provide exceptional storage. The heart of the home is its remarkable connection to the outdoors. Expansive glass doors create a striking transition between the living room and backyard, filling the interior with natural light while providing beautiful views of the pool and surrounding landscape. Even from inside, the backyard becomes part of the living experience. Step outside and discover a private oasis designed for both relaxation and entertaining. A sparkling pool and spa anchor the expansive backyard, while mature trees, generous gathering spaces, and the privacy of the .3-acre homesite create an atmosphere that feels like a retreat of its own. Whether hosting friends around the pool, dining outdoors, unwinding in the spa, or enjoying a quiet evening beneath the trees, this is a backyard designed to be experienced and enjoyed. Beyond the property, Highland Village is known for its beautiful surroundings, extensive trail system, parks, highly regarded schools, shopping, dining, and exceptional quality of life. Thoughtfully laid out, beautifully connected to its outdoor surroundings, and designed for both everyday comfort and memorable gatherings, this home offers a distinctive Highland Village lifestyle inside and out.
| 2 days ago | Listing updated with changes from the MLS® | |
| a week ago | Status changed to Active | |
| 2 weeks ago | Listing first seen on site |

© 2020 North Texas Real Estate Information Systems. All rights reserved. Information is deemed reliable but is not guaranteed accurate by the MLS or NTREIS. The information being provided is for the consumer's personal, non-commercial use, and may not be reproduced, redistributed, or used for any purpose other than to identify prospective properties consumers may be interested in purchasing.
Last checked: 2026-08-24 02:57 PM CDT