Save
Ask
Tour
Hide
Share
$385,000
13 Days On Site

3800 Aspenwood Drive
Bedford, TX 76021

For Sale|Single Family Residence|Active Under Contract
3
Beds
2
Total Baths
2
Full Baths
1,965
SqFt
$196
/SqFt
1979
Built
Subdivision:
Whisperwood Add
County:
Tarrant
3800 Aspenwood Drive3800 Aspenwood Drive3800 Aspenwood Drive3800 Aspenwood Drive
Save
Ask
Tour
Hide
Share

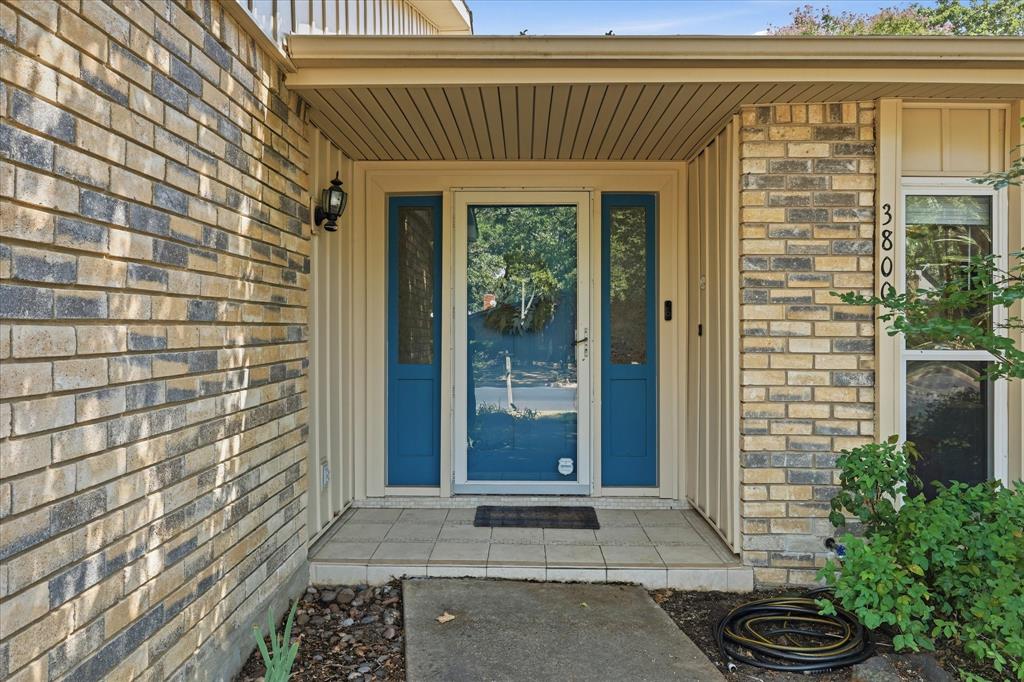
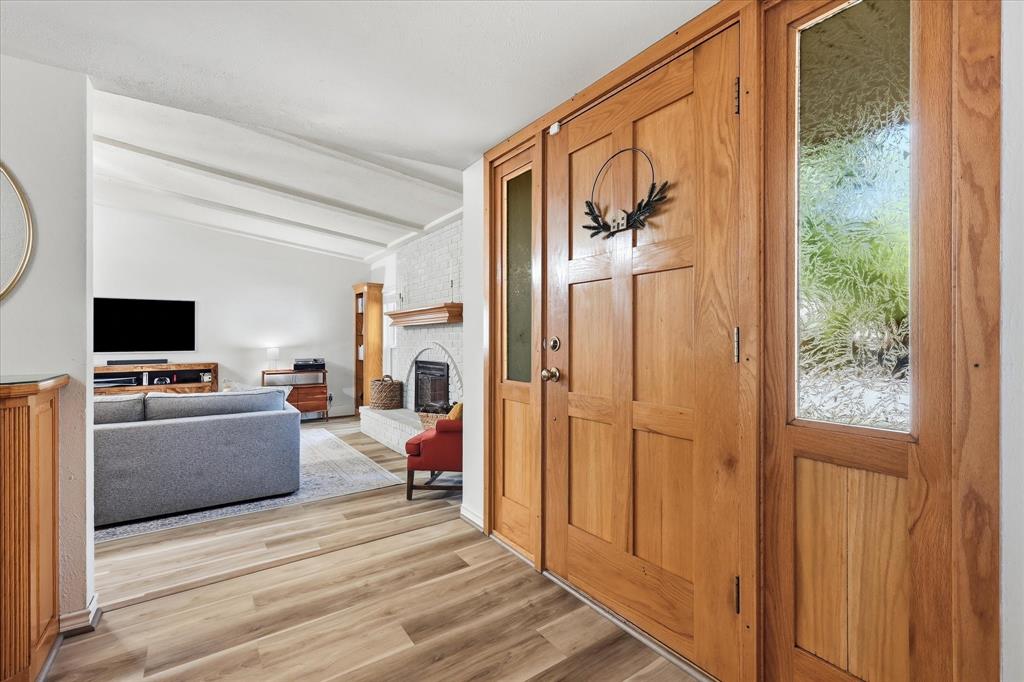
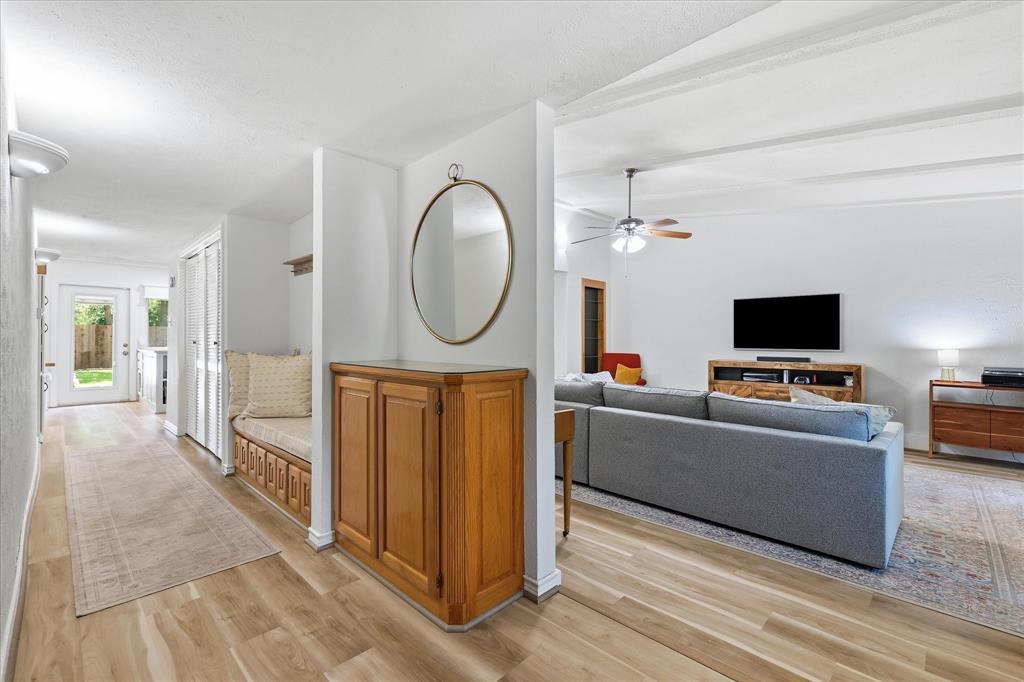
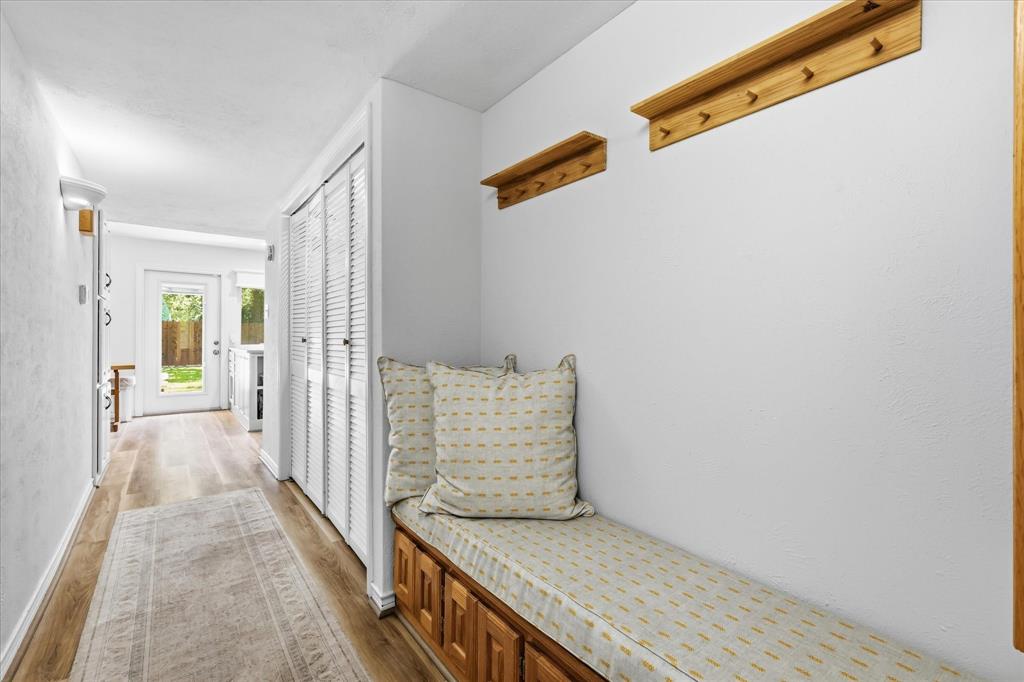
Move-in ready and full of charm, this beautifully updated North Bedford home perfectly blends warmth, nostalgia, and modern convenience. The updated kitchen features Silestone countertops, refreshed cabinetry, a stunning honeycomb tile backsplash, and stainless steel appliances. A custom library nook with built-in bench seating and tailored cushions creates the perfect spot to read, relax, or gather. Luxury vinyl plank flooring flows throughout the main living areas, while the bedrooms offer updated carpeting for added comfort. The home's original custom wood wet bar adds timeless character, complemented by custom built-ins throughout that provide both style and functionality. The spacious backyard could easily fit a pool! Major updates offer peace of mind, including a 2020 roof, 2023 HVAC system, and updated siding (2025) backed by a transferable warranty. Every detail has been thoughtfully maintained, creating a home that feels inviting from the moment you walk through the door. If you're looking for a home with personality, quality updates, and true move-in-ready appeal, this North Bedford gem is one you won't want to miss.

Save
Ask
Tour
Hide
Share
Listing Snapshot
Price 
$385,000
Days On Site 
13 Days
Bedrooms 
3
Inside Area (SqFt) 
1,965 sqft
Total Baths 
2
Full Baths 
2
Partial Baths 
N/A
Lot Size 
0.175 Acres
Year Built 
1979
MLS® Number 
21345887
Status 
Active Under Contract
Property Tax 
$7,550
HOA/Condo/Coop Fees 
N/A
Sq Ft Source 
N/A
Friends & Family
Recent Activity
5 days agoListing updated with changes from the MLS®
5 days agoStatus changed to Active Under Contract
2 weeks agoListing first seen on site
General Features
Acres 
0.175
Attached Garage 
Yes
Foundation 
Slab
Garage 
Yes
Garage Spaces 
2
Levels 
One
Parking 
GarageGarage Door OpenerGarage Faces FrontAttached
Property Sub Type 
Single Family Residence
Sewer 
Public Sewer
Special Circumstances 
Standard
Style 
Traditional
Water Source 
Public
Interior Features
Appliances 
DishwasherDisposalElectric RangeMicrowave
Cooling 
Ceiling Fan(s)Central Air
Fireplace 
Yes
Fireplace Features 
Living Room
Fireplaces 
1
Flooring 
CarpetVinyl
Heating 
Central
Interior 
Built-in FeaturesEat-in KitchenGranite CountersWalk-In Closet(s)Wet Bar
Window Features 
Shutters
Bedroom 
Dimensions - 11 x 13Level - FirstFeatures - Ceiling Fan(s)
Dining Room 
Dimensions - 9 x 14Level - First
Living Room 
Dimensions - 17 x 18Level - FirstFeatures - Ceiling Fan(s)
Master Bedroom 
Dimensions - 18 x 14Level - FirstFeatures - Ceiling Fan(s)
Save
Ask
Tour
Hide
Share
Exterior Features
Construction Details 
Brick
Fencing 
Back YardFenced
Roof 
Composition
Windows/Doors 
Shutters
Community Features
Financing Terms Available 
CashConventionalFHAVA Loan
School District 
Hurst-Euless-Bedford ISD
Schools
School District
Hurst-Euless-Bedford ISD
Elementary School
Midwaypark
Middle School
Harwood
High School
Trinity
Listing courtesy of Tricia Gibbs of Fathom Realty, LLC [email protected]


© 2020 North Texas Real Estate Information Systems. All rights reserved. Information is deemed reliable but is not guaranteed accurate by the MLS or NTREIS. The information being provided is for the consumer's personal, non-commercial use, and may not be reproduced, redistributed, or used for any purpose other than to identify prospective properties consumers may be interested in purchasing.
Last checked: 2026-08-13 08:50 AM CDT

Neighborhood & Commute
Source: Walkscore
Save
Ask
Tour
Hide
Share