

1228 Falcon TrailBedford, TX 76021
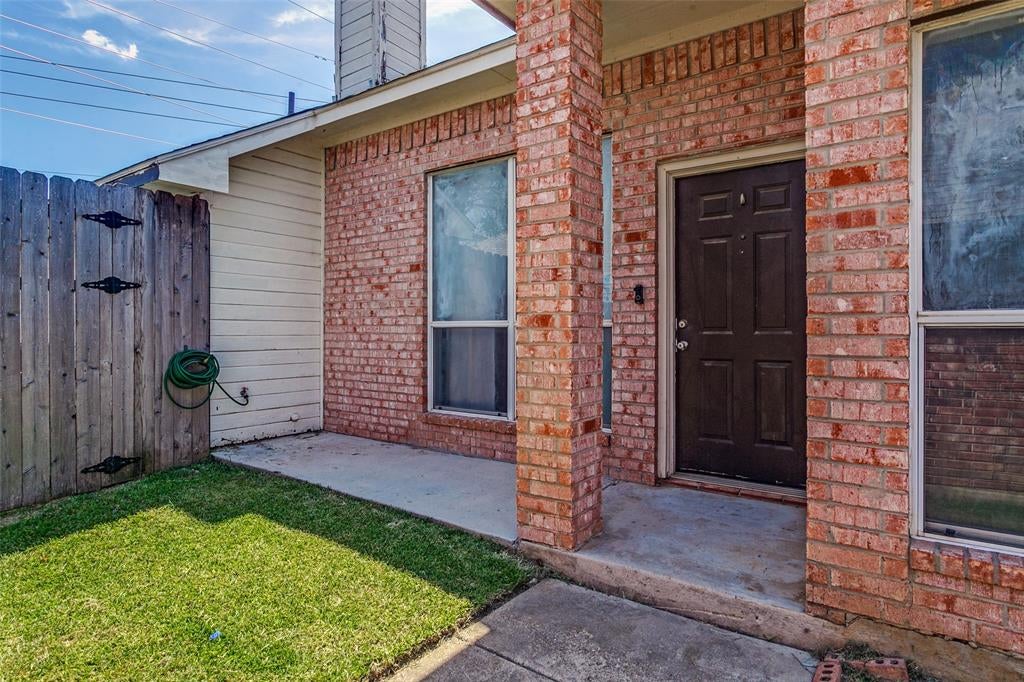
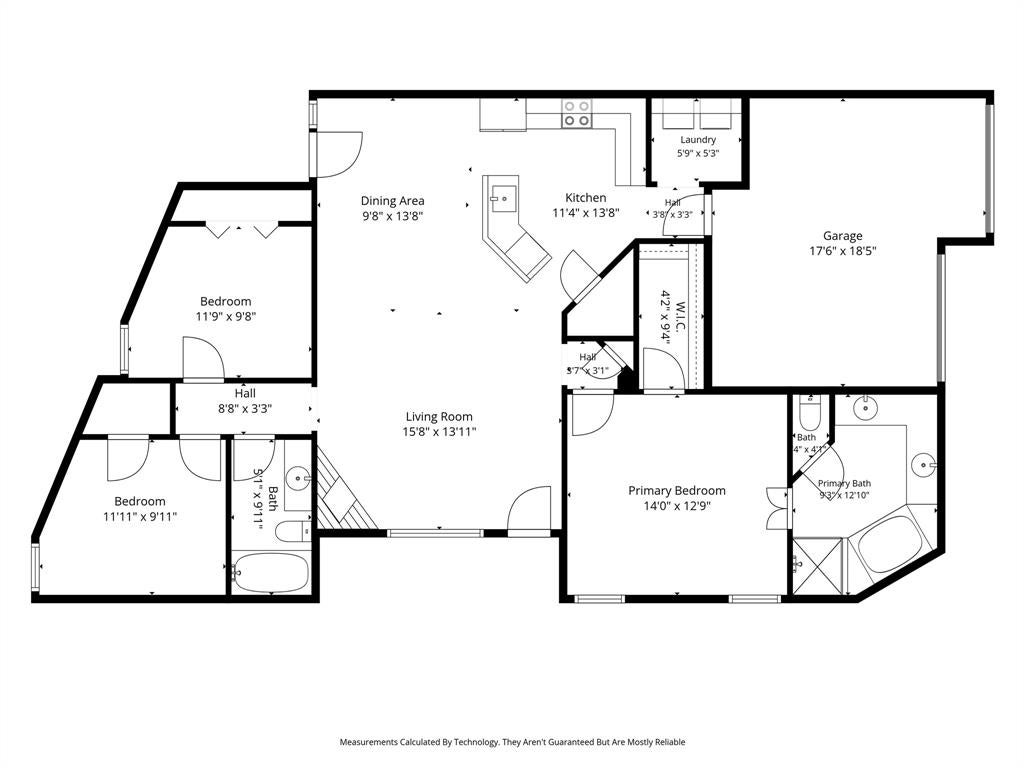

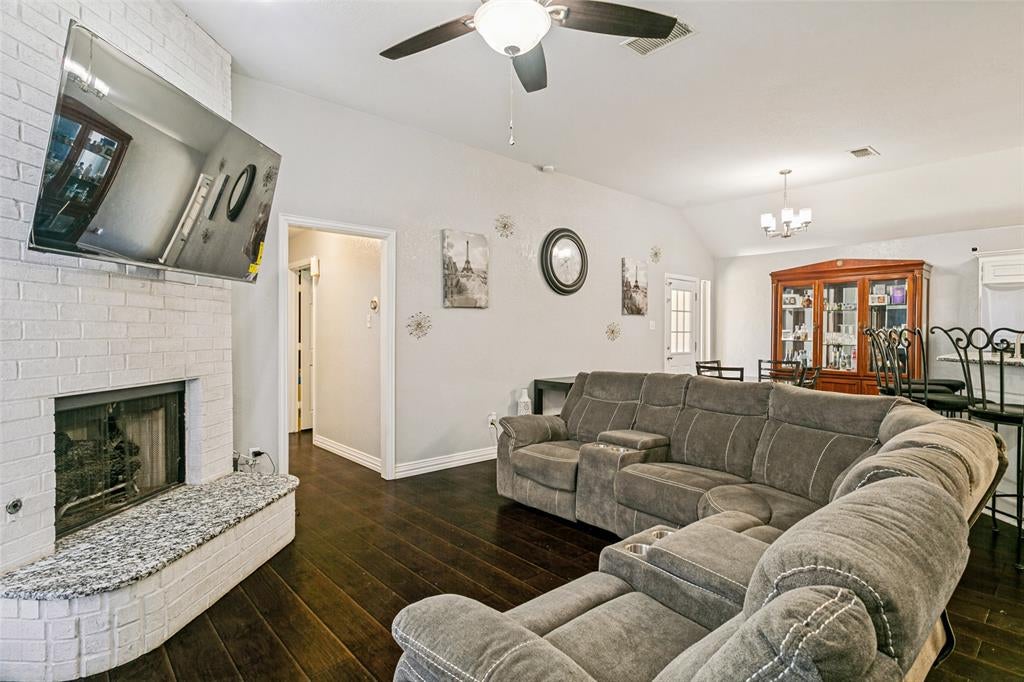
Welcome to this beautifully maintained 3-bedroom, 2-bath home in the heart of Bedford! Designed with comfort and functionality in mind, this home features an open floor plan, high ceilings, and no carpet in the primary bedroom or main living areas, creating a bright, spacious feel that's both stylish and easy to maintain. The modern open-concept kitchen is perfect for everyday living and entertaining, featuring granite countertops, a new overhead microwave, a new garbage disposal, ample prep space, and a seamless flow into the living and dining areas. Retreat to the spacious primary suite, complete with an ensuite bath featuring dual sinks, a large garden tub, and a separate walk-in shower, creating the perfect space to relax and unwind. One of this home's standout features is the private backyard—a rare find in this community where many homes offer little to no outdoor space. Whether you're relaxing after a long day or hosting family and friends, you'll love having your own outdoor retreat. Even better, you're just a two-minute walk to Bedford Boys Ranch, where you can enjoy parks, sports fields, walking trails, community events, and the city's annual fireworks show. Best of all, you'll have front-row views of the fireworks right from your own backyard. Additional recent updates include a new roof, new furnace, and a new hot water line, providing added value and peace of mind. Conveniently located near shopping, dining, major highways, and everything the Mid-Cities has to offer, this move-in-ready home combines thoughtful updates, an unbeatable location, and a lifestyle you'll love. Schedule your private showing today!
| 3 days ago | Listing updated with changes from the MLS® | |
| 2 weeks ago | Listing first seen on site |

© 2020 North Texas Real Estate Information Systems. All rights reserved. Information is deemed reliable but is not guaranteed accurate by the MLS or NTREIS. The information being provided is for the consumer's personal, non-commercial use, and may not be reproduced, redistributed, or used for any purpose other than to identify prospective properties consumers may be interested in purchasing.
Last checked: 2026-08-12 07:10 AM CDT
Did you know? You can invite friends and family to your search. They can join your search, rate and discuss listings with you.