Save
Ask
Tour
Hide
Share
$1,600,000
22 Days On Site

4601 Byron Circle
Irving, TX 75038

For Sale|Single Family Residence|Active
5
Beds
5
Total Baths
4
Full Baths
1
Partial Bath
4,923
SqFt
$325
/SqFt
2007
Built
Subdivision:
Enclave At Tpc Las Colinas
County:
Dallas
4601 Byron Circle4601 Byron Circle4601 Byron Circle4601 Byron Circle
Save
Ask
Tour
Hide
Share

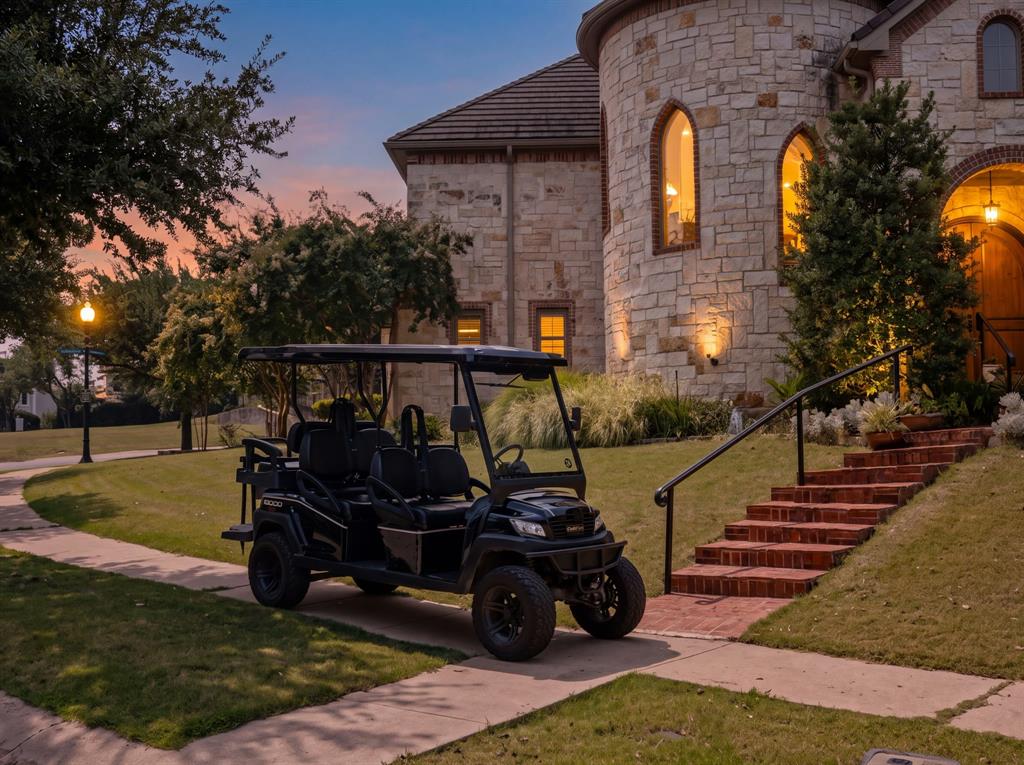
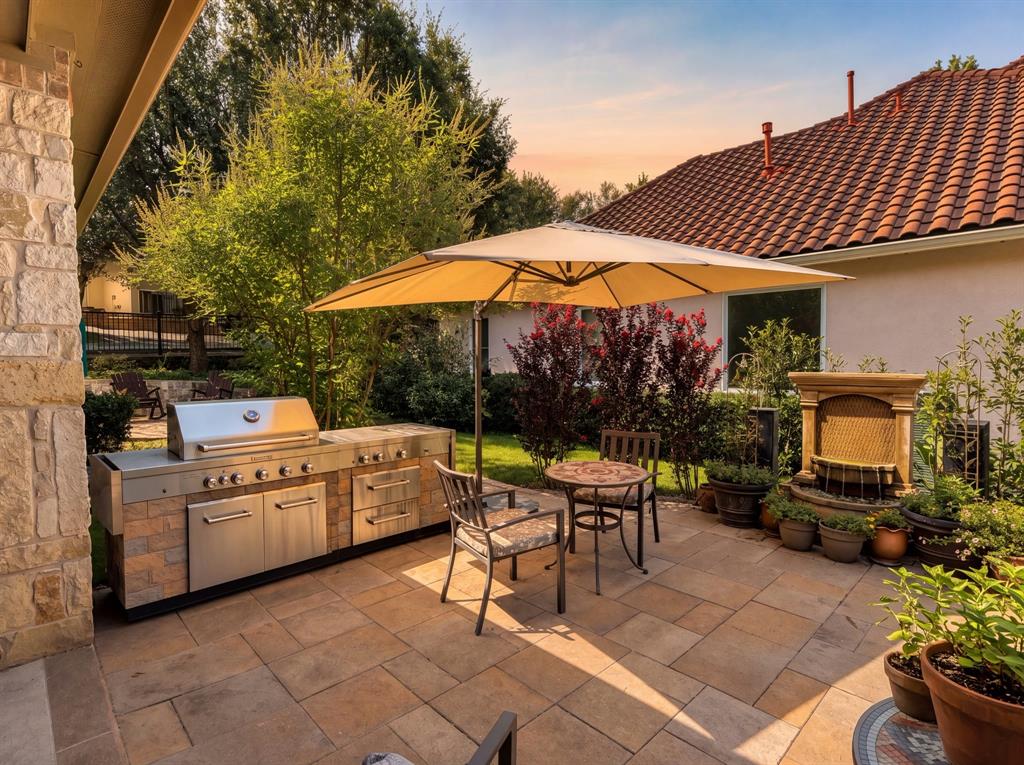
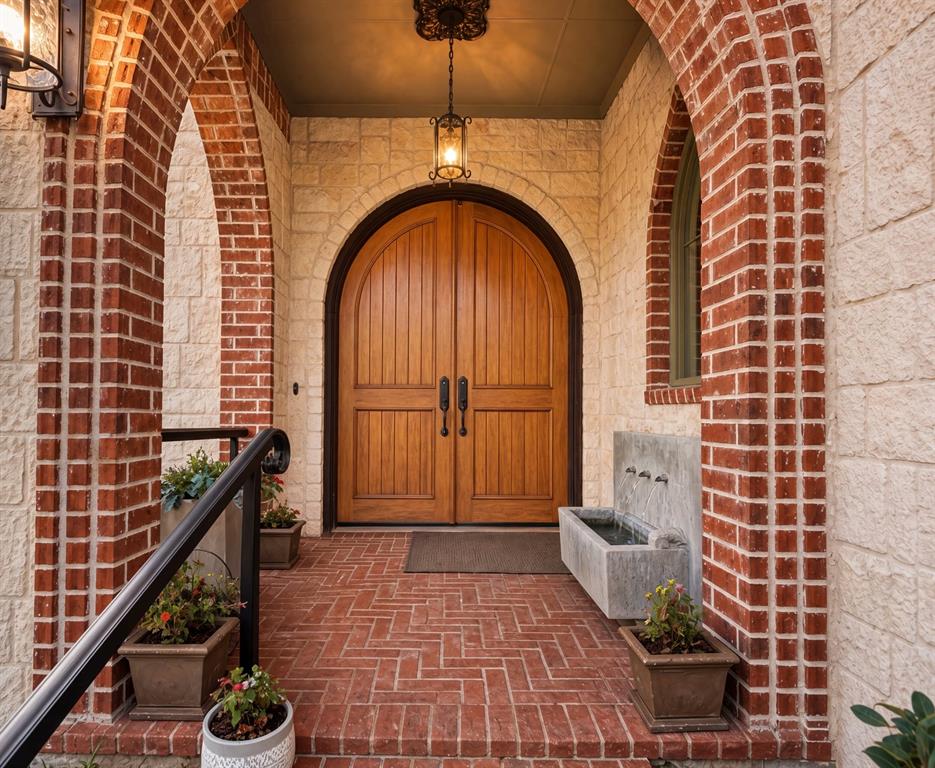
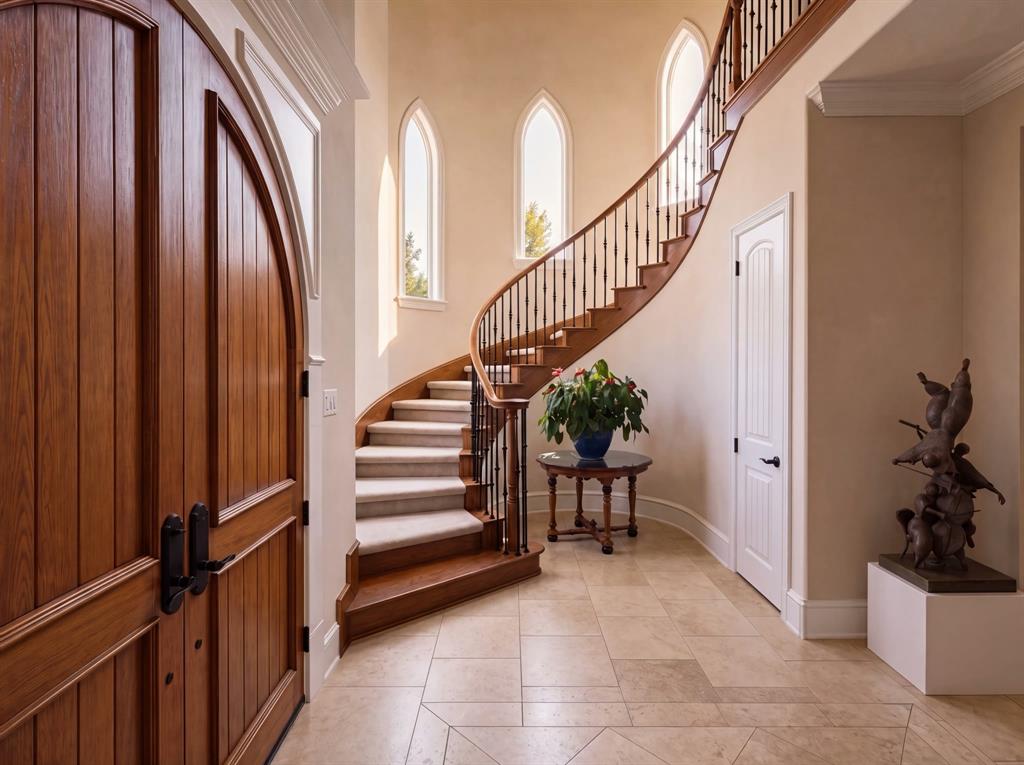
Extensively renovated limestone and brick estate: 5 bedrooms, 4.5 baths, 4,923 sq ft on a 0.32-acre corner greenbelt lot in The Enclave at Windsor Ridge, a guard-gated community within the TPC Las Colinas golf grounds adjoining the Ritz-Carlton Las Colinas and Nelson Golf & Sports Club. Renovation completed 2026: primary bath, primary closet, and two en-suite baths gutted and rebuilt, both kitchen islands rebuilt, two Trane HVAC systems (2025), new water heaters, Roman-stone overlay on driveway and covered patio. Round stone turret, pointed-arch windows, and tile roof anchor the exterior. Two-story great room with clerestory windows and custom beams opens to a chef's kitchen: curved island, leathered Brazilian quartzite, travertine backsplash, built-in Dacor refrigerator and flush cooktop, double ovens, two dishwashers, beverage center, walk-in pantry, and two butler's pantries, one fitted as a bar; kosher-ready. First-floor primary suite in a curved bay of windows: heated floors, free-standing Jacuzzi tub, separate shower, Toto fixtures, fitted walk-in closet with center island. Upstairs: hardwood game room with balcony, media room, reading nook, and four bedrooms, one currently a study. Stone paver patios with grill and fountain overlook the greenbelt. Oversized side-entry 3-car garage. HOA includes staffed 24-hour gate. Minutes to Toyota Music Factory and Lake Carolyn, 8 miles to DFW, 14 to downtown Dallas. Irving ISD.

Save
Ask
Tour
Hide
Share
Listing Snapshot
Price 
$1,600,000
Days On Site 
22 Days
Bedrooms 
5
Inside Area (SqFt) 
4,923 sqft
Total Baths 
5
Full Baths 
4
Partial Baths 
1
Lot Size 
0.32 Acres
Year Built 
2007
MLS® Number 
21344788
Status 
Active
Property Tax 
$26,632
HOA/Condo/Coop Fees 
$477.08 monthly
Sq Ft Source 
N/A
Friends & Family
Recent Activity
3 weeks agoListing updated with changes from the MLS®
3 weeks agoListing first seen on site
General Features
Acres 
0.32
Attached Garage 
Yes
Foundation 
Slab
Garage 
Yes
Garage Spaces 
3
Green Energy Efficient 
AppliancesInsulationThermostatWindows
Levels 
Two
Parking 
DrivewayGarageGarage Door OpenerGarage Faces SideInside EntranceKitchen LevelLightedOversizedAttached
Property Sub Type 
Single Family Residence
Security 
Gated CommunitySecurity GateSecurity GuardSecurity ServiceSecurity System OwnedSmoke Detector(s)
Sewer 
Public Sewer
Special Circumstances 
Standard
Style 
Traditional
Utilities 
Cable AvailableUnderground Utilities
Water Source 
Public
Interior Features
Appliances 
DishwasherDisposalMicrowaveDouble Oven
Cooling 
Ceiling Fan(s)Central AirElectricZoned
Fireplace 
Yes
Fireplace Features 
Gas StarterLiving RoomGas Log
Fireplaces 
1
Flooring 
Carpet
Heating 
CentralElectricZoned
Interior 
Double VanityEat-in KitchenKitchen IslandPantryVaulted Ceiling(s)High Speed Internet
Laundry Features 
Washer Hookup
Window Features 
Window Coverings
Bedroom 
Dimensions - 15 x 13Level - Second
Breakfast Room 
Dimensions - 13 x 10Level - First
Dining Room 
Dimensions - 12 x 8Level - First
Game Room 
Dimensions - 21 x 15Level - Second
Kitchen 
Dimensions - 17 x 14Level - FirstFeatures - Breakfast Bar, Eat-in Kitchen, Kitchen Island
Living Room 
Dimensions - 15 x 13Level - First
Master Bedroom 
Dimensions - 20 x 19Level - FirstFeatures - Walk-In Closet(s)
Media Room 
Dimensions - 17 x 14Level - Second
Utility Room 
Dimensions - 11 x 8Level - First
Save
Ask
Tour
Hide
Share
Exterior Features
Construction Details 
BrickStone
Exterior 
BalconyRain Gutters
Fencing 
None
Lot Features 
Corner LotGreenbeltIrregular LotSubdivided
Patio And Porch 
Covered
Roof 
ConcreteSlateTile
Windows/Doors 
Window Coverings
Community Features
Association Dues 
5725
Community Features 
Gated
Financing Terms Available 
CashConventional
HOA Fee Frequency 
Annually
School District 
Irving ISD
Schools
School District
Irving ISD
Elementary School
Farine
Middle School
Travis
High School
Macarthur
Listing courtesy of Troy Perkins Perkins of The Realty Associates [email protected]


© 2020 North Texas Real Estate Information Systems. All rights reserved. Information is deemed reliable but is not guaranteed accurate by the MLS or NTREIS. The information being provided is for the consumer's personal, non-commercial use, and may not be reproduced, redistributed, or used for any purpose other than to identify prospective properties consumers may be interested in purchasing.
Last checked: 2026-08-26 05:15 PM CDT

Neighborhood & Commute
Source: Walkscore
Save
Ask
Tour
Hide
Share