Save
Ask
Tour
Hide
Share
$974,900
11 Days On Site

4304 Brookshire Court
Highland Village, TX 75077

For Sale|Single Family Residence|Active
5
Beds
5
Total Baths
4
Full Baths
1
Partial Bath
4,077
SqFt
$239
/SqFt
2022
Built
Subdivision:
Reserve at Chapel Hill
County:
Denton
4304 Brookshire Court4304 Brookshire Court4304 Brookshire Court4304 Brookshire Court
Save
Ask
Tour
Hide
Share

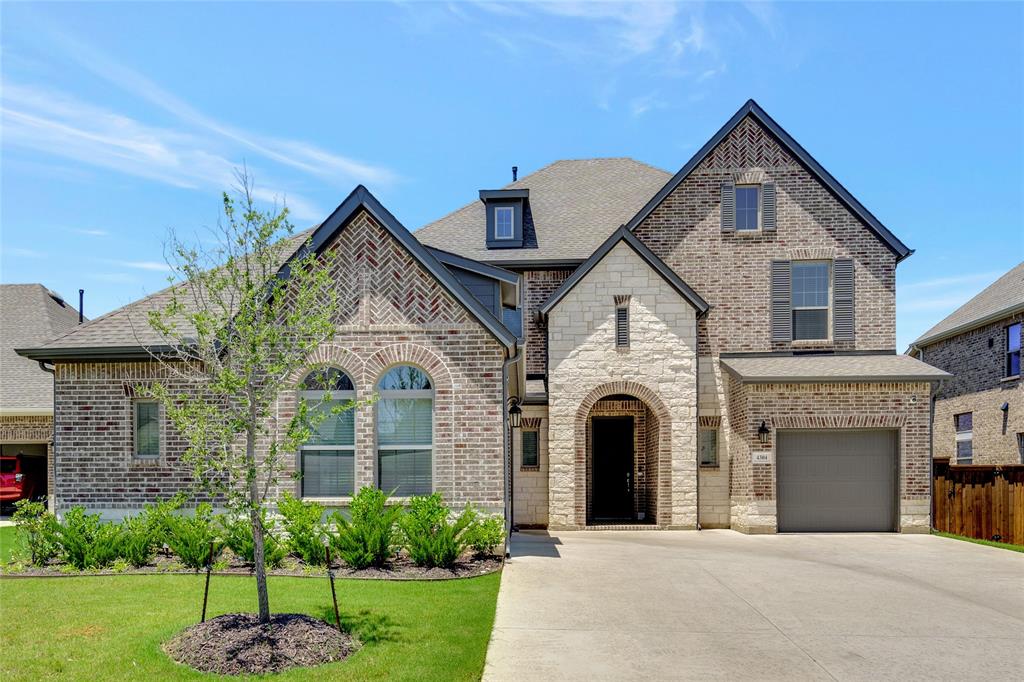
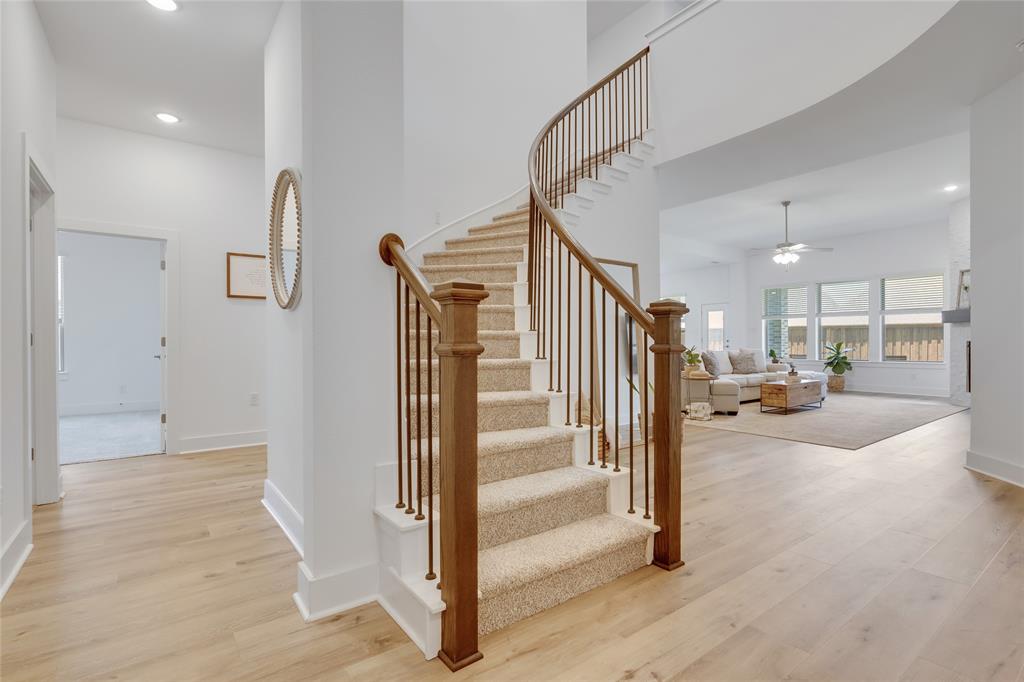
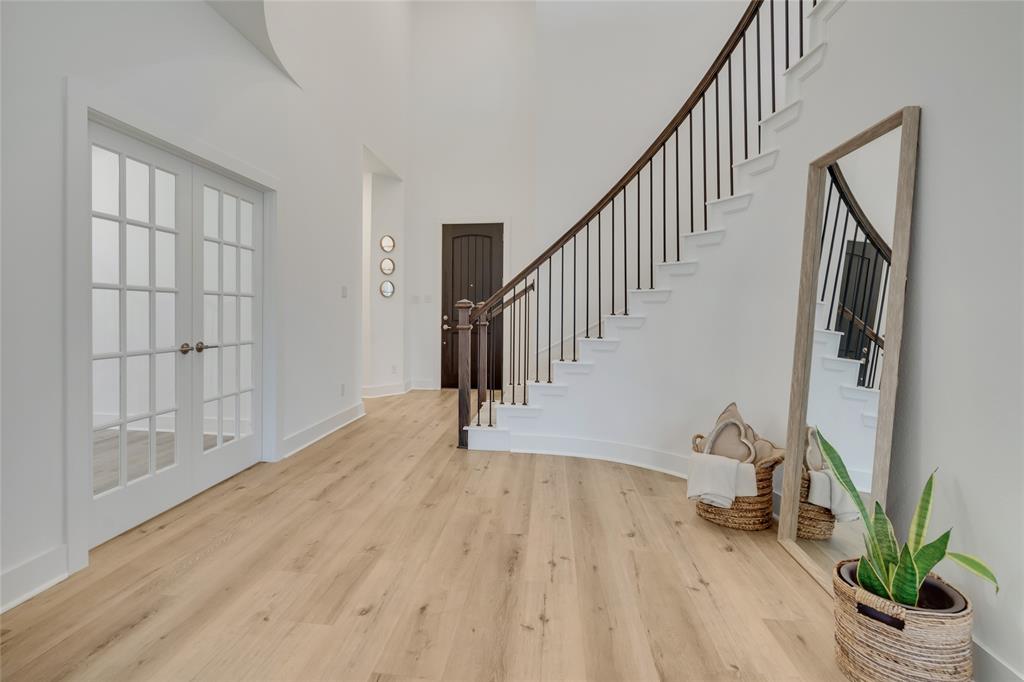
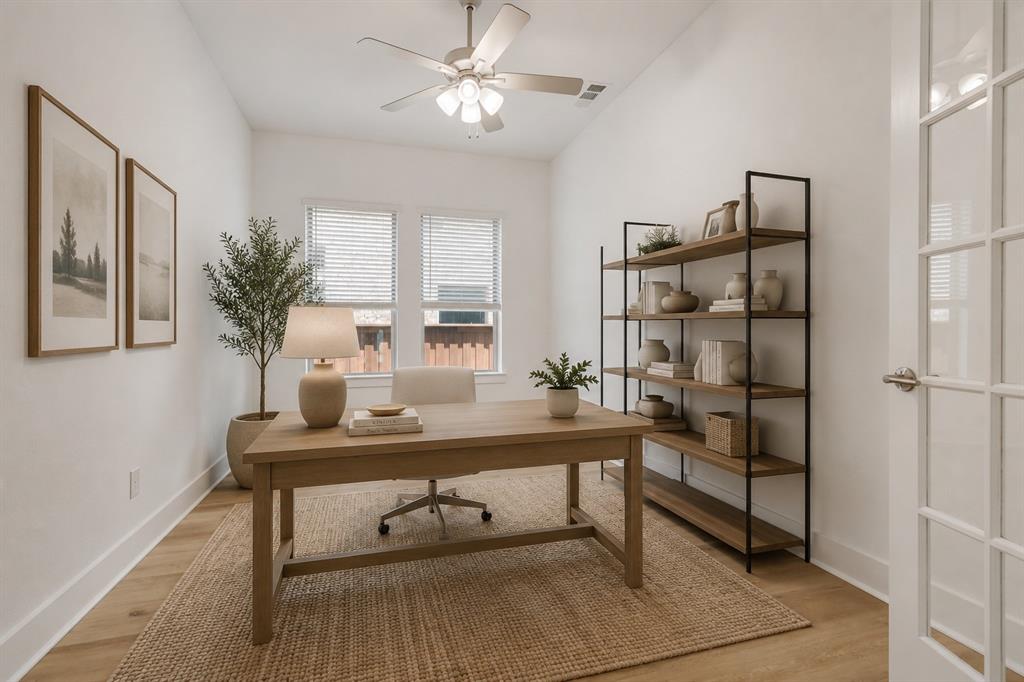
**Better than new and loaded with thoughtful upgrades, this exceptional 5-bedroom, 4.5-bath home delivers luxury living in the heart of Highland Village.** Nestled on a quiet cul-de-sac and zoned to highly acclaimed Marcus High School, this beautifully maintained home offers over 4,000 square feet with a dedicated home office, media room, game room, and split 3-car garage. The open-concept floor plan is filled with natural light and features luxury vinyl plank flooring throughout the main level, soaring ceilings, and designer finishes. The private study with French doors is ideal for working from home, while the chef's kitchen showcases quartz countertops, an oversized island, stainless steel appliances, a 5-burner gas cooktop, walk-in pantry, and abundant cabinetry, all opening to the spacious family room with a cozy gas fireplace. The private primary suite features a spa-inspired bath with dual vanities, an oversized walk-in shower, and a generous walk-in closet. A first-floor guest suite with a private ensuite bath is perfect for multigenerational living or overnight guests. Upstairs offers three secondary bedrooms, two full baths, a spacious game room, dedicated media room, and excellent storage. The split 3-car garage features epoxy floors, ceiling and attic storage, plus an extended driveway. Enjoy the covered patio and surprisingly private backyard, along with the convenience of walking to Whole Foods and being just minutes from The Shops at Highland Village, dining, parks, and everyday amenities. Impeccably maintained and move-in ready, this home offers the feel of new construction without the wait.

Save
Ask
Tour
Hide
Share
Listing Snapshot
Price 
$974,900
Days On Site 
11 Days
Bedrooms 
5
Inside Area (SqFt) 
4,077 sqft
Total Baths 
5
Full Baths 
4
Partial Baths 
1
Lot Size 
0.193 Acres
Year Built 
2022
MLS® Number 
21344738
Status 
Active
Property Tax 
$17,715
HOA/Condo/Coop Fees 
$570 Semi-Annually
Sq Ft Source 
N/A
Friends & Family
Recent Activity
2 days agoListing updated with changes from the MLS®
2 weeks agoListing first seen on site
General Features
Acres 
0.193
Attached Garage 
Yes
Carport 
3
Foundation 
Slab
Garage 
Yes
Garage Spaces 
3
Levels 
Two
Parking 
DrivewayGarageGarage Door OpenerAttached
Property Sub Type 
Single Family Residence
Security 
Carbon Monoxide Detector(s)PrewiredSecurity SystemSmoke Detector(s)
Sewer 
Public Sewer
Special Circumstances 
Standard
Style 
Traditional
Utilities 
Electricity ConnectedUnderground Utilities
Water Source 
Public
Interior Features
Appliances 
DishwasherDisposalElectric OvenGas CooktopGas Water HeaterMicrowaveConvection OvenTankless Water HeaterVented Exhaust Fan
Cooling 
Ceiling Fan(s)Central AirENERGY STAR Qualified Equipment
Fireplace 
Yes
Fireplace Features 
GasGlass DoorsLiving RoomStoneGas Log
Fireplaces 
1
Flooring 
CarpetTileWood
Heating 
Exhaust FanENERGY STAR Qualified EquipmentENERGY STAR/ACCA RSI Qualified InstallationFireplace(s)Natural Gas
Interior 
Built-in FeaturesEat-in KitchenKitchen IslandOpen FloorplanPantryWalk-In Closet(s)Wired for DataHigh Speed InternetSmart HomeWired for SoundIn-Law Floorplan
Laundry Features 
Electric Dryer HookupWasher Hookup
Window Features 
Window Coverings
Save
Ask
Tour
Hide
Share
Exterior Features
Construction Details 
Brick
Exterior 
Lighting
Fencing 
Back YardPrivacyWood
Lot Features 
Cul-De-SacInterior LotLandscapedSubdivided
Patio And Porch 
Covered
Roof 
Composition
Windows/Doors 
Window Coverings
Community Features
Association Dues 
570
Community Features 
CurbsSidewalks
Financing Terms Available 
CashConventionalFHAVA Loan
HOA Fee Frequency 
Semi-Annually
School District 
Lewisville ISD
Schools
School District
Lewisville ISD
Elementary School
Heritage
Middle School
Briarhill
High School
Marcus
Listing courtesy of Stephanie Phillips of Independent Realty [email protected]


© 2020 North Texas Real Estate Information Systems. All rights reserved. Information is deemed reliable but is not guaranteed accurate by the MLS or NTREIS. The information being provided is for the consumer's personal, non-commercial use, and may not be reproduced, redistributed, or used for any purpose other than to identify prospective properties consumers may be interested in purchasing.
Last checked: 2026-08-24 02:57 PM CDT

Neighborhood & Commute
Source: Walkscore
Save
Ask
Tour
Hide
Share