

3220 Timber View CircleBedford, TX 76021
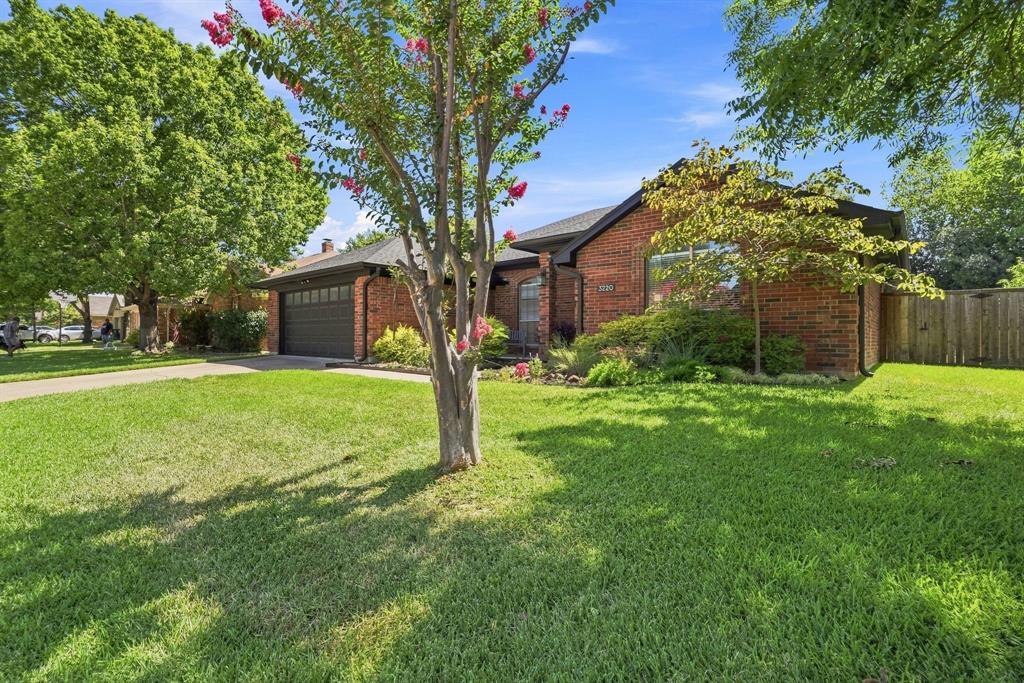
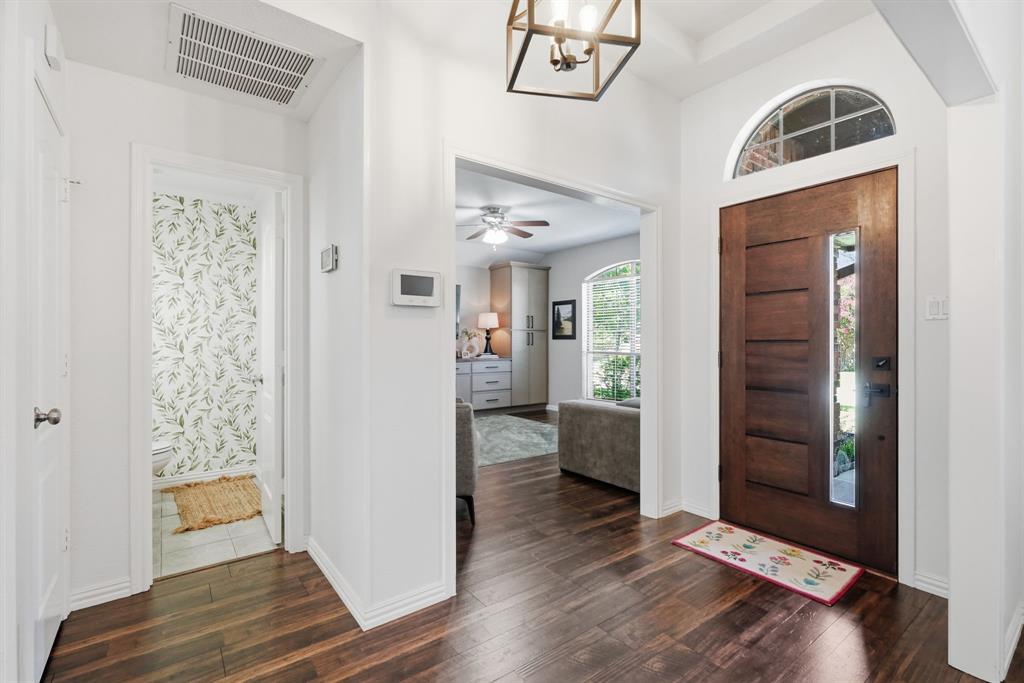
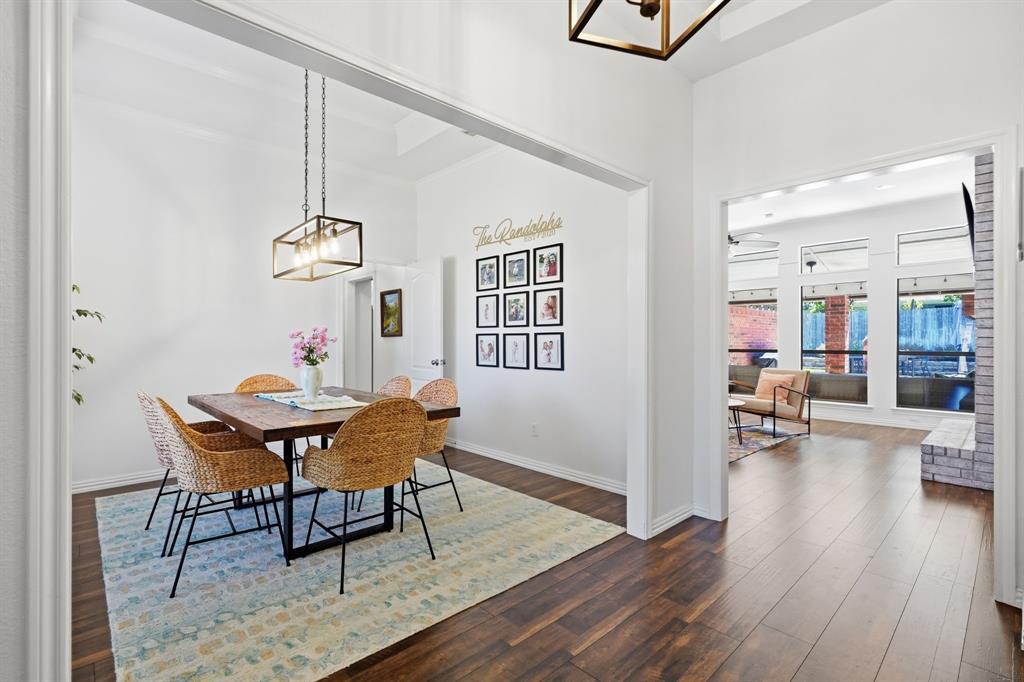
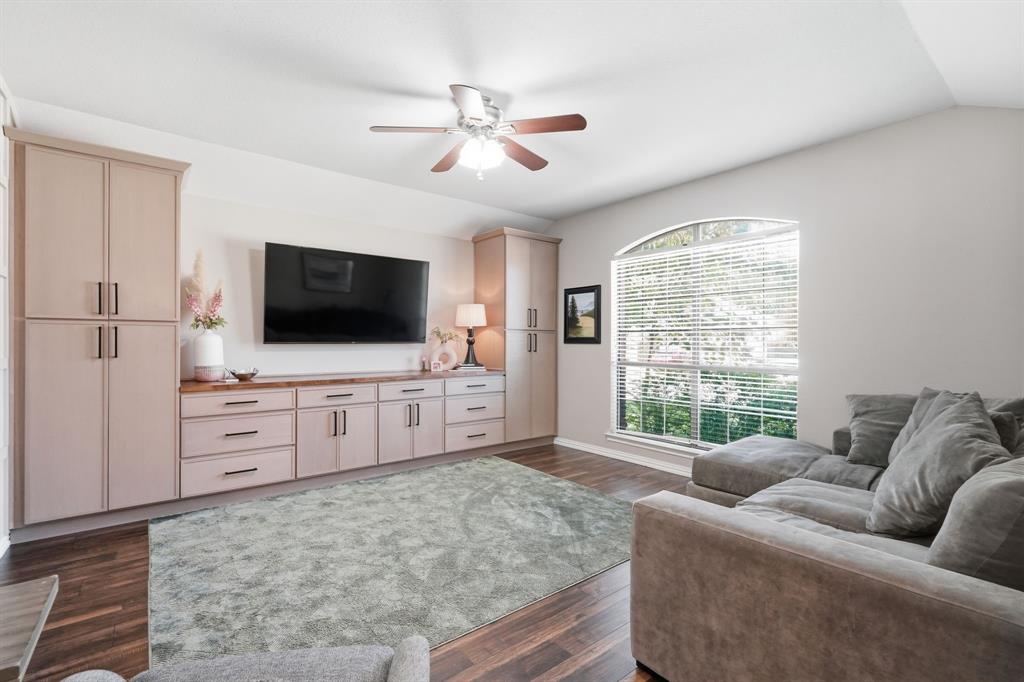
Welcome to 3220 Timber View Circle, a beautifully maintained single-story home in the heart of Bedford offering the perfect blend of comfort, convenience, and style. Featuring 3 bedrooms, 2.5 bathrooms, and 2,219 square feet, this thoughtfully designed home provides an open, inviting layout ideal for both everyday living and entertaining. The spacious living room is filled with natural light and showcases soaring ceilings and a cozy fireplace, creating a warm and welcoming atmosphere. The well-appointed kitchen features granite countertops, double ovens, abundant cabinetry, and generous prep space—perfect for preparing meals and gathering with family and friends. A versatile front room with custom built-in cabinetry offers endless possibilities as a home office, game room, playroom, library, or additional living area to suit your needs. The oversized primary suite provides a private retreat complete with a spacious ensuite bathroom and two walk-in closets, offering exceptional comfort and storage. Step outside to your own backyard oasis featuring a sparkling pool and covered patio—an ideal setting for relaxing, entertaining guests, or enjoying peaceful Texas evenings. Additional highlights include a new roof (2024), meticulous pride of ownership throughout, and the convenience of single-story living with no interior stairs. Nestled in an established neighborhood with no HOA, residents enjoy sidewalks throughout the community, friendly neighbors, and an unbeatable location just minutes from major highways, the new H-E-B, shopping, dining, and Generations Park. Move-in ready and full of timeless appeal, 3220 Timber View Circle offers flexible living spaces, thoughtful updates, and an exceptional location. This Bedford gem is ready to welcome you home.
| 21 hours ago | Listing updated with changes from the MLS® | |
| yesterday | Status changed to Pending | |
| 2 weeks ago | Listing first seen on site |

© 2020 North Texas Real Estate Information Systems. All rights reserved. Information is deemed reliable but is not guaranteed accurate by the MLS or NTREIS. The information being provided is for the consumer's personal, non-commercial use, and may not be reproduced, redistributed, or used for any purpose other than to identify prospective properties consumers may be interested in purchasing.
Last checked: 2026-08-12 07:10 AM CDT
Did you know? You can invite friends and family to your search. They can join your search, rate and discuss listings with you.