Save
Ask
Tour
Hide
Share
$559,999
55 Days On Site

3651 Courtdale Drive
Farmers Branch, TX 75234

For Sale|Single Family Residence|Active
4
Beds
3
Total Baths
2
Full Baths
1
Partial Bath
2,896
SqFt
$193
/SqFt
1965
Built
Subdivision:
Crestbrook Estates
County:
Dallas
3651 Courtdale Drive3651 Courtdale Drive3651 Courtdale Drive3651 Courtdale Drive
Save
Ask
Tour
Hide
Share

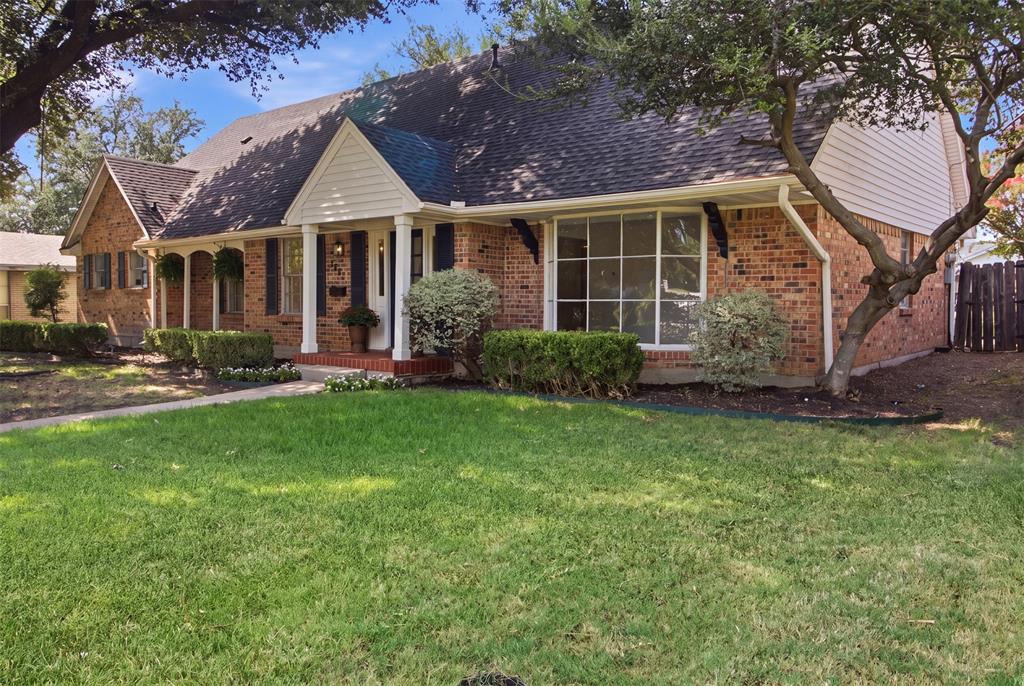
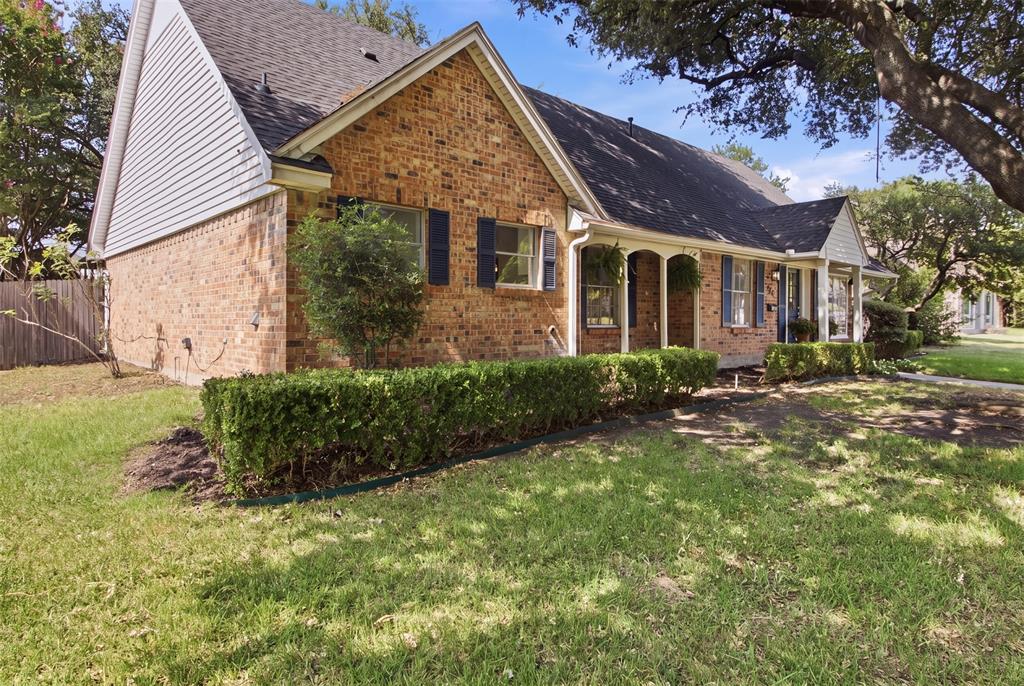
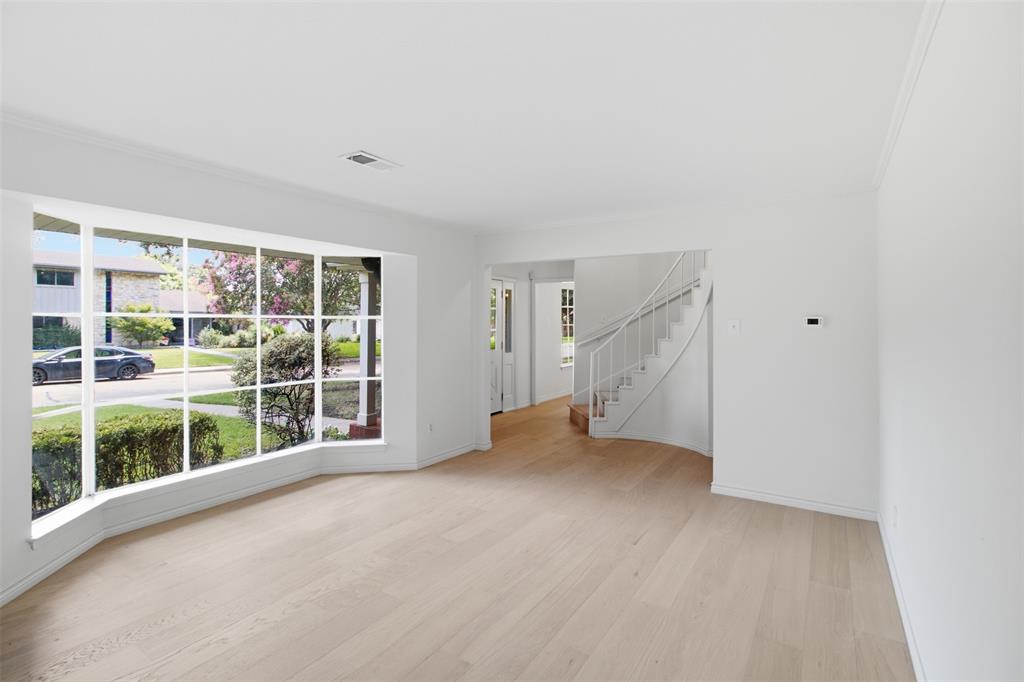
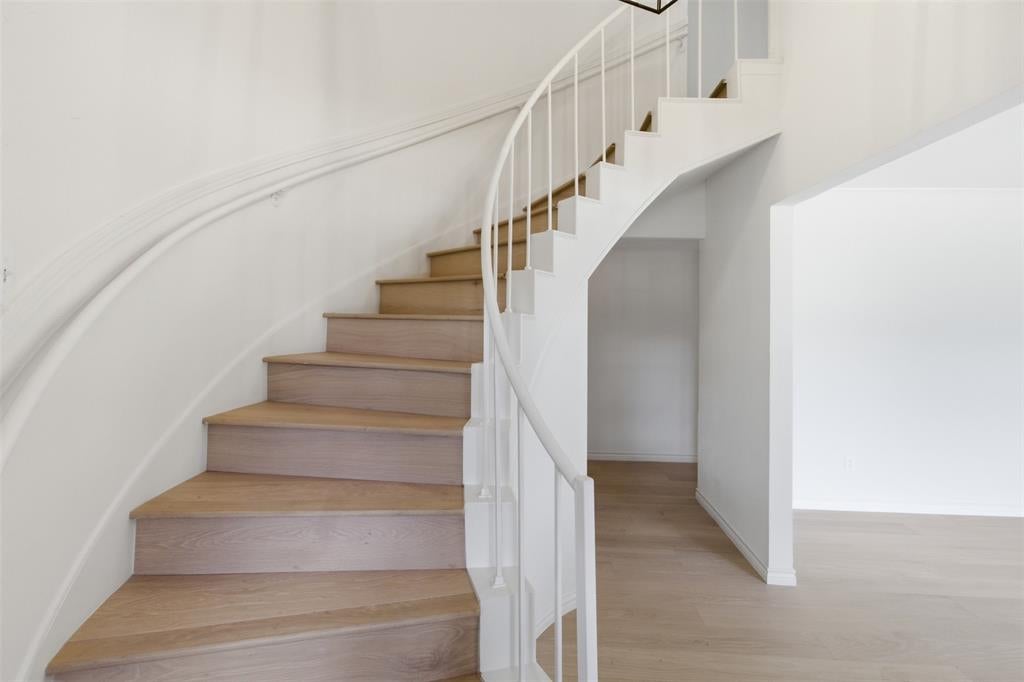
Welcome to this beautifully updated, move-in-ready home with unparalleled location. Step inside to an inviting, floor plan that blends a traditional layout with an open-concept kitchen and entertainment space. Showcasing gorgeous new engineered hardwood flooring that flows seamlessly throughout the home, renovated bathrooms and much more. The entire interior feels bright, clean, and modern, thanks to a fresh coat of neutral paint that complements any decor style along with an abundance of natural sunlight flowing from the living room bay windows. Outside, the property sits on an expansive lot, featuring a massive backyard ready for outdoor entertaining, landscaping, or a future pool. Location is everything, and this home places you squarely in the central hub of the metroplex. Commuting is effortless with quick access to I-35E, I-635, and the Dallas North Tollway. You will love being just minutes away from local parks, shopping centers, and dining options. Buyer and Buyer's Agent to verify all information.

Save
Ask
Tour
Hide
Share
Listing Snapshot
Price 
$559,999
Days On Site 
55 Days
Bedrooms 
4
Inside Area (SqFt) 
2,896 sqft
Total Baths 
3
Full Baths 
2
Partial Baths 
1
Lot Size 
0.241 Acres
Year Built 
1965
MLS® Number 
21341679
Status 
Active
Property Tax 
$9,869
HOA/Condo/Coop Fees 
N/A
Sq Ft Source 
N/A
Friends & Family
Recent Activity
2 weeks agoListing updated with changes from the MLS®
3 weeks agoPrice changed to $559,999
2 months agoListing first seen on site
General Features
Acres 
0.241
Carport 
2
Foundation 
Slab
Levels 
One and One Half
Parking 
Alley AccessDriveway
Property Sub Type 
Single Family Residence
Sewer 
Public Sewer
Special Circumstances 
Standard
Style 
Traditional
Utilities 
Cable AvailableElectricity AvailablePhone AvailableSewer AvailableOther
Water Source 
Public
Interior Features
Appliances 
DishwasherDisposalGas CooktopMicrowaveRefrigeratorOther
Cooling 
Central Air
Fireplace 
Yes
Fireplace Features 
Den
Fireplaces 
1
Flooring 
Wood
Heating 
Central
Interior 
Built-in FeaturesChandelierEat-in KitchenGranite CountersWalk-In Closet(s)
Window Features 
Bay Window(s)
Bath-Full 
Dimensions - 8 x 9Level - Second
Bath-Half 
Dimensions - 5 x 4Level - First
Bedroom 
Dimensions - 13 x 13Level - SecondFeatures - Ceiling Fan(s), Walk-In Closet(s)
Breakfast Room 
Dimensions - 8 x 10Level - FirstFeatures - Eat-in Kitchen
Den 
Dimensions - 17 x 16Level - FirstFeatures - Ceiling Fan(s)
Dining Room 
Dimensions - 10 x 11Level - First
Game Room 
Dimensions - 18 x 16Level - First
Kitchen 
Dimensions - 12 x 14Level - FirstFeatures - Breakfast Bar, Eat-in Kitchen
Living Room 
Dimensions - 15 x 14Level - First
Master Bathroom 
Dimensions - 12 x 9Level - First
Master Bedroom 
Dimensions - 12 x 14Level - FirstFeatures - Ceiling Fan(s), Walk-In Closet(s)
Utility Room 
Dimensions - 5 x 11Level - First
Save
Ask
Tour
Hide
Share
Exterior Features
Construction Details 
BrickOther
Exterior 
Private Yard
Fencing 
Wood
Lot Features 
Few Trees
Patio And Porch 
Front PorchPatio
Roof 
CompositionShingle
Windows/Doors 
Bay Window(s)
Community Features
School District 
Dallas ISD
Schools
School District
Dallas ISD
Elementary School
Chapel Hill Preparatory
Middle School
Marsh
High School
White
Listing courtesy of Eddie Wiewel of Rohter & Company [email protected]


© 2020 North Texas Real Estate Information Systems. All rights reserved. Information is deemed reliable but is not guaranteed accurate by the MLS or NTREIS. The information being provided is for the consumer's personal, non-commercial use, and may not be reproduced, redistributed, or used for any purpose other than to identify prospective properties consumers may be interested in purchasing.
Last checked: 2026-09-21 10:07 AM CDT

Neighborhood & Commute
Source: Walkscore
Save
Ask
Tour
Hide
Share