Save
Ask
Tour
Hide
Share
$674,000
62 Days On Site

5408 Crosstrees Street
Rowlett, TX 75088

For Sale|Single Family Residence|Active
4
Beds
3
Total Baths
3
Full Baths
3,020
SqFt
$223
/SqFt
2024
Built
Subdivision:
Lake Park
County:
Dallas
5408 Crosstrees Street5408 Crosstrees Street5408 Crosstrees Street5408 Crosstrees Street
Save
Ask
Tour
Hide
Share

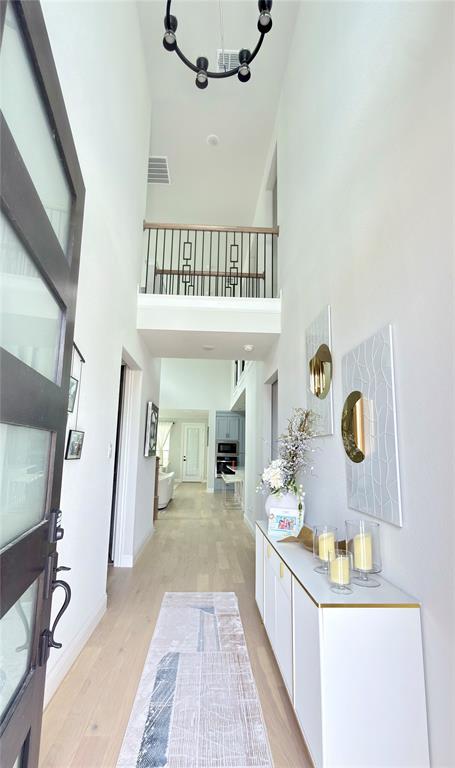
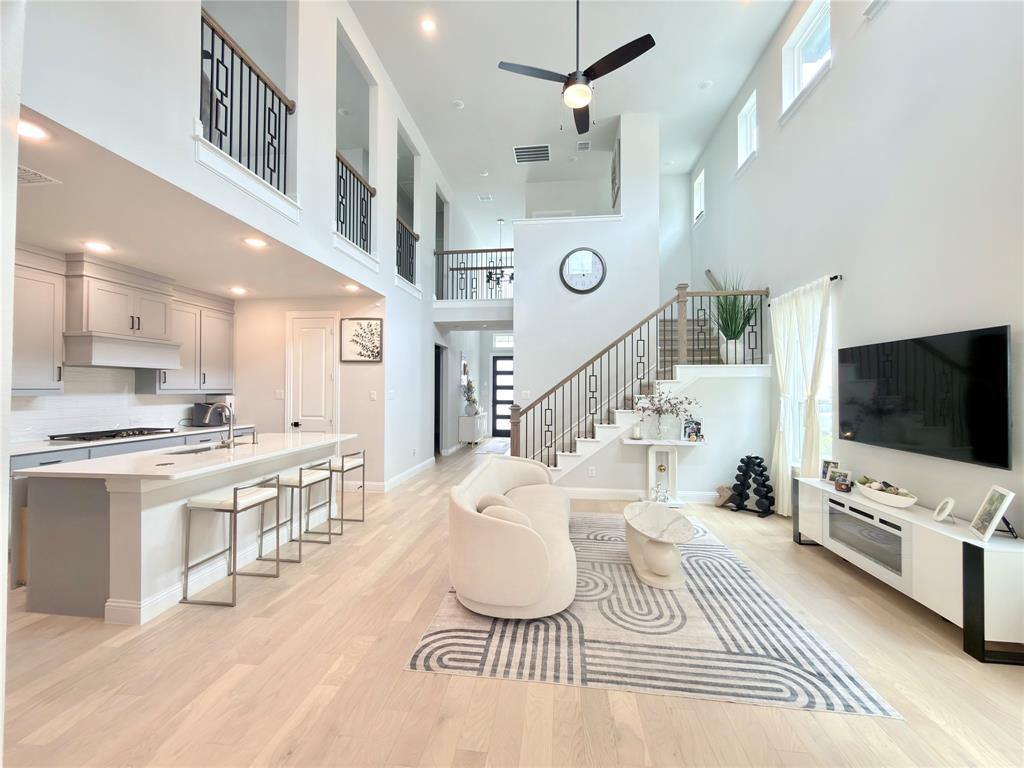
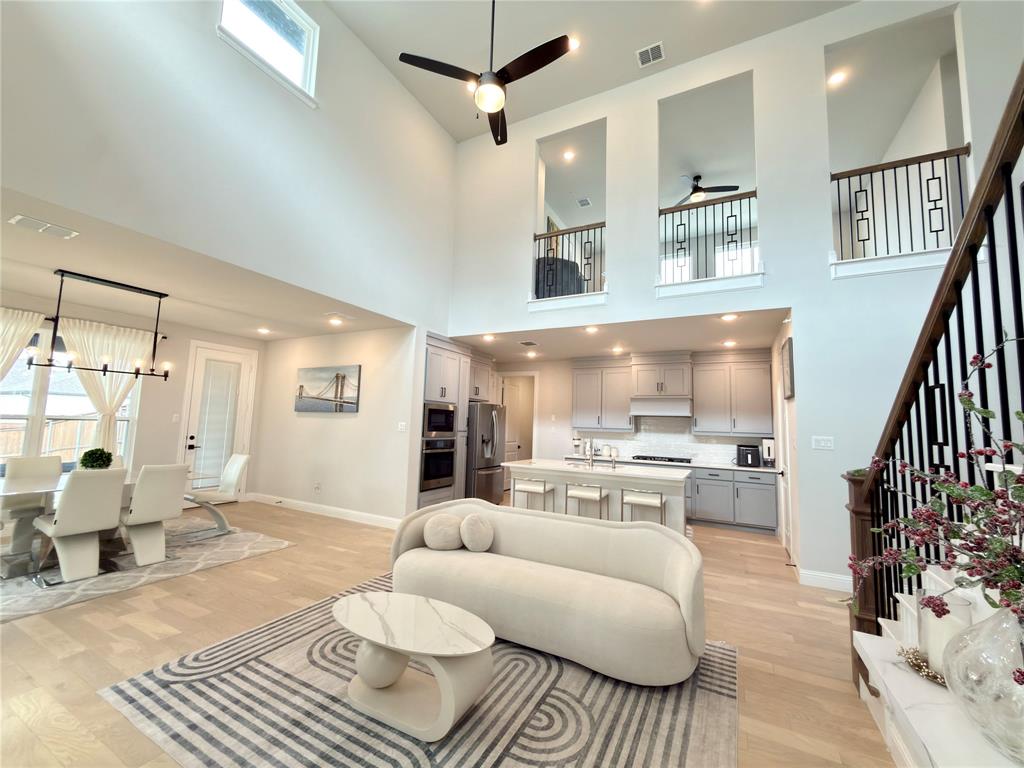
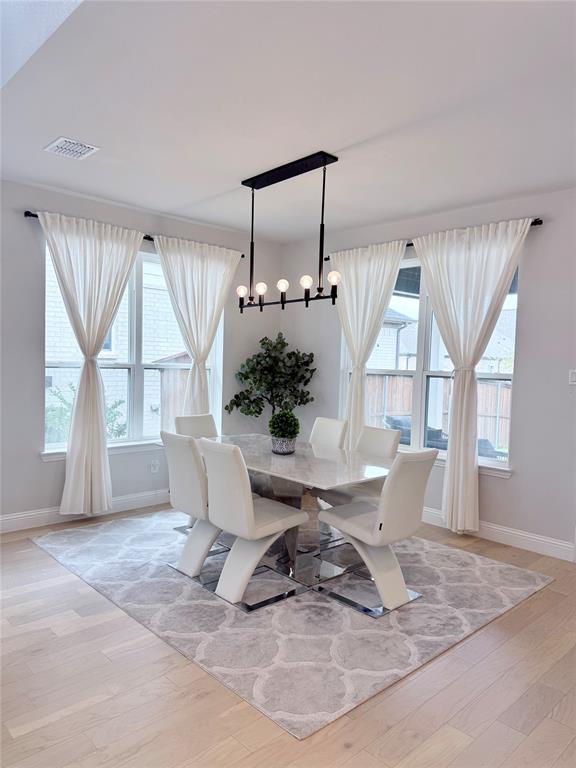
Luxuriate in this stunning Lake Park community of Lake Ray Hubbard, this exceptional home offers a perfect blend of luxury, comfort, and convenience neighborhood. With over 3000 square feet of living space, the open-concept floor plan is illuminated by abundant natural light, showcasing designer finishes, spacious living areas, and effortless transitions between the kitchen, dining, and family room, ideal for both entertainment and everyday life. The gourmet kitchen features stylish cabinetry, quartz countertops, stainless steel appliances, and a functional layout perfect for culinary pursuits and social gatherings. A rare find, two bedrooms and two full bathrooms are conveniently located on the first floor. The primary suite serves as a relaxing retreat, complete with a spa-inspired bath, walk-in shower, dual vanities, and spacious walk-in closet. The community's picturesque sidewalks, greenbelts, and breathtaking views of the lake. Residents can enjoy scenic hike and bike trails, nearby parks, and stunning natural surroundings near Lake ray Hubbard, perfect for boating and fishing. With in short distance to access PGBT, HW I-30, residents can conveniently reach lakeside dining, shopping, entertainment, marinas, and waterfront restaurants.

Save
Ask
Tour
Hide
Share
Listing Snapshot
Price 
$674,000
Days On Site 
62 Days
Bedrooms 
4
Inside Area (SqFt) 
3,020 sqft
Total Baths 
3
Full Baths 
3
Partial Baths 
N/A
Lot Size 
0.1136 Acres
Year Built 
2024
MLS® Number 
21341233
Status 
Active
Property Tax 
N/A
HOA/Condo/Coop Fees 
$570 Semi-Annually
Sq Ft Source 
N/A
Friends & Family
Recent Activity
yesterdayListing updated with changes from the MLS®
a month agoPrice changed to $674,000
2 months agoListing first seen on site
General Features
Acres 
0.1136
Attached Garage 
Yes
Foundation 
Slab
Garage 
Yes
Garage Spaces 
2
Green Energy Efficient 
InsulationWater Heater
Levels 
Two
Parking 
Alley AccessGarageAttached
Property Sub Type 
Single Family Residence
Security 
Carbon Monoxide Detector(s)Security System OwnedSmoke Detector(s)
Sewer 
Public Sewer
Special Circumstances 
Standard
Style 
Traditional
Utilities 
Cable AvailableElectricity ConnectedNatural Gas AvailablePhone Available
Water Source 
Public
Interior Features
Appliances 
DishwasherDisposalGas CooktopGas OvenGas Water HeaterMicrowaveTankless Water Heater
Cooling 
Ceiling Fan(s)Central AirElectric
Flooring 
CarpetCeramic TileWood
Heating 
CentralNatural Gas
Interior 
ChandelierEat-in KitchenKitchen IslandOpen FloorplanPantryWalk-In Closet(s)High Speed Internet
Laundry Features 
Washer Hookup
Window Features 
Window Coverings
Bath-Full 
Dimensions - 11 x 6Level - First
Bedroom 
Dimensions - 11 x 15Level - Second
Bedroom-2nd Primary 
Dimensions - 12 x 11Level - First
Dining Room 
Dimensions - 15 x 12Level - First
Game Room 
Dimensions - 16 x 18Level - SecondFeatures - Ceiling Fan(s)
Kitchen 
Dimensions - 14 x 12Level - FirstFeatures - Breakfast Bar, Eat-in Kitchen, Kitchen Island
Living Room 
Dimensions - 17 x 19Level - FirstFeatures - Ceiling Fan(s)
Master Bathroom 
Dimensions - 11 x 9Level - First
Master Bedroom 
Dimensions - 14 x 16Level - FirstFeatures - Ceiling Fan(s)
Media Room 
Dimensions - 14 x 19Level - Second
Utility Room 
Dimensions - 6 x 8Level - First
Save
Ask
Tour
Hide
Share
Exterior Features
Construction Details 
BrickFrame
Exterior 
Rain GuttersLighting
Fencing 
Wood
Lot Features 
GreenbeltInterior LotLandscaped
Patio And Porch 
Covered
Roof 
Composition
Windows/Doors 
Window Coverings
Community Features
Association Fee 
$570.0
Association Fee Frequency 
Semi-Annually
School District 
Garland ISD
Financing Terms Available 
1031 ExchangeCashConventionalFHA
Schools
School District
Garland ISD
Elementary School
Choice Of School
Middle School
Choice Of School
High School
Choice Of School
Listing courtesy of Cindy Luong of Avignon Realty [email protected]


© 2020 North Texas Real Estate Information Systems. All rights reserved. Information is deemed reliable but is not guaranteed accurate by the MLS or NTREIS. The information being provided is for the consumer's personal, non-commercial use, and may not be reproduced, redistributed, or used for any purpose other than to identify prospective properties consumers may be interested in purchasing.
Last checked: 2026-09-25 06:32 PM CDT

Neighborhood & Commute
Source: Walkscore
Save
Ask
Tour
Hide
Share