

8704 Wyatt CircleArgyle, TX 76226
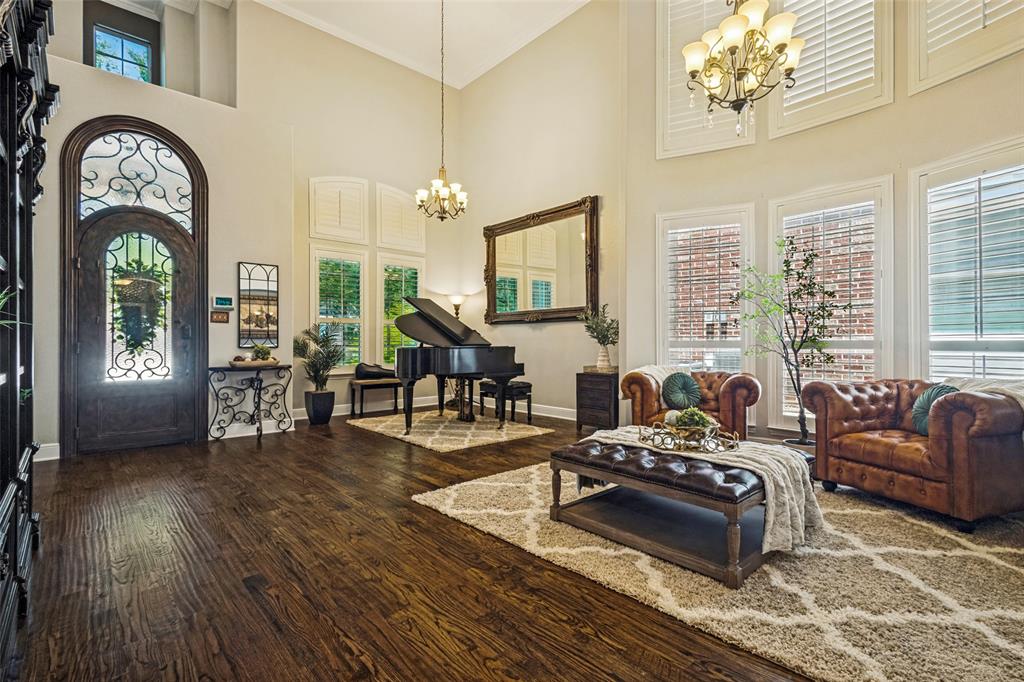
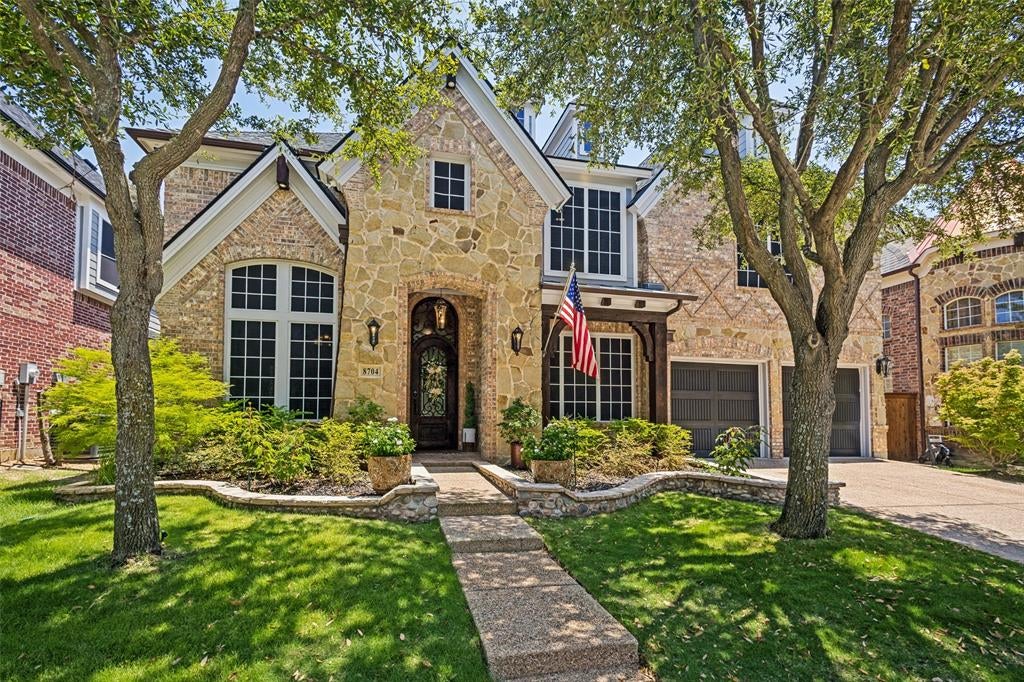
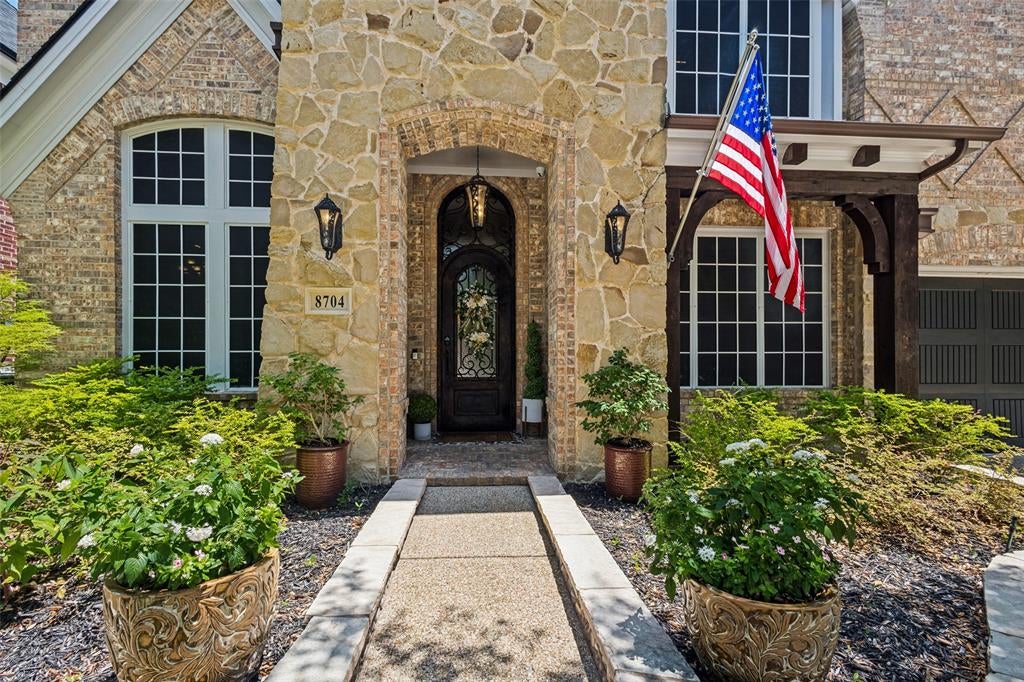
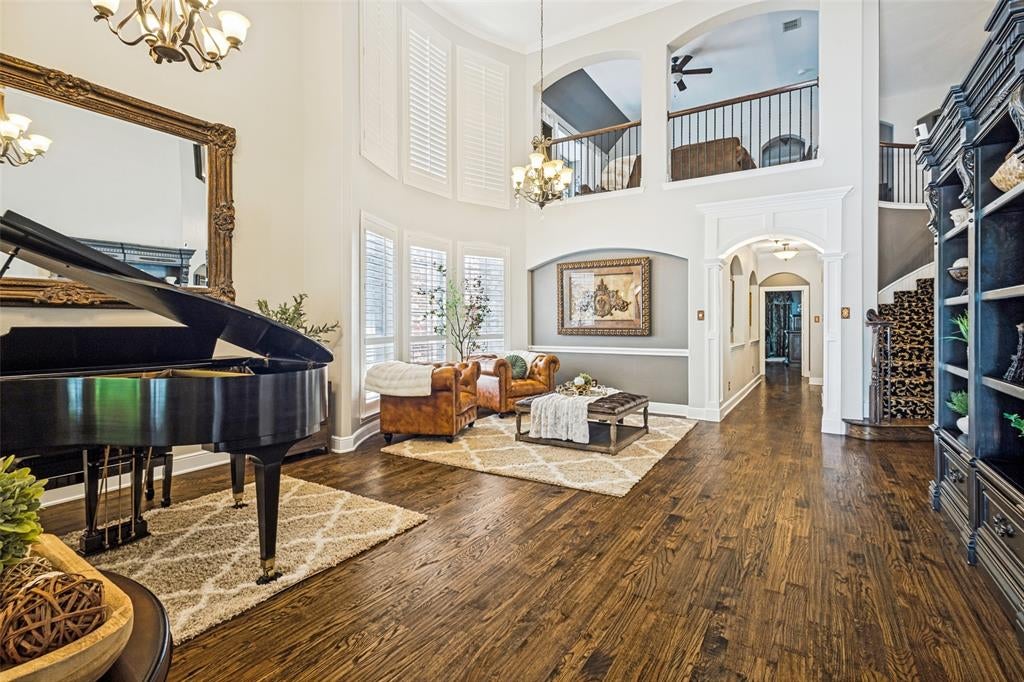
Welcome to this beautifully updated 5-bedroom, 4-bathroom home in the highly sought-after Lantana community! Offering the perfect blend of elegance, comfort, and functionality, this exceptional home features a dedicated office, media room, loft, and a tandem 3-car garage. A stunning imported front door from Monterrey makes a memorable first impression, opening to soaring ceilings, a graceful curved staircase, and light-filled living spaces. Rich real hardwood flooring extends throughout most of the home, with the exception of one upstairs bedroom currently used as a gym with specialty flooring and the media room, which is carpeted. The open-concept layout includes formal living and dining areas, a spacious family room, a stylish bar with a decorative steel-style door, and a beautifully appointed kitchen with newer appliances and a generous breakfast area. The first-floor primary suite offers a luxurious retreat with dual vanities, a soaking tub, separate shower, and a recently renovated custom walk-in closet. Upstairs, you'll find spacious secondary bedrooms, an open loft, and a built-in study area overlooking the family room and grand staircase. The two desks, chairs, and rug in the study area convey with the home. The media room furniture may also remain if desired by the buyer. Step outside to a covered patio featuring a built-in fireplace or grill, plenty of space for outdoor dining, and beautifully landscaped grounds. Permanent roofline lighting on a timer enhances the home's curb appeal in the evenings. This meticulously maintained home has undergone approximately $180,000 in updates and improvements, including a roof replacement within the past year, upgraded toilets throughout, a whole-home water softener and filtration system, plus a dedicated filtered water line for the coffee station. Combining timeless craftsmanship, thoughtful upgrades, and exceptional living spaces, this home is truly move-in ready and a rare opportunity in Lantana.
| 2 weeks ago | Listing updated with changes from the MLS® | |
| a month ago | Listing first seen on site |

© 2020 North Texas Real Estate Information Systems. All rights reserved. Information is deemed reliable but is not guaranteed accurate by the MLS or NTREIS. The information being provided is for the consumer's personal, non-commercial use, and may not be reproduced, redistributed, or used for any purpose other than to identify prospective properties consumers may be interested in purchasing.
Last checked: 2026-08-24 06:25 PM CDT