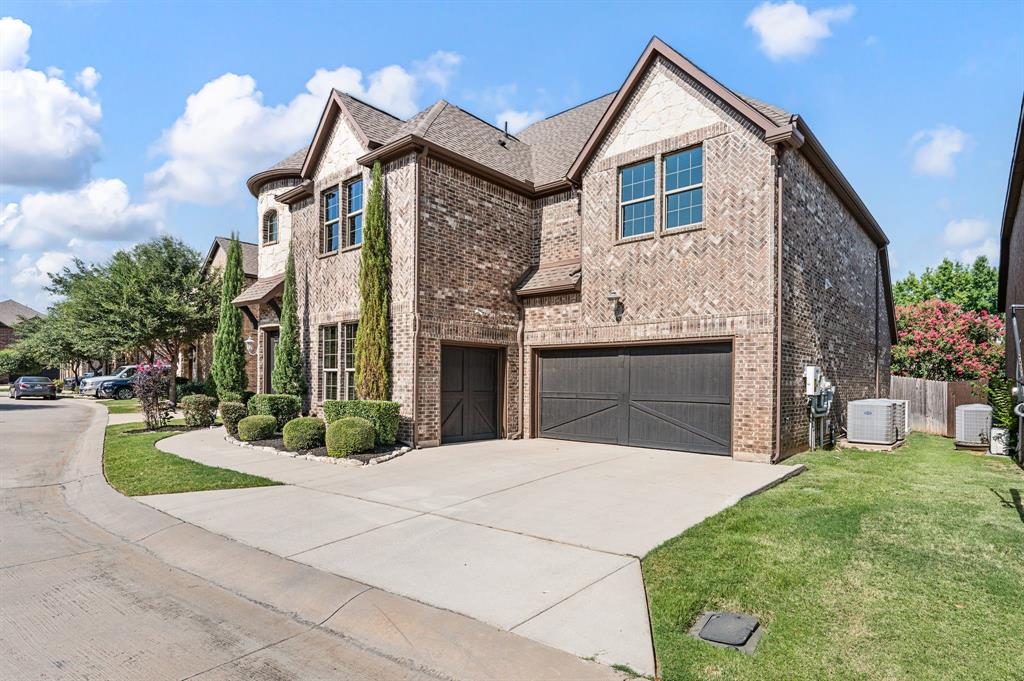
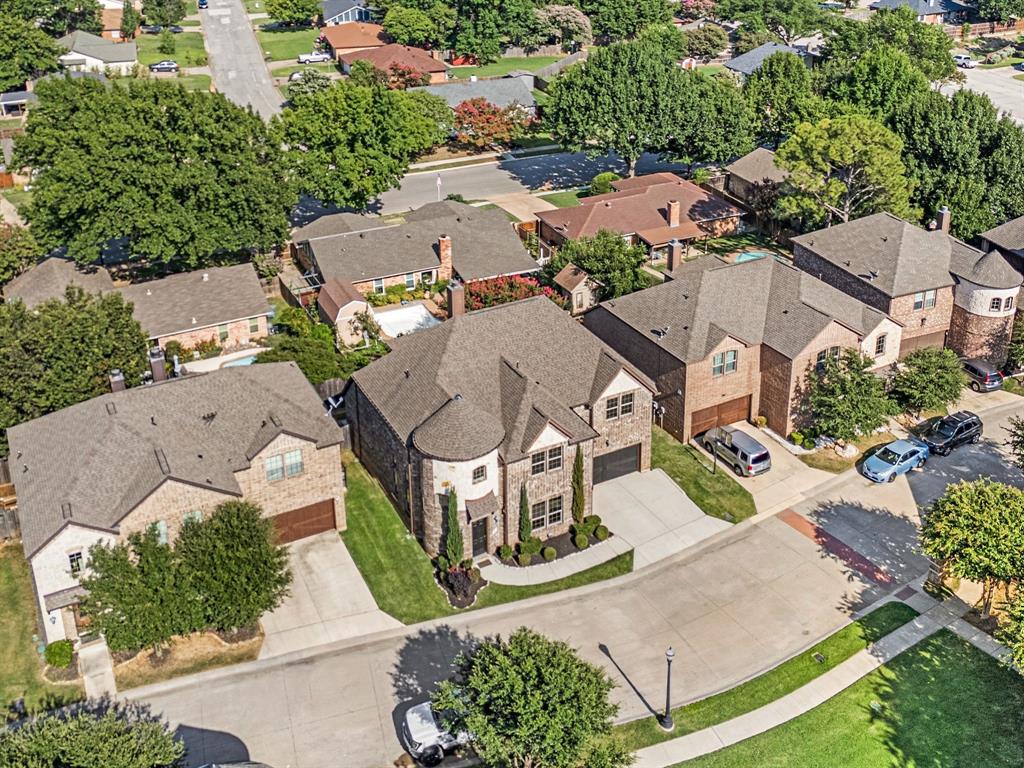
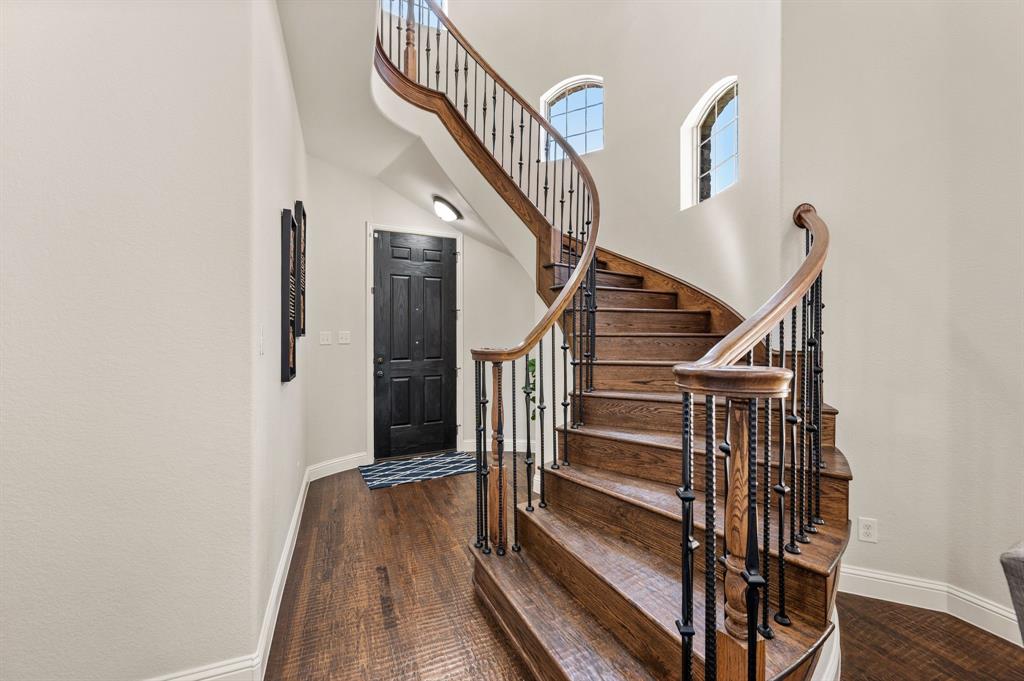
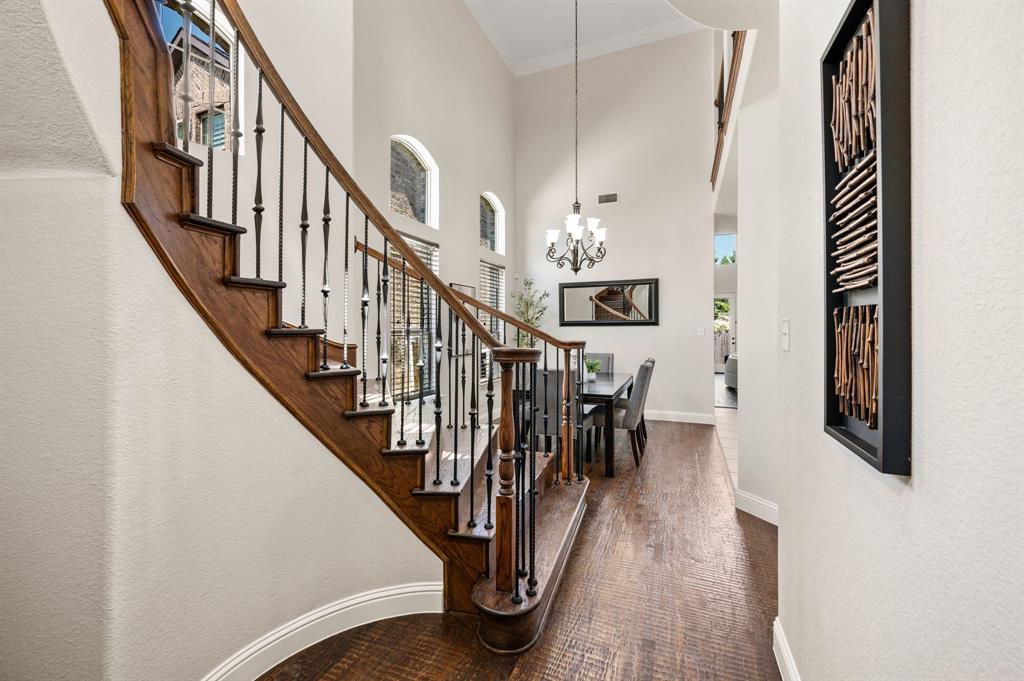
Pride of ownership home with lots of upgrades! Whole house water filtration system with reverse osmosis drinking water, high end epoxy garage floors, Base battery back up system, and more! From the moment you enter, you're greeted by soaring ceilings, rich hardwood flooring, and a grand staircase that sets the tone for the home's elegant design. The open-concept floor plan seamlessly connects the spacious living room, gourmet kitchen, and dining area, creating the perfect space for everyday living and entertaining. The kitchen features granite countertops, custom cabinetry, stainless steel appliances, ample prep space, and a large breakfast bar overlooking the main living area. The versatile floor plan includes a private primary suite on the first floor along with a secondary bedroom and full bath. Upstairs, you'll find two additional bedrooms connected by a Jack-and-Jill bath, an oversized game room, a dedicated media room with double doors, and a convenient wet bar.
Listing Snapshot
Inside Area (SqFt)
3,002 sqft
Status
Active Under Contract
HOA/Condo/Coop Fees
$120.75 monthly
Recent Activity
| 19 hours ago | | Listing updated with changes from the MLS® |
| yesterday | | Status changed to Active Under Contract |
| 2 months ago | | Listing first seen on site |
General Features
Green Energy Efficient
AppliancesDoorsWindows
Parking
CoveredGarage Door OpenerGarage Faces FrontGolf Cart GarageAttached
Property Sub Type
Single Family Residence
Security
Fire AlarmSecurity SystemSecurity System OwnedSmoke Detector(s)
Special Circumstances
Standard
Utilities
Electricity ConnectedUnderground Utilities
Interior Features
Appliances
Water PurifierDishwasherDisposalElectric CooktopElectric Water HeaterMicrowaveConvection OvenRefrigeratorVented Exhaust Fan
Cooling
Ceiling Fan(s)Central AirElectric
Fireplace Features
MetalWood Burning
Flooring
CarpetCeramic TileHardwood
Heating
Exhaust FanCentralElectric
Interior
Granite CountersKitchen IslandPantryVaulted Ceiling(s)Walk-In Closet(s)Wet BarHigh Speed InternetWired for Sound
Laundry Features
Electric Dryer HookupWasher Hookup
Window Features
Window Coverings
Bath-Full
Dimensions - 13 x 11Level - First
Bath-Half
Dimensions - 10 x 5Level - First
Bedroom
Dimensions - 12 x 11Level - SecondFeatures - Walk-In Closet(s)
Dining Room
Dimensions - 11 x 10Level - First
Kitchen
Dimensions - 18 x 11Level - FirstFeatures - Breakfast Bar, Kitchen Island, Pantry
Living Room
Dimensions - 19 x 15Level - First
Master Bedroom
Dimensions - 20 x 11Level - FirstFeatures - Walk-In Closet(s)
Media Room
Dimensions - 16 x 16Level - Second
Utility Room
Dimensions - 10 x 6Level - First
Exterior Features
Construction Details
BrickStone
Lot Features
Interior LotLandscapedSubdivided
Patio And Porch
DeckPatio
Windows/Doors
Window Coverings
Community Features
Association Fee Frequency
Annually
School District
Birdville ISD
Financing Terms Available
CashConventionalFHAVA Loan
Schools
School DistrictBirdville ISD
Elementary SchoolSmithfield
Listing courtesy of Jeffrey Curtis of Texas Premier Realty
[email protected]

© 2020 North Texas Real Estate Information Systems. All rights reserved. Information is deemed reliable but is not guaranteed accurate by the MLS or NTREIS. The information being provided is for the consumer's personal, non-commercial use, and may not be reproduced, redistributed, or used for any purpose other than to identify prospective properties consumers may be interested in purchasing.
Last checked: 2026-09-22 06:23 AM CDT
Source: Walkscore


Did you know? You can invite friends and family to your search. They can join your search, rate and discuss listings with you.