Save
Ask
Tour
Hide
Share
$959,000
1 Day On Site

4409 Argyle Lane
Denton, TX 76226

For Sale|Single Family Residence|Active
4
Beds
4
Total Baths
4
Full Baths
3,005
SqFt
$319
/SqFt
2001
Built
Subdivision:
The Hills Of Argyle Ph I
County:
Denton
4409 Argyle Lane4409 Argyle Lane4409 Argyle Lane4409 Argyle Lane
Save
Ask
Tour
Hide
Share

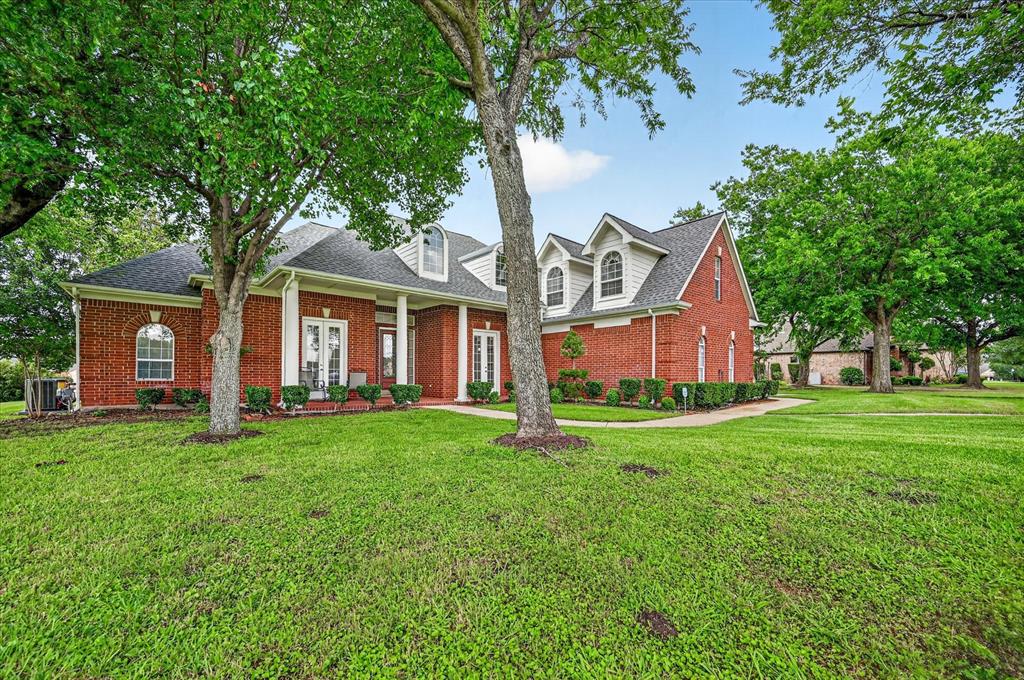
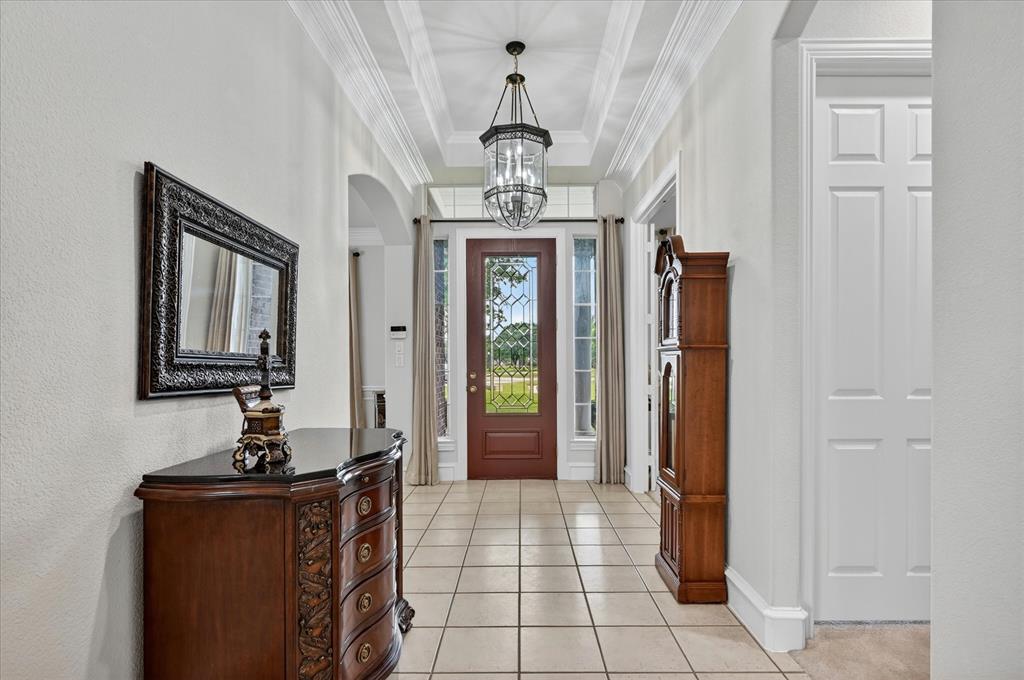
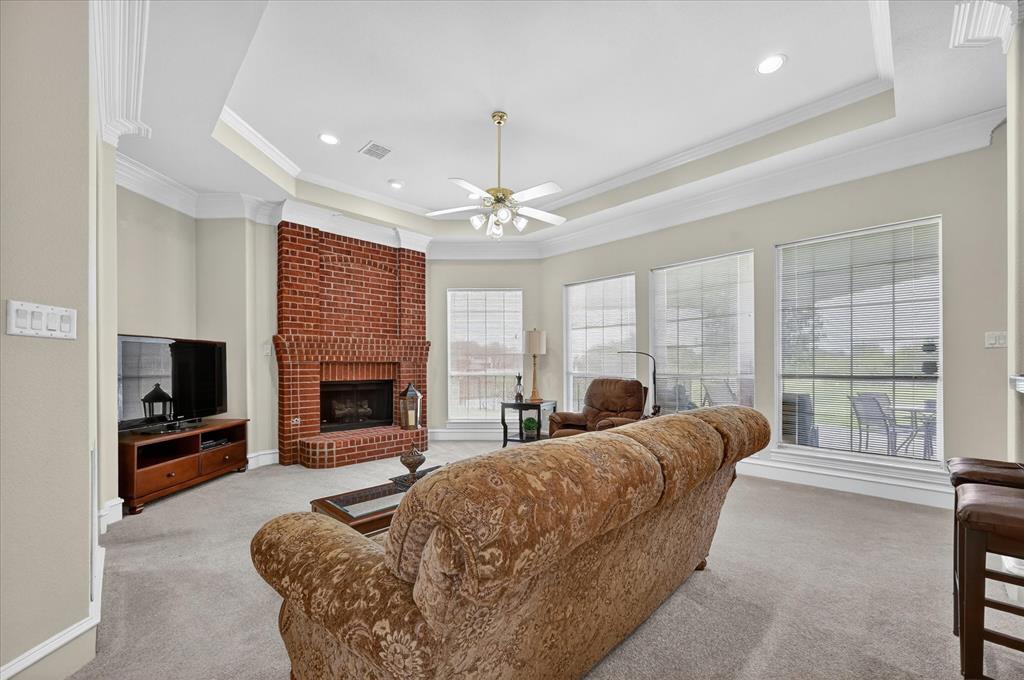
Welcome to luxury living in this exceptional home situated on a sprawling 1.04-acre lot in the prestigious Hills of Argyle & within the highly acclaimed Argyle ISD. One of only eight homes in the community with breathtaking pond views, this property offers a rare combination of elegance and privacy. A 3-car garage, additional 2-car carport, & circular driveway provide exceptional parking & convenience for family & guests. From the moment you enter, you'll enjoy floor-to-ceiling windows that fill the home with natural light while framing picturesque views of the community pond, walking trail, & backyard. Designed for both everyday comfort & entertainment with it's extended covered patio, this home blends spacious indoor living with outdoor amenities. Recent major improvements provide peace of mind for years to come, including 3-brand-new energy-efficient Trane HVAC systems (installed just three months ago) with new attic ductwork, as well as a one-year-old tankless water heater & new carpet in some areas. Additional highlights include: Spacious upstairs guest suite with a full bath that also makes an ideal game room, media room, private retreat, or mother-in-law suite. Dedicated executive office with high-quality built-in cabinetry. Sparkling pool with wrought iron fence & expansive backyard, perfect for entertaining family & friends. Step directly from your backyard to the community pond, scenic walking trail, & inviting bench seating area—ideal for relaxation & catch-&-release fishing. A simple refresh with new carpet and fresh paint offers the perfect opportunity to personalize this beautiful home while adding your own style and value. With its exclusive pond-view setting, premium 1.04-acre lot, exceptional mechanical updates, abundant parking, and award-winning schools, this is a rare opportunity to own one of the most desirable homes in the Hills of Argyle. Schedule your private showing today.

Save
Ask
Tour
Hide
Share
Listing Snapshot
Price 
$959,000
Days On Site 
1 Day
Bedrooms 
4
Inside Area (SqFt) 
3,005 sqft
Total Baths 
4
Full Baths 
4
Partial Baths 
N/A
Lot Size 
1.042 Acres
Year Built 
2001
MLS® Number 
21339956
Status 
Active
Property Tax 
$15,386
HOA/Condo/Coop Fees 
$61.92 monthly
Sq Ft Source 
N/A
Friends & Family
Recent Activity
yesterdayListing updated with changes from the MLS®
yesterdayListing first seen on site
General Features
Acres 
1.042
Attached Garage 
Yes
Carport 
2
Foundation 
Slab
Garage 
Yes
Garage Spaces 
3
Levels 
One and One Half
Parking 
Additional ParkingAttached CarportBoatCarportCircular DrivewayConcreteCoveredDrivewayGarageGarage Door OpenerGarage Faces SideInside EntranceLightedRV CarportAttached
Property Sub Type 
Single Family Residence
Security 
Carbon Monoxide Detector(s)Smoke Detector(s)
Sewer 
Public SewerSeptic Tank
Special Circumstances 
Standard
Style 
Colonial
Utilities 
Cable AvailableElectricity AvailableElectricity ConnectedPhone AvailableUnderground Utilities
Water Source 
Public
Interior Features
Appliances 
DishwasherDisposalElectric CooktopElectric OvenElectric RangeMicrowaveVented Exhaust Fan
Cooling 
Ceiling Fan(s)Central AirElectricMulti UnitsZoned
Fireplace 
Yes
Fireplace Features 
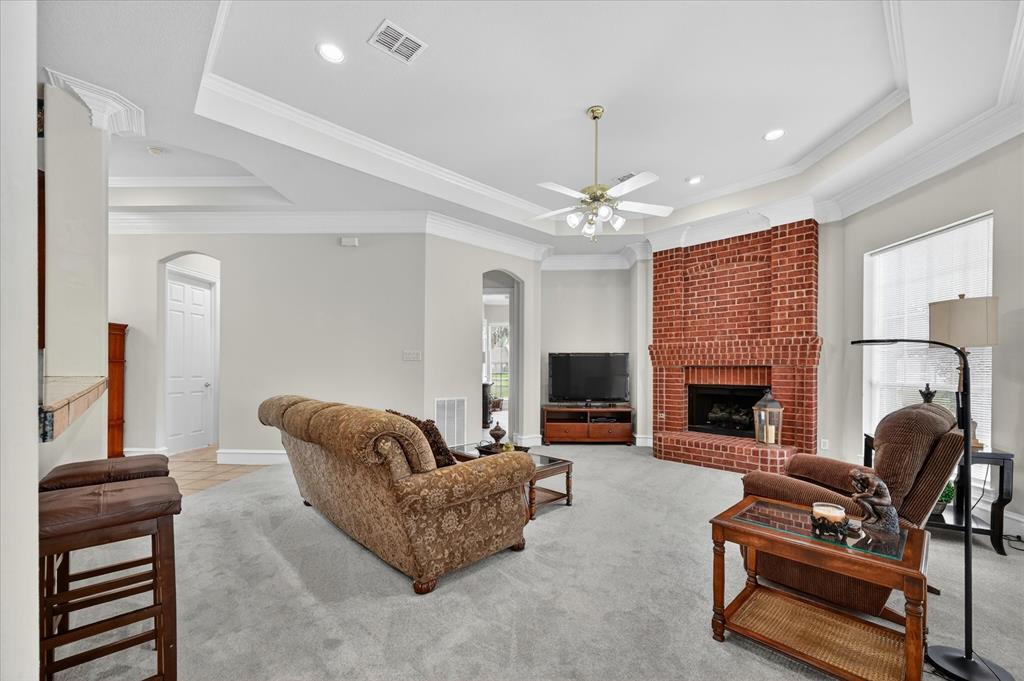
GasGas StarterLiving RoomGas Log
Fireplaces 
1
Flooring 
CarpetLaminateTile
Heating 
Exhaust FanElectricFireplace InsertFireplace(s)
Interior 
Built-in FeaturesChandelierDouble VanityGranite CountersOpen FloorplanPantryVaulted Ceiling(s)Walk-In Closet(s)Wired for DataHigh Speed Internet
Laundry Features 
Electric Dryer HookupWasher Hookup
Window Features 
Window Coverings
Bath-Full 
Dimensions - 13 x 10Level - First
Bedroom 
Dimensions - 12 x 11Level - FirstFeatures - Walk-In Closet(s)
Dining Room 
Dimensions - 11 x 13Level - First
Kitchen 
Dimensions - 28 x 9Level - FirstFeatures - Breakfast Bar, Pantry
Living Room 
Dimensions - 20 x 16Level - First
Master Bathroom 
Dimensions - 10 x 15Level - First
Master Bedroom 
Dimensions - 18 x 14Level - FirstFeatures - Walk-In Closet(s)
Office 
Dimensions - 11 x 13Level - First
Utility Room 
Dimensions - 7 x 6Level - First
Save
Ask
Tour
Hide
Share
Exterior Features
Construction Details 
Brick
Fencing 
None
Lot Features 
WoodedMany Trees
Patio And Porch 
CoveredFront PorchPatioRear Porch
Pool Features 
FencedIn GroundOutdoor PoolPool SweepWaterfall
Roof 
AsphaltShingle
Windows/Doors 
Window Coverings
Community Features
Association Dues 
743
Community Features 
Fishing
Financing Terms Available 
CashConventionalVA Loan
HOA Fee Frequency 
Annually
School District 
Argyle ISD
Schools
School District
Argyle ISD
Elementary School
Hilltop
Middle School
Argyle
High School
Argyle
Listing courtesy of John Prell of Creekview Realty [email protected]


© 2020 North Texas Real Estate Information Systems. All rights reserved. Information is deemed reliable but is not guaranteed accurate by the MLS or NTREIS. The information being provided is for the consumer's personal, non-commercial use, and may not be reproduced, redistributed, or used for any purpose other than to identify prospective properties consumers may be interested in purchasing.
Last checked: 2026-07-26 03:32 PM CDT

Neighborhood & Commute
Source: Walkscore
Save
Ask
Tour
Hide
Share