

241 Raintree DriveHighland Village, TX 75077
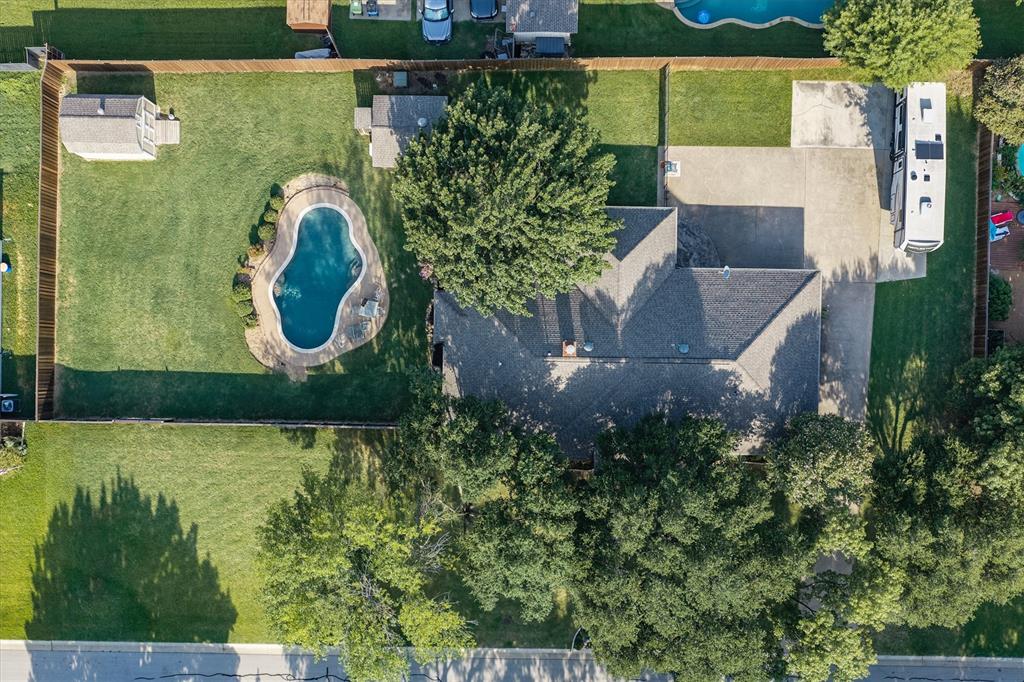
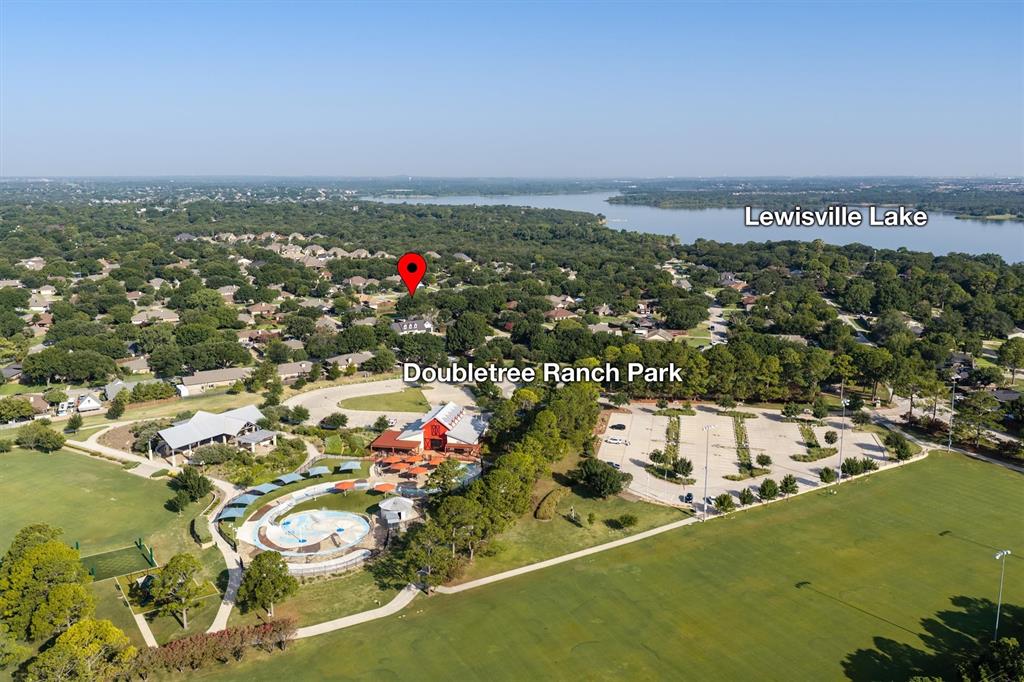
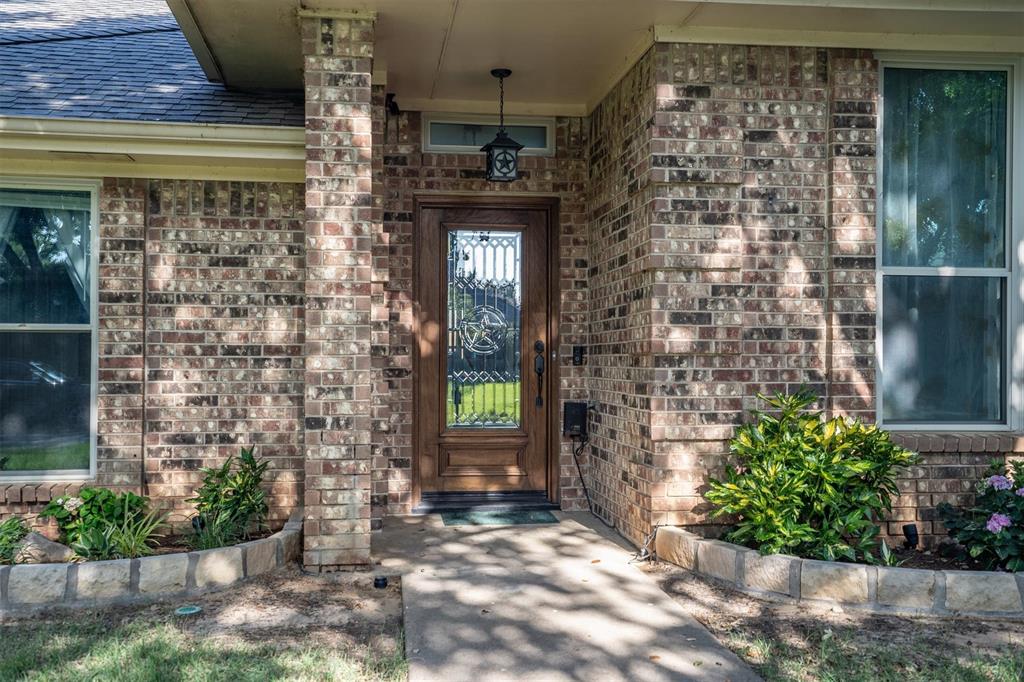
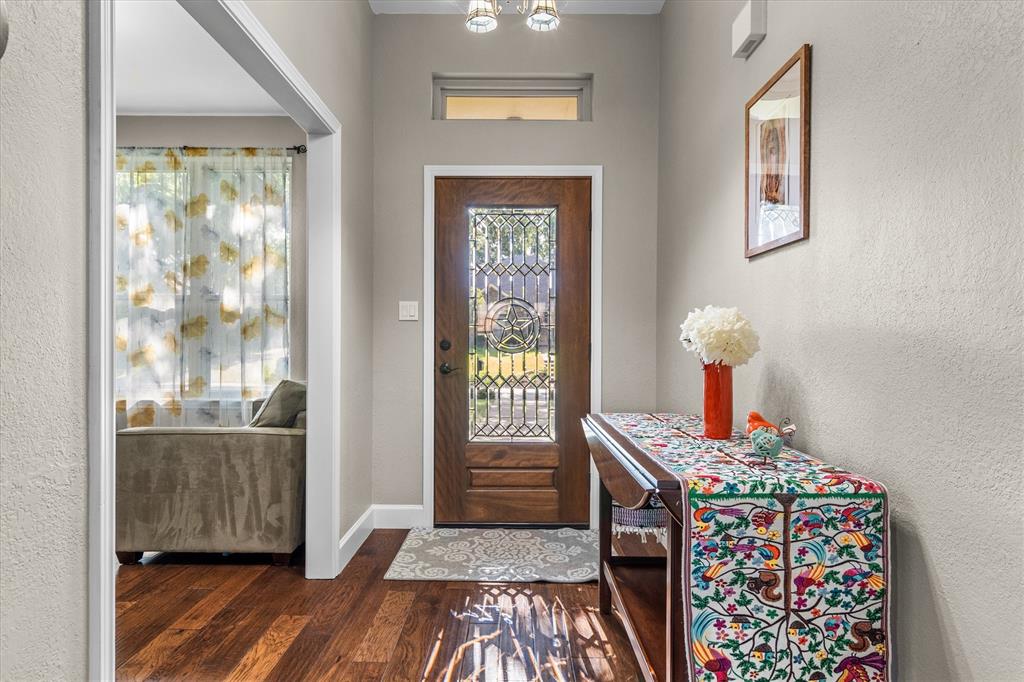
MULTIPLE OFFERS RECEIVED. BEST AND FINAL DUE 7-26 5PM.Beautifully updated 4-bedroom, 3-bath, single-story brick home nestled on a premium .58-acre lot in sought-after Montclair Estates, with NO HOA & an incredible community recreation park just 2 blocks away! Enjoy the amenities without the HOA fees at popular Doubletree Ranch Park, featuring a splash pad, trails, pickleball courts, playground, pond & more. All this, plus award-winning schools & Lake Lewisville less than a mile away! Inside, rich wood floors flow throughout most of this carpet-free home. The grand living room is anchored by a raised-hearth brick fireplace & a wall of windows overlooking the backyard oasis. The kitchen features granite counters, SSA's, a 5-burner gas cooktop, travertine backsplash and abundant cabinetry. A versatile 2nd living area off the foyer easily serves as main dining, office, playroom or flex space, while the sun-filled breakfast room features a tiered ceiling with wood accents & walls of windows. The spacious owner's retreat offers direct patio access, 2 vanities, a large walk-in closet and beautifully updated double shower with porcelain tile surround. Bedrooms 2 & 3 share an updated bath, while a private guest bedroom enjoys access to another fully updated bath. Step outside to your own backyard paradise with a sparkling saltwater pool, sprawling 21x19 covered patio & plenty of room to play, entertain or create an outdoor kitchen. Two attractive sheds add exceptional versatility, including one with mini-split HVAC, a data line and generator hookup with an interlock switch, ideal for a home office, studio, workshop or playhouse. An oversized garage, upgraded 200-amp electrical service and expansive parking pad provide room for multiple vehicles, RV or boat. Exceptional space, amenities and location, without HOA fees!
| 3 weeks ago | Listing updated with changes from the MLS® | |
| 3 weeks ago | Status changed to Pending | |
| a month ago | Listing first seen on site |

© 2020 North Texas Real Estate Information Systems. All rights reserved. Information is deemed reliable but is not guaranteed accurate by the MLS or NTREIS. The information being provided is for the consumer's personal, non-commercial use, and may not be reproduced, redistributed, or used for any purpose other than to identify prospective properties consumers may be interested in purchasing.
Last checked: 2026-08-24 02:57 PM CDT
Did you know? You can invite friends and family to your search. They can join your search, rate and discuss listings with you.