Save
Ask
Tour
Hide
Share
$1,399,000
31 Days On Site

801 Shady Bend Court
Highland Village, TX 75077

For Sale|Single Family Residence|Active
4
Beds
5
Total Baths
4
Full Baths
1
Partial Bath
5,095
SqFt
$275
/SqFt
1994
Built
Subdivision:
Highland Shores
County:
Denton
801 Shady Bend Court801 Shady Bend Court801 Shady Bend Court801 Shady Bend Court
Save
Ask
Tour
Hide
Share

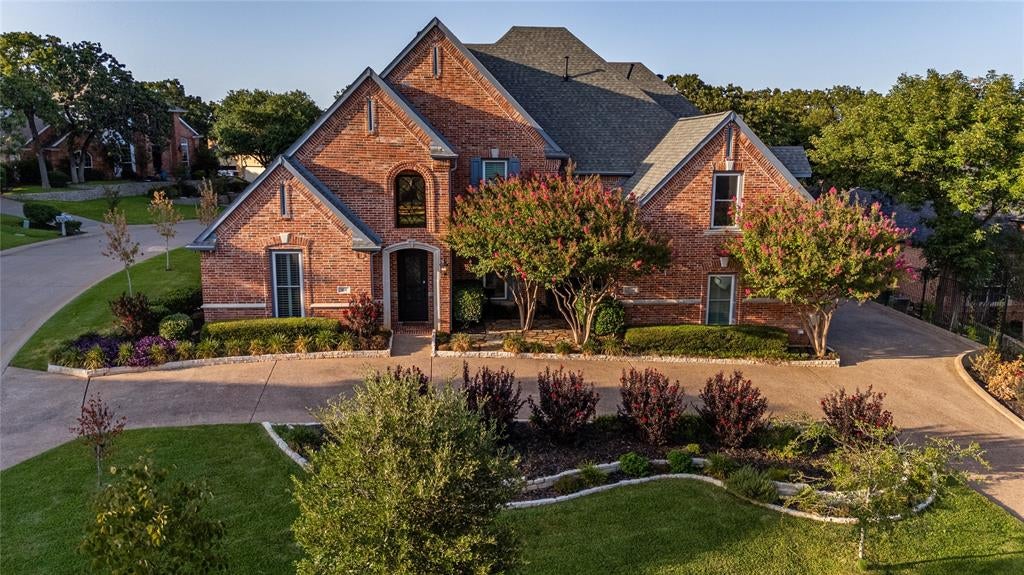
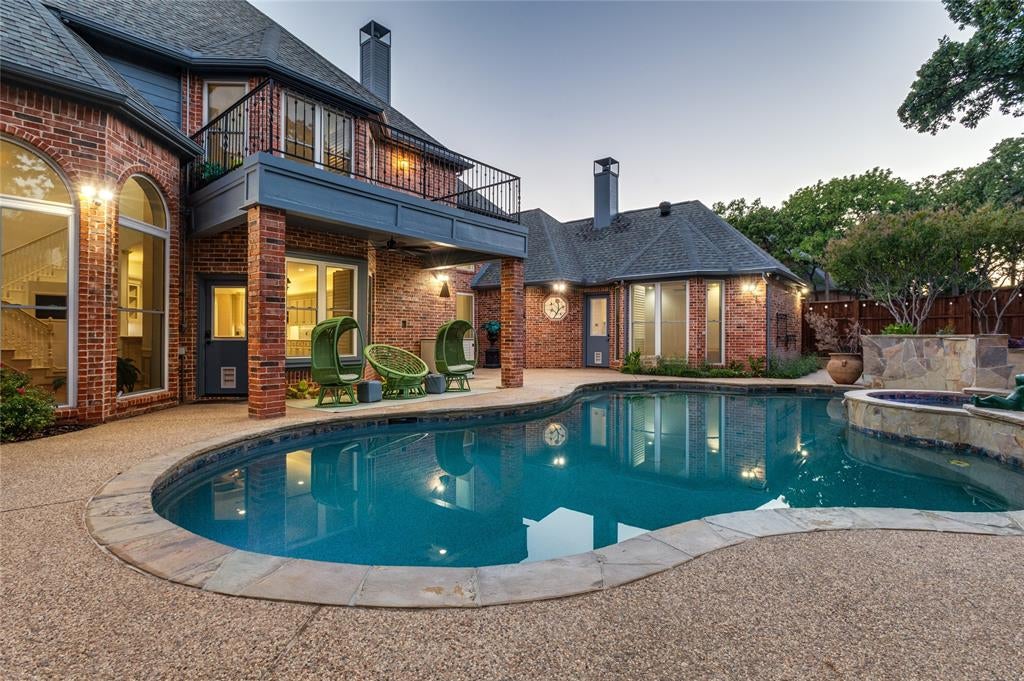
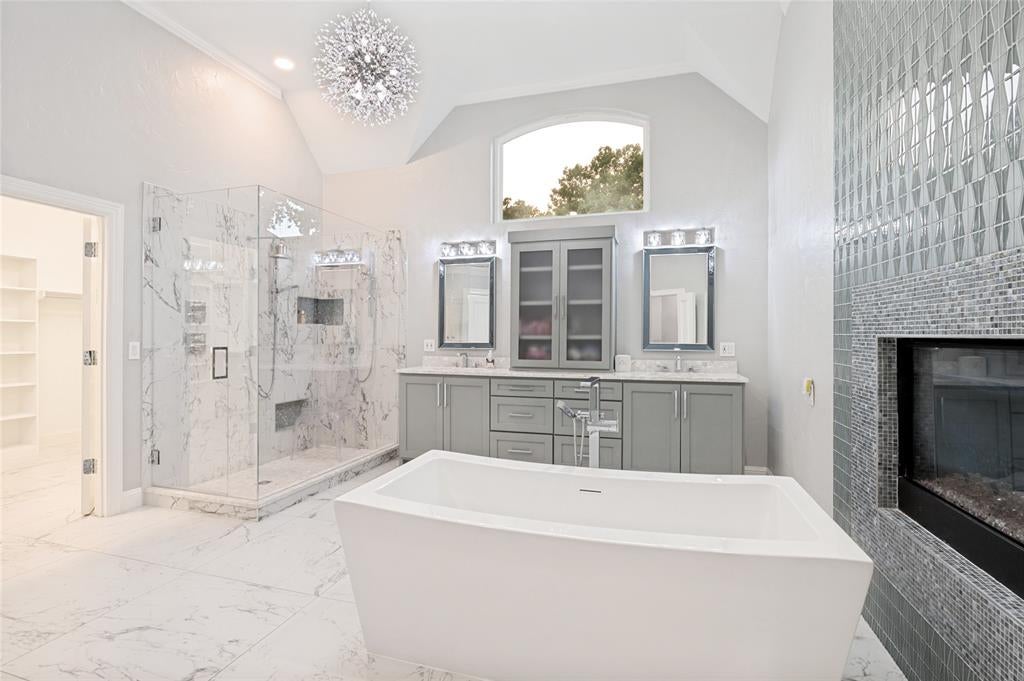
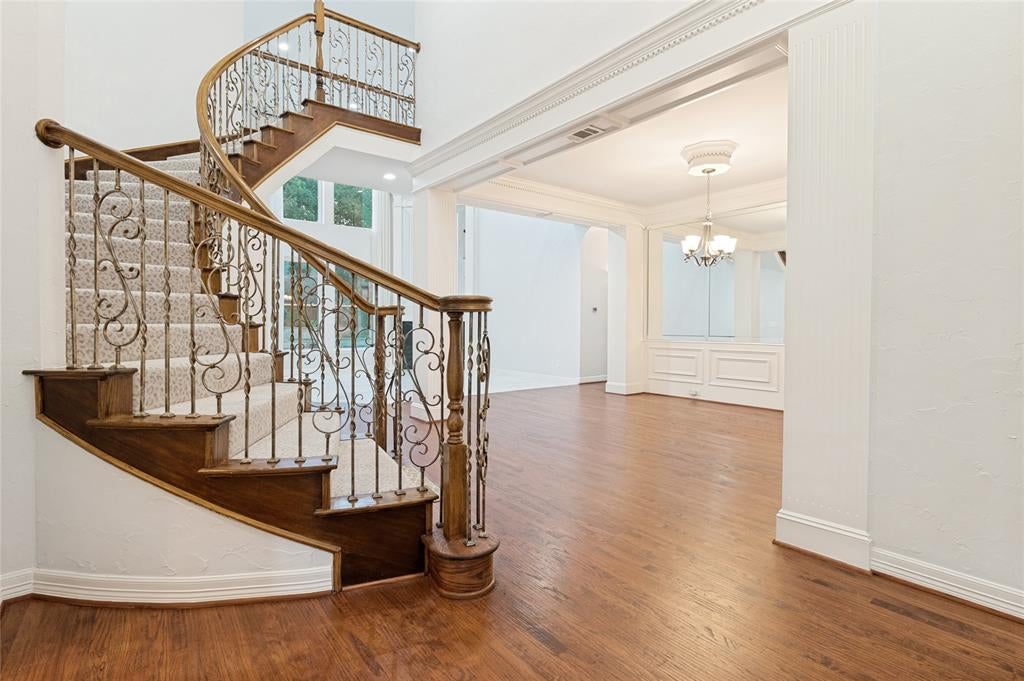
Welcome to one of Highland Shores’ most distinctive luxury homes, where timeless architecture meets sophisticated modern updates. Situated on an interior corner lot of a cul de sac, this property is just 3 minutes from Lake Lewisville and 5 minutes from the Shops at Highland Village. This beautifully renovated 5,090-square-foot estate offers the perfect balance of elegance, comfort, and everyday functionality. A dramatic two-story entry welcomes you with soaring ceilings, abundant natural light, rich hardwood floors, and stunning architectural details. Designed for both entertaining and daily living, the home features four spacious living areas, two dining areas, a private executive study, and four generously sized bedrooms. The chef’s kitchen is the heart of the home, showcasing quartz countertops, double ovens, a new induction cooktop, paneled Sub-Zero refrigerator, wine fridge, and an oversized island ideal for gathering with family and friends. The luxurious primary suite offers a peaceful retreat with a cozy fireplace, backyard pool views, and a fully renovated spa-inspired bath featuring heated floors, a freestanding soaking tub, oversized walk-in shower, and designer finishes. Step outside to your private backyard oasis with a sparkling pool and spa, rock waterfall, covered patio, outdoor kitchen, fireplace, and plenty of grassy space for kids and pets to enjoy. Fresh interior paint, new carpet, smart home automation, plantation shutters, three fireplaces, and a three-car garage complete the home. Located in the highly sought-after Highland Shores community with top-rated schools, neighborhood amenities, miles of trails, and convenient access to shopping, dining, and Lake Lewisville, this exceptional home delivers luxury living at its finest.

Save
Ask
Tour
Hide
Share
Listing Snapshot
Price 
$1,399,000
Days On Site 
31 Days
Bedrooms 
4
Inside Area (SqFt) 
5,095 sqft
Total Baths 
5
Full Baths 
4
Partial Baths 
1
Lot Size 
0.354 Acres
Year Built 
1994
MLS® Number 
21339906
Status 
Active
Property Tax 
$17,864
HOA/Condo/Coop Fees 
$71.67 monthly
Sq Ft Source 
N/A
Friends & Family
Recent Activity
a week agoListing updated with changes from the MLS®
a month agoListing first seen on site
General Features
Acres 
0.354
Attached Garage 
Yes
Foundation 
Slab
Garage 
Yes
Garage Spaces 
3
Levels 
Two
Parking 
Drive ThroughDrivewayGarageGarage Faces SideAttached
Property Sub Type 
Single Family Residence
Security 
Carbon Monoxide Detector(s)Security System OwnedSmoke Detector(s)
Sewer 
Public Sewer
Special Circumstances 
Standard
Style 
Contemporary/ModernTraditional
Utilities 
Cable Available
Interior Features
Appliances 
RefrigeratorBuilt-In RefrigeratorDishwasherDisposalElectric CooktopWine Cooler
Cooling 
Ceiling Fan(s)Central AirElectric
Fireplace 
Yes
Fireplace Features 
BedroomDouble SidedElectricGasLiving RoomGas Log
Fireplaces 
3
Flooring 
CarpetCeramic TileMarbleWood
Heating 
CentralRadiant Floor
Interior 
Double VanityKitchen IslandPantryWalk-In Closet(s)High Speed Internet
Laundry Features 
Washer Hookup
Bedroom 
Dimensions - 17 x 15Level - SecondFeatures - Ceiling Fan(s), Walk-In Closet(s)
Breakfast Room 
Dimensions - 13 x 11Level - FirstFeatures - Ceiling Fan(s)
Dining Room 
Dimensions - 15 x 12Level - First
Kitchen 
Dimensions - 17 x 15Level - FirstFeatures - Ceiling Fan(s), Kitchen Island, Pantry
Living Room 
Dimensions - 14 x 12Level - SecondFeatures - Ceiling Fan(s)
Master Bathroom 
Dimensions - 18 x 18Level - First
Master Bedroom 
Dimensions - 20 x 17Level - First
Media Room 
Dimensions - 26 x 15Level - Second
Office 
Dimensions - 13 x 13Level - FirstFeatures - Ceiling Fan(s)
Utility Room 
Dimensions - 15 x 5Level - First
Save
Ask
Tour
Hide
Share
Exterior Features
Construction Details 
Brick
Exterior 
BalconyBuilt-in BarbecueFire PitOutdoor GrillPrivate Yard
Fencing 
Wood
Lot Features 
Interior LotLandscaped
Other Structures 
Outdoor Kitchen
Patio And Porch 
Covered
Pool Features 
HeatedIn GroundOutdoor PoolPool SweepPool/Spa ComboWaterfall
Roof 
Composition
Waterfront Features 
Lewisville
Community Features
Association Dues 
860
Community Features 
PoolClubhouseCurbsPlaygroundSidewalksTennis Court(s)
Financing Terms Available 
CashConventionalFHAVA Loan
HOA Fee Frequency 
Annually
School District 
Lewisville ISD
Schools
School District
Lewisville ISD
Elementary School
Mcauliffe
Middle School
Briarhill
High School
Marcus
Listing courtesy of Brandon Schweers of Coldwell Banker Apex, REALTORS [email protected]


© 2020 North Texas Real Estate Information Systems. All rights reserved. Information is deemed reliable but is not guaranteed accurate by the MLS or NTREIS. The information being provided is for the consumer's personal, non-commercial use, and may not be reproduced, redistributed, or used for any purpose other than to identify prospective properties consumers may be interested in purchasing.
Last checked: 2026-08-24 02:57 PM CDT

Neighborhood & Commute
Source: Walkscore
Save
Ask
Tour
Hide
Share