Save
Ask
Tour
Hide
Share
$1,175,000
31 Days On Site

805 Lake Breeze Drive
Highland Village, TX 75077

Single Family Residence|Pending
4
Beds
4
Total Baths
3
Full Baths
1
Partial Bath
3,566
SqFt
$330
/SqFt
1998
Built
Subdivision:
Highland Shores Ph 12l
County:
Denton
805 Lake Breeze Drive805 Lake Breeze Drive805 Lake Breeze Drive805 Lake Breeze Drive
Save
Ask
Tour
Hide
Share

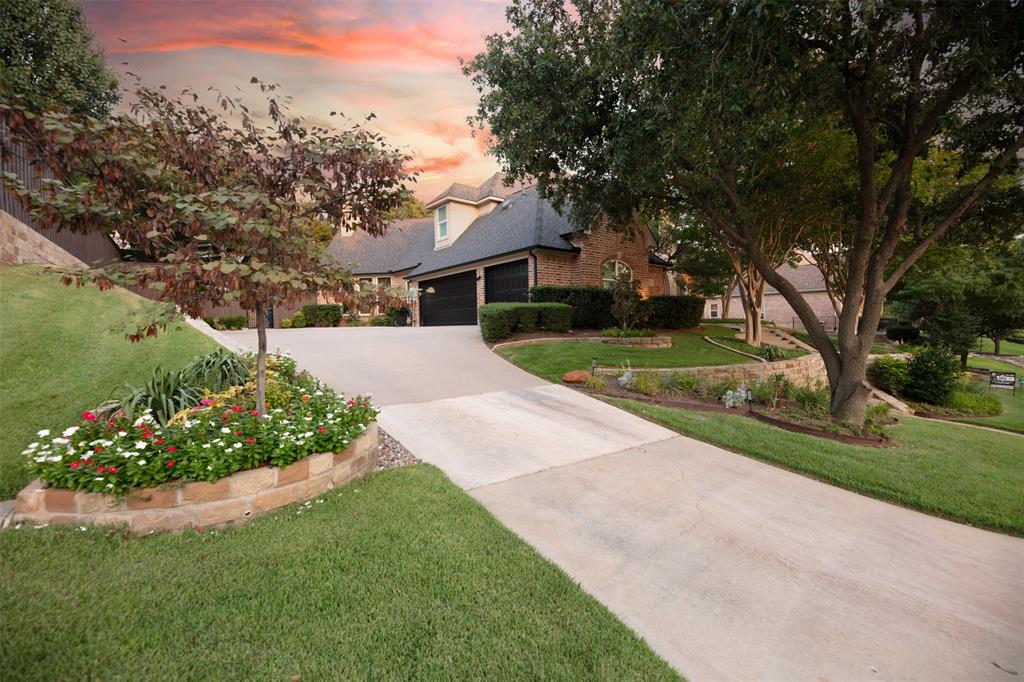
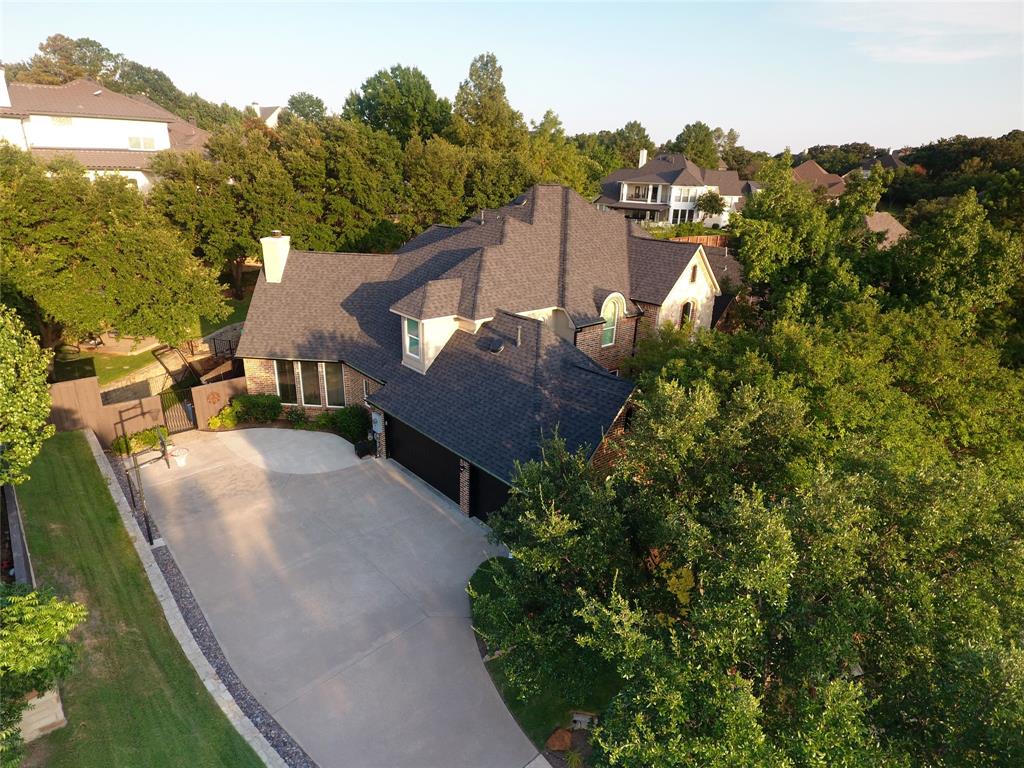
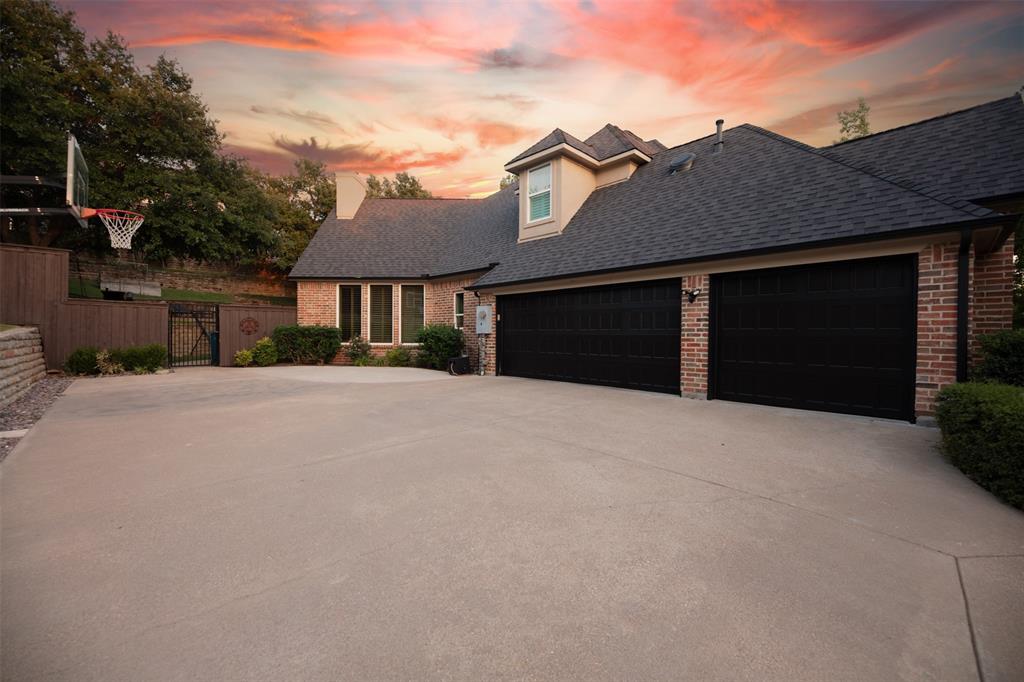
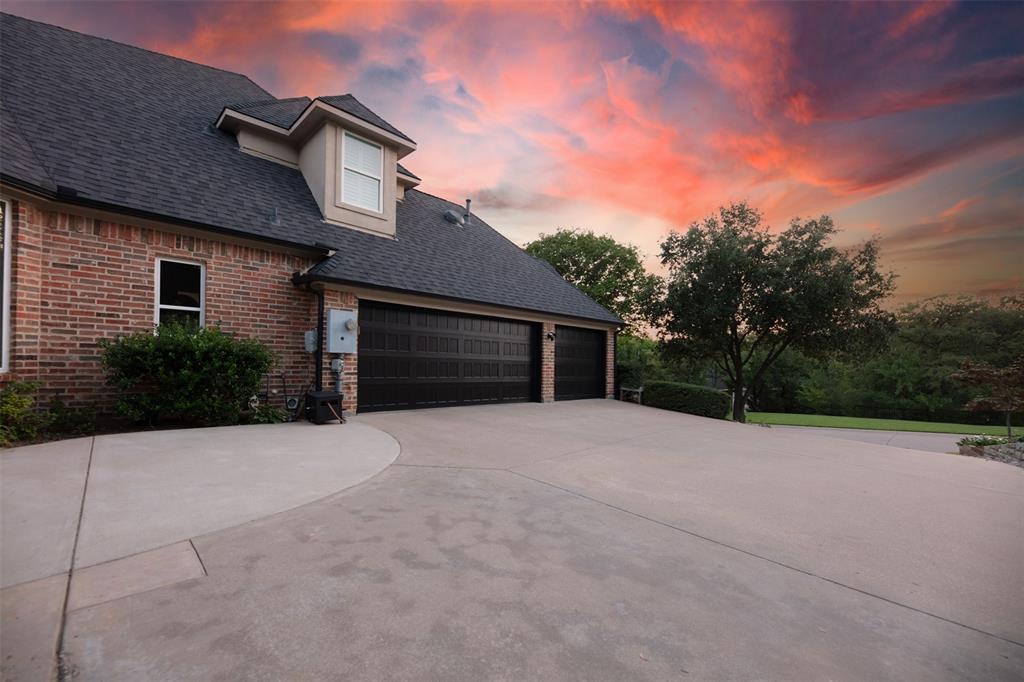
Get ready buyers! This completely updated, former New Haven custom home, sits on a stunning, tranquil, private lot steps from Lake Lewisville. Fall in love the moment you see the home's impressive elevation with its tiered lush landscaping and gorgeous stonework and stepped path to the front arched entry. The character and style of the home and all it has to offer, make it truly special. Buyer's will love the various shaded areas and majestic, mature oak trees. As you enter, stunning new hardwoods await. You will love all the architectural details including cathedral ceilings in the living room and great lines and luxurious design choices throughout. This home has it all featuring 2 dining areas and a stunning chef's kitchen. There are wonderful spacious areas for entertaining, and buyers will love the high-end feel around every corner including built-ins, a custom dry bar and stately his or her office. The Primary bedroom downstairs is stunning with views to the pool behind motorized shade system. The en-suite bath looks like something you'd see on the cover of a magazine with its custom and exquisite selections. The beautiful staircase in the heart of the home is a great focal point that separates living space from downstairs to up. There you will find 3 large secondary bedrooms, Jack-and-Jill bath, bonus storage room and secondary living space. The backyard is a dream and has the feel of a resort with various areas to entertain and hang out with family or friends. There are upgrades galore in this home! Some of the other more notable improvements include updated interior and exterior doors, new carpets, flooring, updated cabinets, stunning Taj Mahal quartzite, all new windows, custom closets, tankless water heater, air-conditioned bonus storage room, custom shutters, totally revamped landscaping, all new remodeled bathrooms, new lighting fixtures, new roof, freshly painted exterior, new pool equipment and an AC system that was replaced roughly 3 years ago.

Save
Ask
Tour
Hide
Share
Listing Snapshot
Price 
$1,175,000
Days On Site 
31 Days
Bedrooms 
4
Inside Area (SqFt) 
3,566 sqft
Total Baths 
4
Full Baths 
3
Partial Baths 
1
Lot Size 
0.33 Acres
Year Built 
1998
MLS® Number 
21339901
Status 
Pending
Property Tax 
$13,734
HOA/Condo/Coop Fees 
$72.5 monthly
Sq Ft Source 
N/A
Friends & Family
Recent Activity
2 weeks agoListing updated with changes from the MLS®
2 weeks agoStatus changed to Pending
a month agoListing first seen on site
General Features
Acres 
0.33
Attached Garage 
Yes
Foundation 
Slab
Garage 
Yes
Garage Spaces 
3
Levels 
Two
Parking 
Additional ParkingCoveredDrivewayGarageGarage Door OpenerGarage Faces SideAttached
Property Sub Type 
Single Family Residence
Security 
Carbon Monoxide Detector(s)Fire AlarmPrewiredSecurity SystemSmoke Detector(s)
Sewer 
Public Sewer
Special Circumstances 
Standard
Style 
Traditional
Utilities 
Cable Available
Water Source 
Public
Interior Features
Appliances 
DishwasherDisposalGas RangeMicrowaveConvection OvenVented Exhaust Fan
Cooling 
Ceiling Fan(s)Central Air
Fireplace 
Yes
Fireplace Features 
Gas StarterLiving RoomGas Log
Fireplaces 
1
Flooring 
CarpetCeramic TileWood
Heating 
Exhaust FanCentral
Interior 
Built-in FeaturesCathedral Ceiling(s)ChandelierDouble VanityDry BarEat-in KitchenGranite CountersKitchen IslandNatural WoodworkOpen FloorplanPantryVaulted Ceiling(s)Walk-In Closet(s)High Speed Internet
Laundry Features 
Washer Hookup
Window Features 
Bay Window(s)ShuttersWindow Coverings
Bedroom 
Dimensions - 14 x 11Level - SecondFeatures - Ceiling Fan(s)
Bonus Room 
Dimensions - 0 x 0Level - Second
Breakfast Room 
Dimensions - 0 x 0Level - First
Dining Room 
Dimensions - 12 x 12Level - First
Kitchen 
Dimensions - 15 x 14Level - FirstFeatures - Breakfast Bar, Eat-in Kitchen, Pantry
Laundry 
Dimensions - 0 x 0Level - First
Living Room 
Dimensions - 15 x 12Level - First
Master Bedroom 
Dimensions - 17 x 16Level - FirstFeatures - Ceiling Fan(s), Walk-In Closet(s)
Office 
Dimensions - 12 x 11Level - First
Save
Ask
Tour
Hide
Share
Exterior Features
Construction Details 
Brick
Exterior 
Rain GuttersLightingPrivate Yard
Fencing 
FencedWoodWrought IronStone
Lot Features 
Few TreesInterior LotLandscapedMany TreesSlopedSubdivided
Other Structures 
None
Patio And Porch 
Covered
Pool Features 
Diving BoardIn GroundPool SweepPool/Spa ComboWaterfall
Roof 
Composition
Windows/Doors 
Bay Window(s)ShuttersWindow Coverings
Community Features
Association Dues 
870
Community Features 
PoolClubhousePlaygroundTennis Court(s)
Financing Terms Available 
CashConventionalVA Loan
HOA Fee Frequency 
Annually
School District 
Lewisville ISD
Schools
School District
Lewisville ISD
Elementary School
Mcauliffe
Middle School
Briarhill
High School
Marcus
Listing courtesy of Matt Callahan of Callahan Realty Group [email protected]


© 2020 North Texas Real Estate Information Systems. All rights reserved. Information is deemed reliable but is not guaranteed accurate by the MLS or NTREIS. The information being provided is for the consumer's personal, non-commercial use, and may not be reproduced, redistributed, or used for any purpose other than to identify prospective properties consumers may be interested in purchasing.
Last checked: 2026-08-24 02:57 PM CDT

Neighborhood & Commute
Source: Walkscore
Save
Ask
Tour
Hide
Share