Save
Ask
Tour
Hide
Share
$362,500
58 Days On Site

498 Grayson Lane
Lake Dallas, TX 75065

For Sale|Single Family Residence|Active
3
Beds
2
Total Baths
2
Full Baths
2,176
SqFt
$167
/SqFt
2007
Built
Subdivision:
Oaks At North Lakeview Ph 1
County:
Denton
498 Grayson Lane498 Grayson Lane498 Grayson Lane498 Grayson Lane
Save
Ask
Tour
Hide
Share

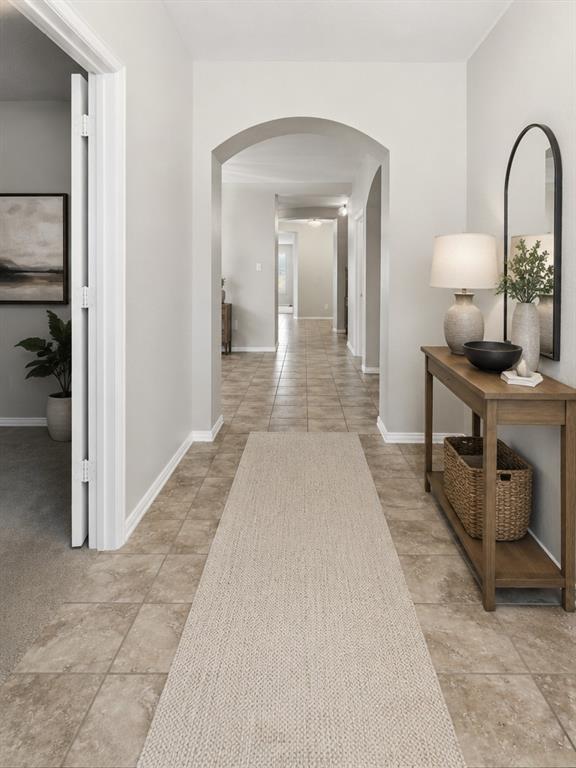
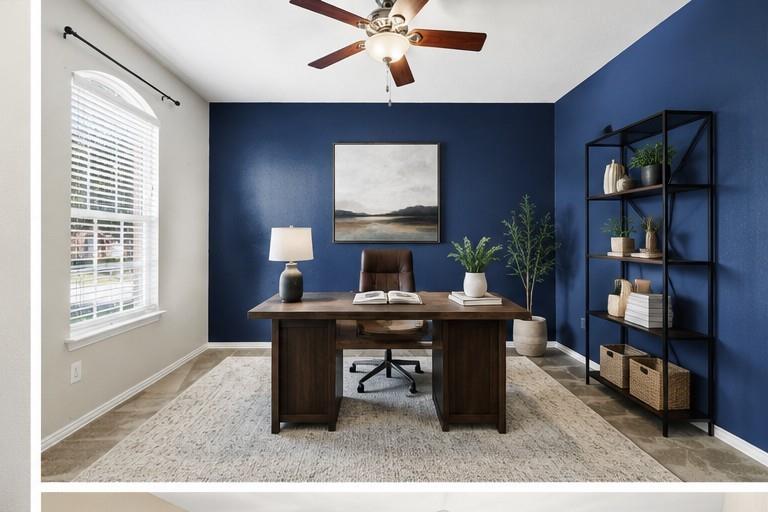
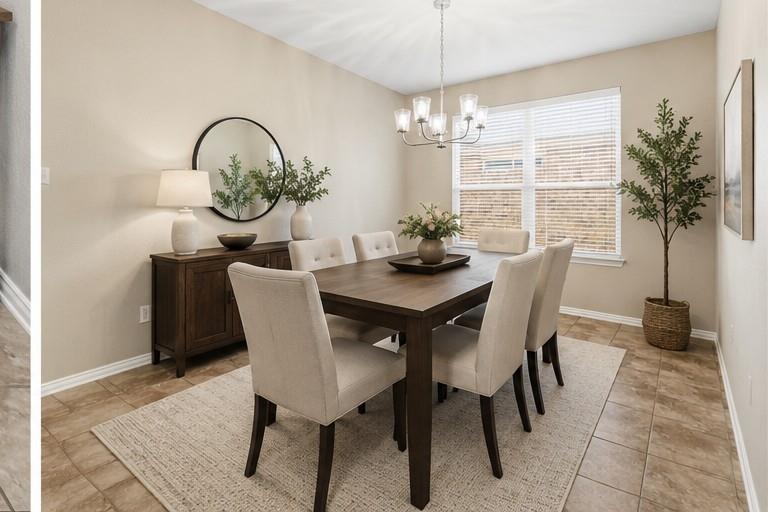
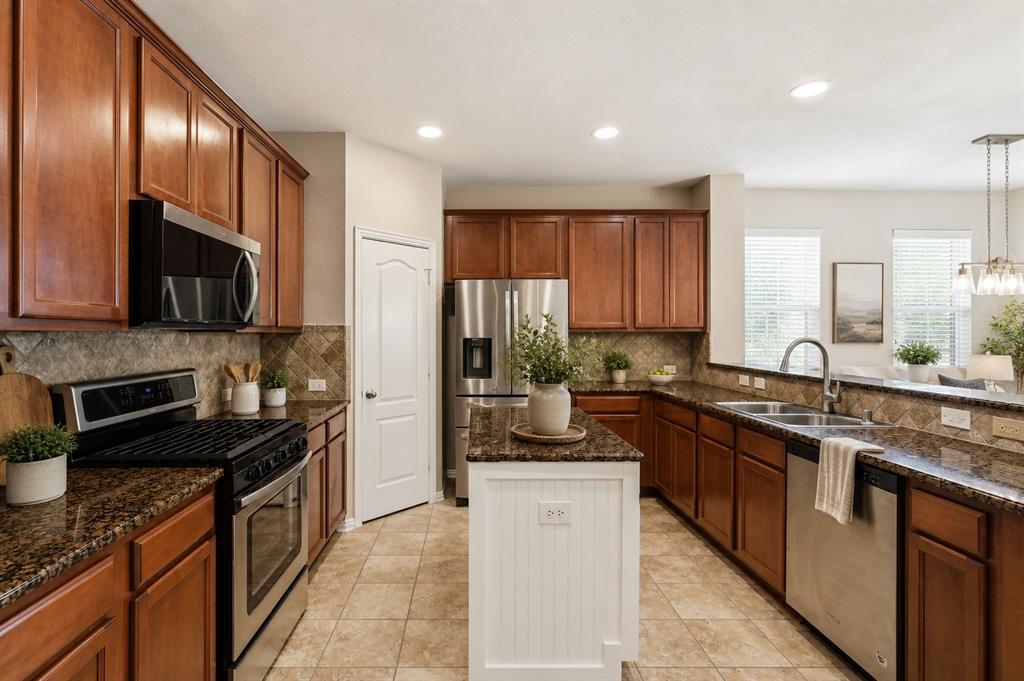
SECOND CHANCE! Previous buyer’s employment change brings this home back to market. If you missed it the first time, take another look at 498 Grayson Lane in the desirable Oaks at North Lakeview community of Lake Dallas. This move-in-ready 3-bedroom, 2-bath home with a private office offers 2,143 square feet and a versatile floor plan with two living areas and two dining spaces — plenty of flexibility for working from home, entertaining, hobbies or everyday living. Step inside to fresh interior paint, updated lighting and recently cleaned carpets. The kitchen features granite countertops, abundant cabinetry and an open connection to the main living area, making it easy to stay connected while cooking or entertaining. A separate dining room provides additional space for holidays and gatherings, while the second living area gives you options for a media room, game room, reading retreat or additional family space. Beyond the finishes, this home offers several thoughtful features buyers may not notice at first glance. A radiant barrier roof helps with energy efficiency, while the water distribution manifold provides individual control of plumbing lines. The Orbit B-hyve Smart Water System provides convenient app-controlled irrigation, and the water heater was replaced in 2022. The landscaped, fenced backyard offers room for pets, play, gardening or outdoor entertaining, complete with a sprinkler system. And don't overlook the location. Lake Lewisville is just minutes away, putting boating, fishing, parks, trails and outdoor recreation close to home, along with convenient access to shopping, dining and major commuter routes. Move-in ready. Private home office. Flexible living spaces. Granite kitchen. Fenced backyard. Energy-efficient features. Smart irrigation. Minutes from Lake Lewisville. 498 Grayson Lane deserves a second look. Buyer and buyer's representative to independently verify measurements, schools and information deemed important.

Save
Ask
Tour
Hide
Share
Listing Snapshot
Price 
$362,500
Days On Site 
58 Days
Bedrooms 
3
Inside Area (SqFt) 
2,176 sqft
Total Baths 
2
Full Baths 
2
Partial Baths 
N/A
Lot Size 
0.126 Acres
Year Built 
2007
MLS® Number 
21339301
Status 
Active
Property Tax 
$7,803
HOA/Condo/Coop Fees 
$27.5 monthly
Sq Ft Source 
N/A
Friends & Family
Recent Activity
2 weeks agoListing updated with changes from the MLS®
a month agoStatus changed to Active
2 months agoListing first seen on site
General Features
Acres 
0.126
Attached Garage 
Yes
Foundation 
Slab
Garage 
Yes
Garage Spaces 
2
Levels 
One
Parking 
ConcreteDrivewayGarageGarage Door OpenerGarage Faces FrontKitchen LevelPavedAttached
Property Sub Type 
Single Family Residence
Security 
Carbon Monoxide Detector(s)PrewiredSecurity System OwnedSmoke Detector(s)
Sewer 
Public Sewer
Special Circumstances 
Standard
Style 
Traditional
Utilities 
Electricity ConnectedPhone Available
Water Source 
Public
Interior Features
Appliances 
DishwasherDisposalGas RangeGas Water HeaterIce MakerMicrowaveRefrigerator
Cooling 
Ceiling Fan(s)Central AirElectric
Flooring 
CarpetCeramic Tile
Heating 
CentralNatural Gas
Interior 
Built-in FeaturesGranite CountersKitchen IslandOpen FloorplanPantryWalk-In Closet(s)
Laundry Features 
Electric Dryer HookupGas Dryer HookupWasher Hookup
Window Features 
Window Coverings
Bedroom 
Dimensions - 12 x 11Level - FirstFeatures - Ceiling Fan(s)
Dining Room 
Dimensions - 19 x 11Level - First
Family Room 
Dimensions - 13 x 23Level - FirstFeatures - Ceiling Fan(s)
Kitchen 
Dimensions - 17 x 12Level - FirstFeatures - Breakfast Bar, Kitchen Island, Pantry
Laundry 
Dimensions - 6 x 7Level - First
Living Room 
Dimensions - 12 x 9Level - FirstFeatures - Ceiling Fan(s)
Master Bathroom 
Dimensions - 12 x 10Level - First
Master Bedroom 
Dimensions - 12 x 16Level - FirstFeatures - Ceiling Fan(s), Walk-In Closet(s)
Office 
Dimensions - 12 x 14Level - FirstFeatures - Ceiling Fan(s)
Save
Ask
Tour
Hide
Share
Exterior Features
Construction Details 
Brick
Fencing 
Back YardFenced
Lot Features 
Few TreesInterior LotLandscapedSlopedSubdivided
Patio And Porch 
CoveredFront PorchPatio
Roof 
Composition
Windows/Doors 
Window Coverings
Community Features
Association Fee 
$330.0
Association Fee Frequency 
Annually
School District 
Lake Dallas ISD
Financing Terms Available 
CashConventionalFHAVA Loan
Schools
School District
Lake Dallas ISD
Elementary School
Lake Dallas
Middle School
Lake Dallas
High School
Lake Dallas
Listing courtesy of Sue Cogdell of Ebby Halliday, REALTORS [email protected]


© 2020 North Texas Real Estate Information Systems. All rights reserved. Information is deemed reliable but is not guaranteed accurate by the MLS or NTREIS. The information being provided is for the consumer's personal, non-commercial use, and may not be reproduced, redistributed, or used for any purpose other than to identify prospective properties consumers may be interested in purchasing.
Last checked: 2026-09-20 02:59 PM CDT

Neighborhood & Commute
Source: Walkscore
Save
Ask
Tour
Hide
Share