

Save
Ask
Tour
Hide
$879,844
65 Days On Site
714 Resort DriveRowlett, TX 75088
For Sale|Single Family Residence|Active
3
Beds
4
Total Baths
3
Full Baths
1
Partial Bath
2,281
SqFt
$386
/SqFt
2023
Built
Subdivision:
Sapphire Bay
County:
Dallas
Save
Ask
Tour
Hide
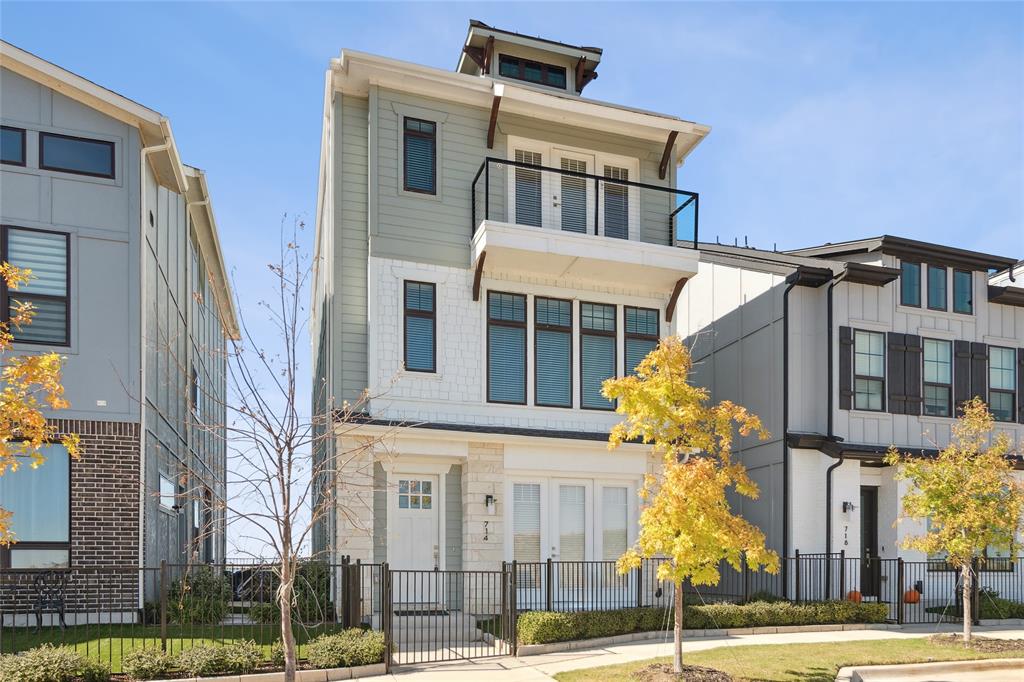
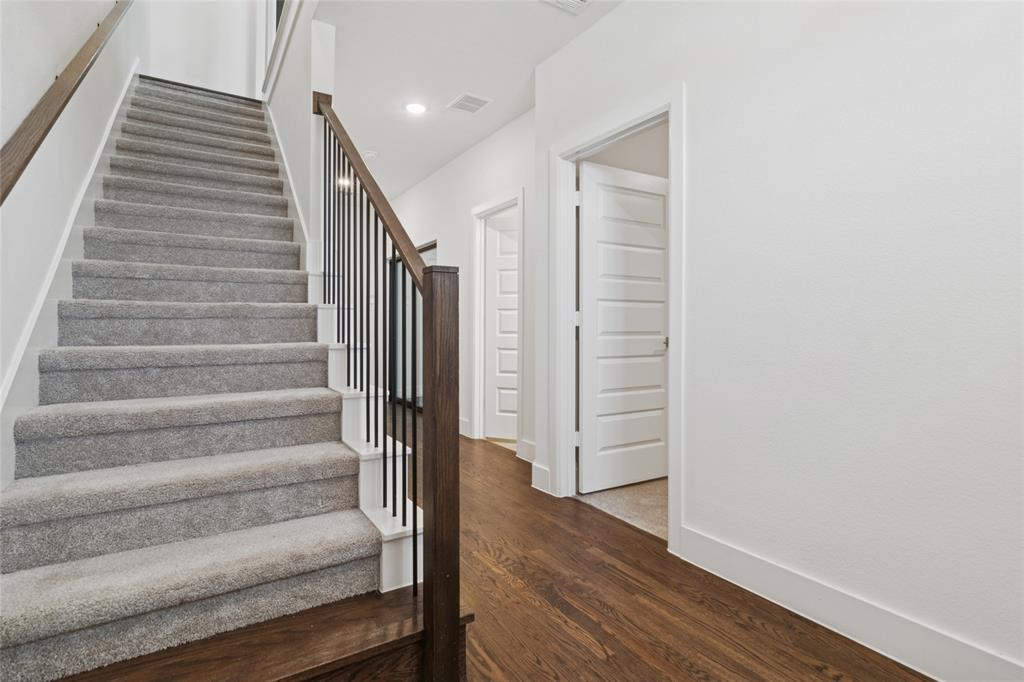
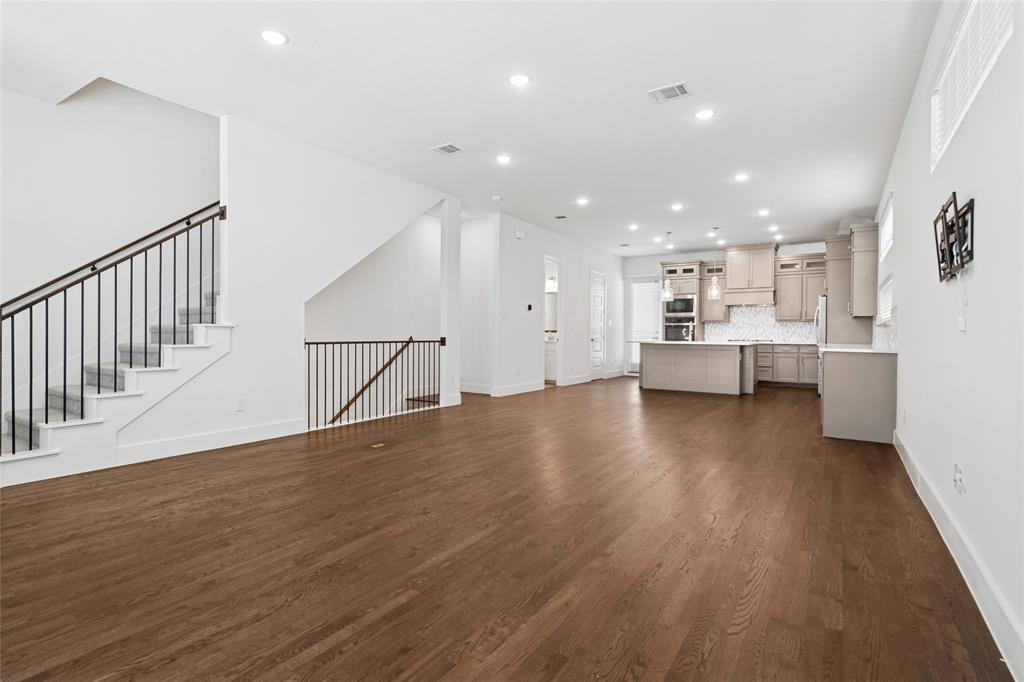
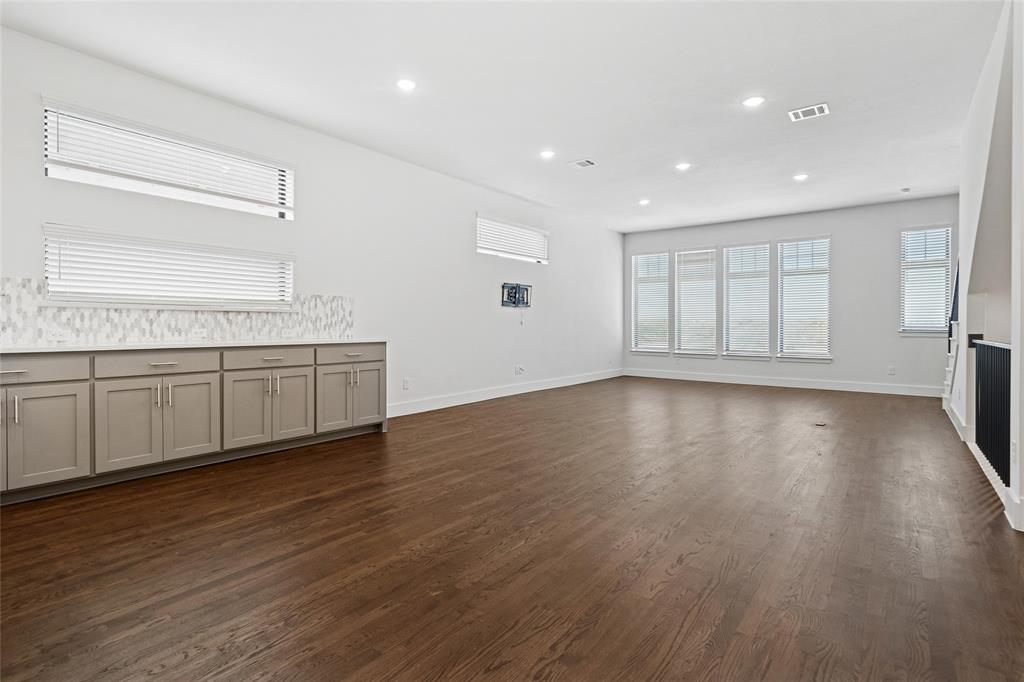
WATERFRONT - LIKE NEW! BEAUTIFUL HOME IN SAPPHIRE BAY COMMUNITY. 2 PRIMARY SUITES BOTH HAVE BALCONY WITH LAKE VIEWS. 3 WAY SPLIT FOR PRIVACY - EVERY BEDROOM HAS ENSUITE BATH! FIRST LEVEL FEATURES ONE BEDROOM WITH ENSUITE BATH, FRENCH DOORS OPENING TO COURTYARD PLUS A COVERED PATIO OPENING TO SIDE YARD- PERFECT FOR ENTERTAINING, SITTING OUTSIDE & WATCHING BEAUTIFUL SUNSETS . 2nd LEVEL FEATURES OPEN FLOORPLAN W GOURMET ISLAND KITCHEN OPEN TO LIVING AREA - DOOR OFF KITCHEN OPENS TO PRIVATE BALCONY VIEWING THE LAKE! 2ND PRIMARY BEDROOM ALSO ON 3rd FLOOR HAS PRIVATE BALCONY WITH LAKEVIEW. FEEL LIKE YOUR ON A VACATION EVERYDAY! RESTAURANT and MARINA WITHIN WALKING DISTANCE.
Save
Ask
Tour
Hide
Listing Snapshot
Price
$879,844
Days On Site
65 Days
Bedrooms
3
Inside Area (SqFt)
2,281 sqft
Total Baths
4
Full Baths
3
Partial Baths
1
Lot Size
0.05 Acres
Year Built
2023
MLS® Number
21338947
Status
Active
Property Tax
N/A
HOA/Condo/Coop Fees
$200 monthly
Sq Ft Source
N/A
Friends & Family
Recent Activity
| 2 months ago | Listing updated with changes from the MLS® | |
| 2 months ago | Listing first seen on site |
General Features
Acres
0.05
Attached Garage
Yes
Foundation
Slab
Garage
Yes
Garage Spaces
2
Levels
Three Or More
Number Of Stories
3
Parking
Additional ParkingAttached
Property Sub Type
Single Family Residence
Security
Carbon Monoxide Detector(s)Smoke Detector(s)
Sewer
Public Sewer
Special Circumstances
Standard
Style
Contemporary/ModernSplit LevelTraditional
Utilities
Cable Available
Water Source
Public
Interior Features
Appliances
Built-In Gas RangeDishwasherDisposalGas CooktopMicrowaveRefrigerator
Cooling
Central AirElectric
Flooring
Ceramic TileSimulated WoodVinyl
Heating
Electric
Interior
Eat-in KitchenGranite CountersKitchen IslandOpen FloorplanPantryWalk-In Closet(s)
Bedroom
Dimensions - 13 x 11Level - FirstFeatures - Ceiling Fan(s), Walk-In Closet(s)
Bedroom-2nd Primary
Dimensions - 16 x 12Level - ThirdFeatures - Ceiling Fan(s), Walk-In Closet(s)
Kitchen
Dimensions - 22 x 10Level - SecondFeatures - Breakfast Bar, Eat-in Kitchen, Kitchen Island
Living Room
Dimensions - 22 x 17Level - SecondFeatures - Ceiling Fan(s)
Master Bedroom
Dimensions - 15 x 12Level - ThirdFeatures - Ceiling Fan(s), Walk-In Closet(s)
Utility Room
Dimensions - 6 x 7Level - Third
Save
Ask
Tour
Hide
Exterior Features
Exterior
BalconyCourtyard
Fencing
Wrought Iron
Lot Features
Interior LotLandscapedSubdividedWaterfront
Roof
Composition
Waterfront
Yes
Waterfront Features
Lake Front
Community Features
Association Fee
$2400.0
Association Fee Frequency
Annually
School District
Garland ISD
Schools
School District
Garland ISD
Elementary School
Choice Of School
Middle School
Choice Of School
High School
Choice Of School
Listing courtesy of Karen Rutherford of RE/MAX DFW Associates [email protected]

© 2020 North Texas Real Estate Information Systems. All rights reserved. Information is deemed reliable but is not guaranteed accurate by the MLS or NTREIS. The information being provided is for the consumer's personal, non-commercial use, and may not be reproduced, redistributed, or used for any purpose other than to identify prospective properties consumers may be interested in purchasing.
Last checked: 2026-09-25 06:32 PM CDT
© 2020 North Texas Real Estate Information Systems. All rights reserved. Information is deemed reliable but is not guaranteed accurate by the MLS or NTREIS. The information being provided is for the consumer's personal, non-commercial use, and may not be reproduced, redistributed, or used for any purpose other than to identify prospective properties consumers may be interested in purchasing.
Last checked: 2026-09-25 06:32 PM CDT
Neighborhood & Commute
Source: Walkscore
Save
Ask
Tour
Hide
Did you know? You can invite friends and family to your search. They can join your search, rate and discuss listings with you.