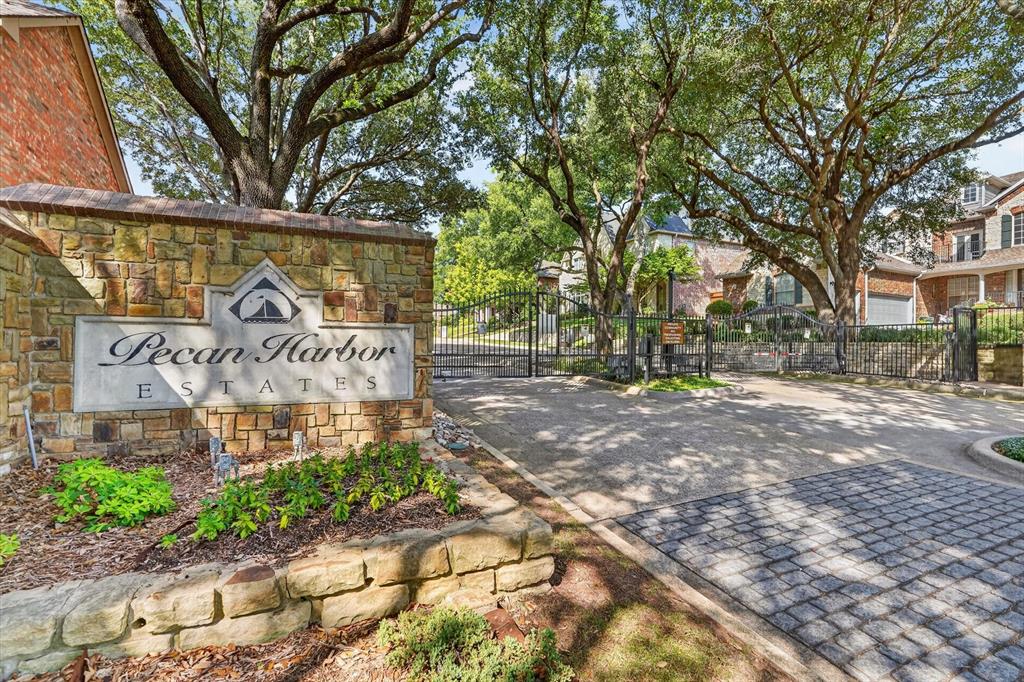
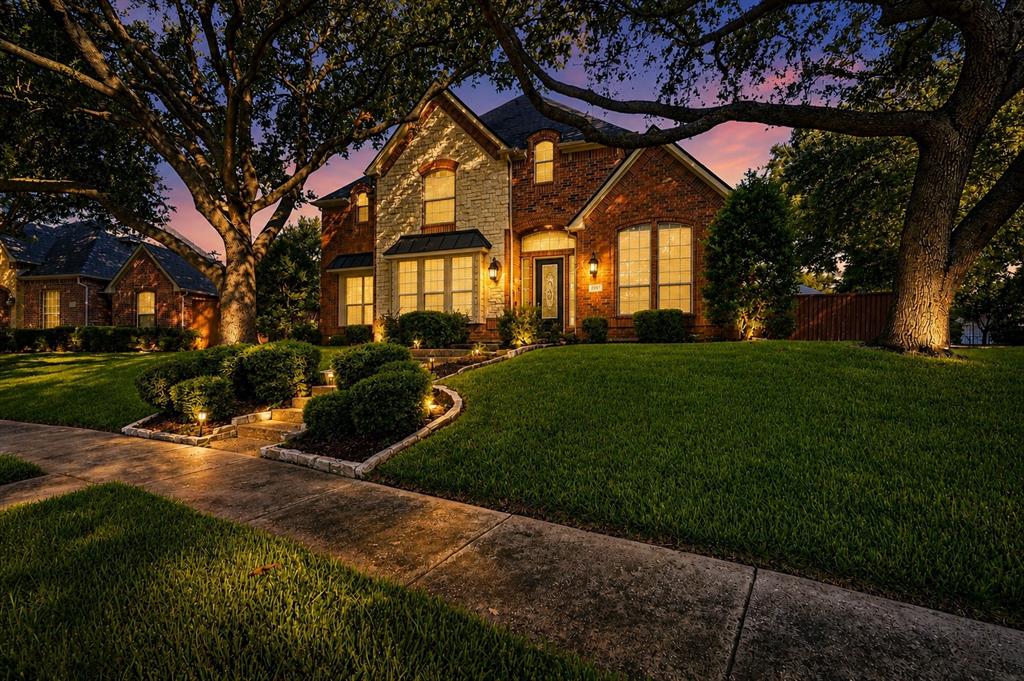
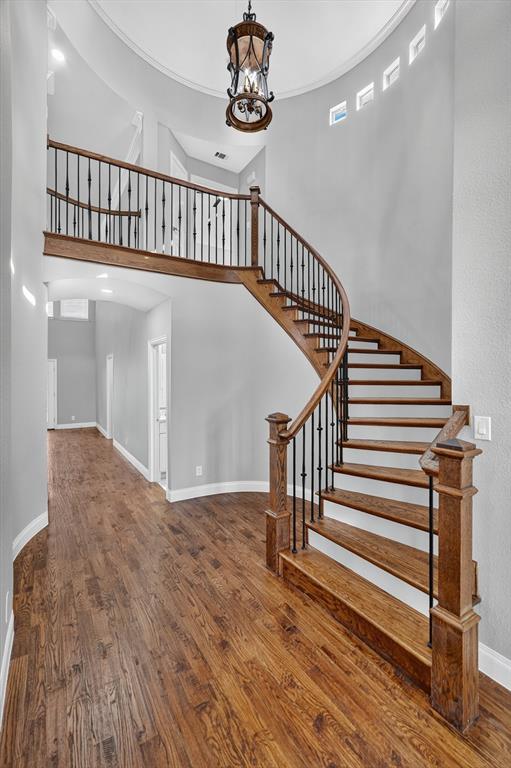
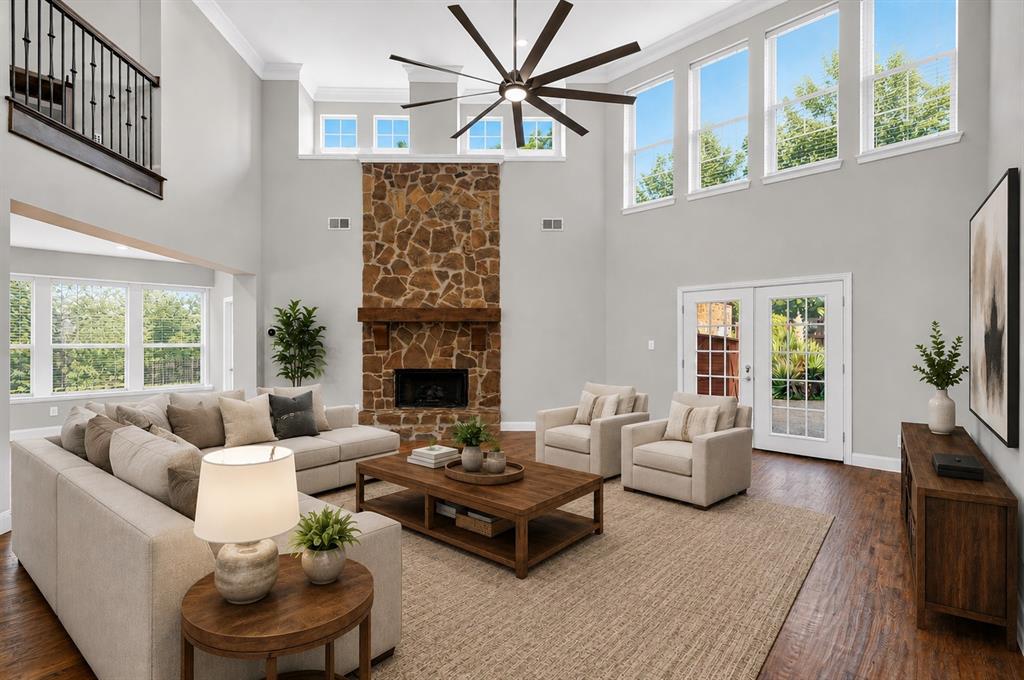
New roof and 2 new interior and exterior HVAC units! Gorgeously renovated luxury home on over a quarter acre lot in sought after gated Pecan Harbor Estates! Right by the Lake! Smart Home! This spacious home boasts many luxury features such as grand spiral staircase, stone fireplace, vaulted ceilings, commercial grade new appliances, double oven, quartz counters throughout, hand scraped hardwood flooring throughout the downstairs, newly replaced luxury grade carpets up, Toto automatic toilets, Cat6 wiring, 3 car garage and so much more! Large Primary bedroom suite has its own separate bonus room, jetted tub, extended shower with seat, massive closet with built-in closet system. Separate Office and Game Room. Backyard features a courtyard with pergola, stone fireplace, built-in grill, bar with granite counters, koi pond with pump and 5,000 dollars worth of fish. Pool and spa combo. Beautiful added water feature on the left side of the home not currently on due to being vacant. Seller has maintained regular pest control and pool servicing. Please see the feature sheet for additional upgrades and enhancements.
Listing Snapshot
Inside Area (SqFt)
3,619 sqft
HOA/Condo/Coop Fees
$450 Semi-Annually
Recent Activity
| 2 days ago | | Listing updated with changes from the MLS® |
| 2 days ago | | Price changed to $649,000 |
| 2 months ago | | Listing first seen on site |
General Features
Green Energy Efficient
AppliancesDoorsThermostatWindows
Parking
Alley AccessGarageGarage Door OpenerGarage Faces RearOversizedGatedAttached
Property Sub Type
Single Family Residence
Security
Carbon Monoxide Detector(s)Fire AlarmGated CommunityPrewiredSecurity LightsSecurity System OwnedSmoke Detector(s)
Special Circumstances
Standard
Utilities
Cable AvailableUnderground Utilities
Interior Features
Appliances
DishwasherDisposalGas CooktopGas Water HeaterMicrowaveConvection OvenDouble OvenVented Exhaust Fan
Cooling
Ceiling Fan(s)Central AirElectric
Fireplace Features
Gas StarterMasonryStoneGas Log
Flooring
CarpetCeramic TileWood
Heating
Exhaust FanCentralNatural Gas
Interior
Built-in FeaturesCathedral Ceiling(s)ChandelierDouble VanityEat-in KitchenKitchen IslandNatural WoodworkOpen FloorplanPantryVaulted Ceiling(s)Walk-In Closet(s)Wired for DataHigh Speed InternetSmart HomeIn-Law Floorplan
Laundry Features
Electric Dryer HookupWasher Hookup
Window Features
Window Coverings
Bedroom
Dimensions - 14 x 11Level - SecondFeatures - Walk-In Closet(s)
Bonus Room
Dimensions - 14 x 9Level - First
Den
Dimensions - 15 x 14Level - First
Dining Room
Dimensions - 13 x 13Level - First
Game Room
Dimensions - 16 x 17Level - Second
Kitchen
Dimensions - 14 x 14Level - FirstFeatures - Kitchen Island, Pantry
Living Room
Dimensions - 25 x 20Level - First
Master Bedroom
Dimensions - 20 x 14Level - FirstFeatures - Walk-In Closet(s)
Office
Dimensions - 14 x 11Level - First
Utility Room
Dimensions - 9 x 8Level - First
Exterior Features
Construction Details
BrickStone
Exterior
CourtyardCovered CourtyardRain GuttersLightingOutdoor GrillPrivate Yard
Lot Features
Few TreesInterior LotLandscapedSubdivided
Patio And Porch
CoveredPatio
Pool Features
GuniteHeatedIn GroundOutdoor PoolPool SweepPool/Spa ComboWaterfall
Windows/Doors
Window Coverings
Community Features
Association Fee Frequency
Semi-Annually
School District
Garland ISD
Financing Terms Available
CashConventionalFHAVA Loan
Schools
School DistrictGarland ISD
Elementary SchoolChoice Of School
Middle SchoolChoice Of School
High SchoolChoice Of School
Listing courtesy of Missie Craig of OnDemand Realty
[email protected]

© 2020 North Texas Real Estate Information Systems. All rights reserved. Information is deemed reliable but is not guaranteed accurate by the MLS or NTREIS. The information being provided is for the consumer's personal, non-commercial use, and may not be reproduced, redistributed, or used for any purpose other than to identify prospective properties consumers may be interested in purchasing.
Last checked: 2026-09-25 06:32 PM CDT
Source: Walkscore


Did you know? You can invite friends and family to your search. They can join your search, rate and discuss listings with you.