

3309 Paint Brush LaneBedford, TX 76021
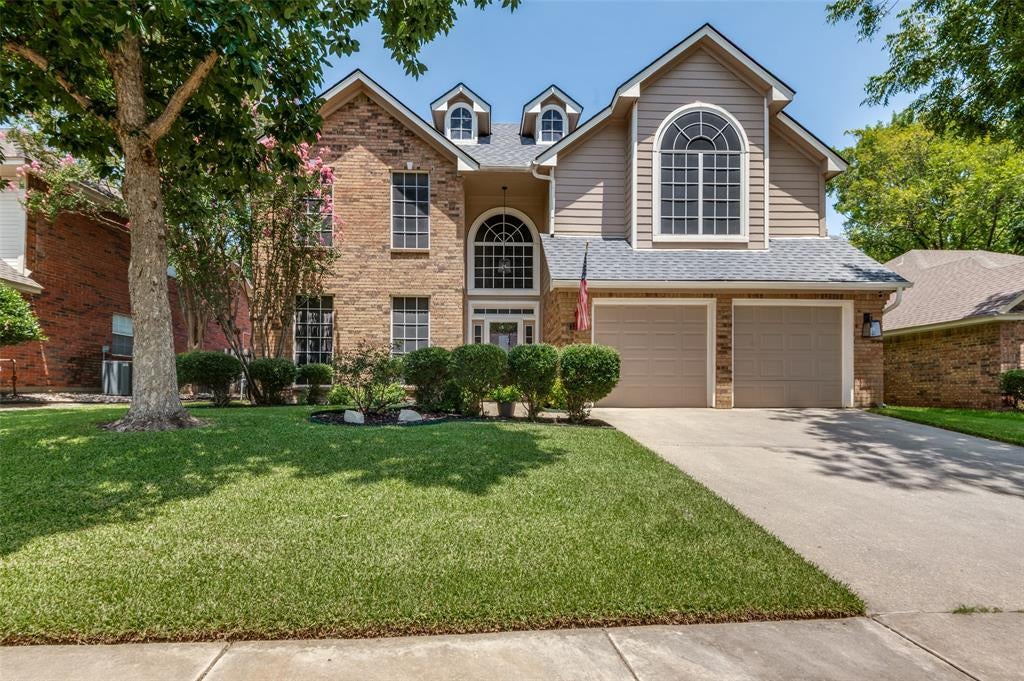
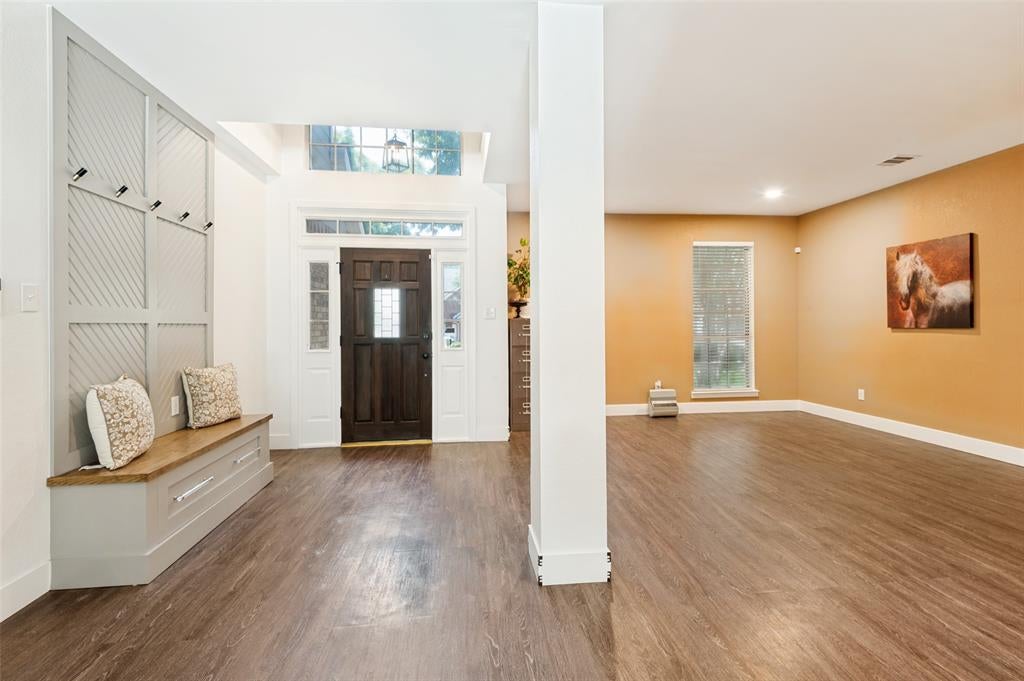
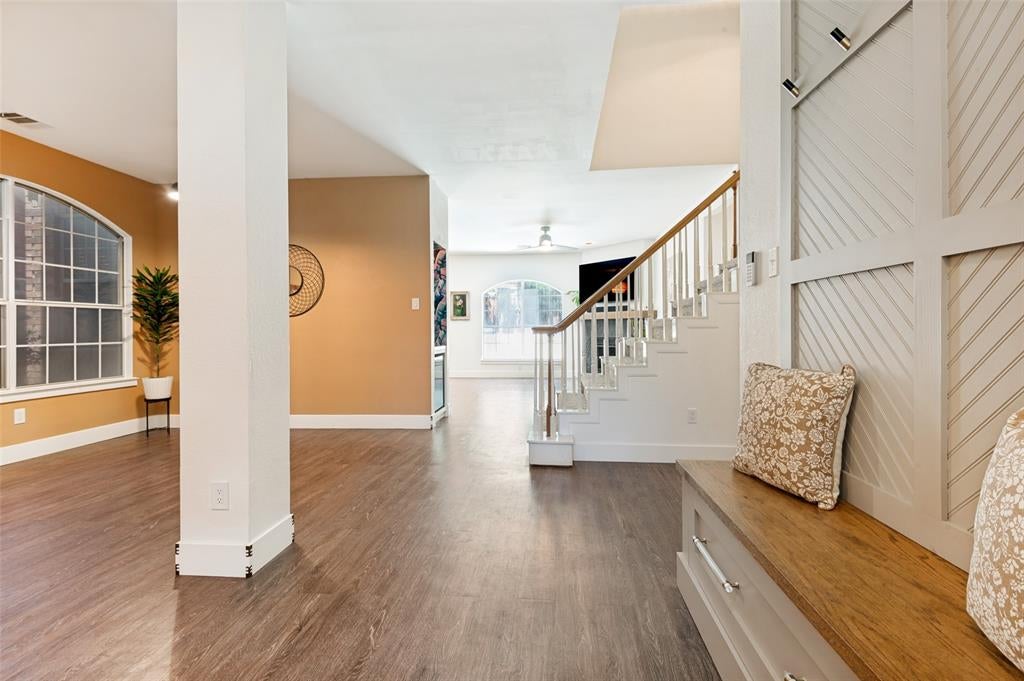
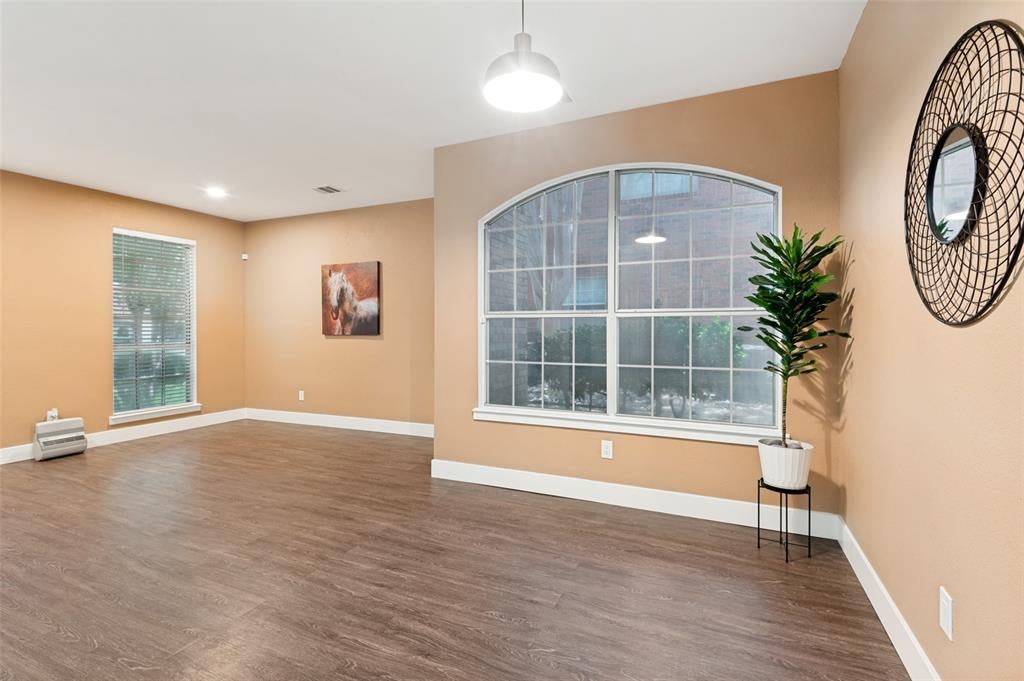
MULTIPLE OFFERS RECEIVED. ALL OFFERS MUST BE IN BY 12:00 ON MONDAY. WOW! Beautifully remodeled 4 bedroom, 2.5 bath home with a sparkling swimming pool, nestled in the highly desirable Rustic Woods subdivision in Bedford. From the moment you arrive, you'll love the exceptional curb appeal, professionally landscaped yard, and full irrigation system. Step inside to an inviting entry featuring a custom mud bench, abundant natural light, and a spacious floor plan designed for comfortable living and entertaining. The home offers two generous living areas, an elegant dry bar with a wine refrigerator, and a stunning family room with a custom mantel, gas fireplace, and gas logs. The beautifully updated kitchen is the heart of the home, showcasing quartz countertops, a large island, farmhouse sink, pantry, and a new double oven. Perfect for preparing meals and gathering with family and friends. The private primary suite features three closets and a remodeled ensuite bath with dual vanities and a spacious walk-in shower. Upstairs offers fresh carpet, three additional bedrooms with walk-in closets, a large game room, a full bath with dual sinks, plus a convenient utility room for a full-size washer and dryer. Step outside to your private backyard retreat featuring a covered patio and sparkling pool. Ideal for entertaining or relaxing during hot Texas summers. Additional features include a front-facing two-car garage, mature landscaping, and an unbeatable location in the heart of the Mid-Cities. Conveniently located near Highways 121 and 183, DFW International Airport, shopping, dining, parks, and within the award winning HEB ISD. Move-in ready and loaded with updates, this exceptional home offers the perfect combination of style, comfort, and location. Don't miss your opportunity to make this your next home. Welcome Home!
| a week ago | Listing updated with changes from the MLS® | |
| a week ago | Status changed to Pending | |
| 3 weeks ago | Listing first seen on site |

© 2020 North Texas Real Estate Information Systems. All rights reserved. Information is deemed reliable but is not guaranteed accurate by the MLS or NTREIS. The information being provided is for the consumer's personal, non-commercial use, and may not be reproduced, redistributed, or used for any purpose other than to identify prospective properties consumers may be interested in purchasing.
Last checked: 2026-08-12 07:49 AM CDT
Did you know? You can invite friends and family to your search. They can join your search, rate and discuss listings with you.