

2508 Silver Table DriveLewisville, TX 75056
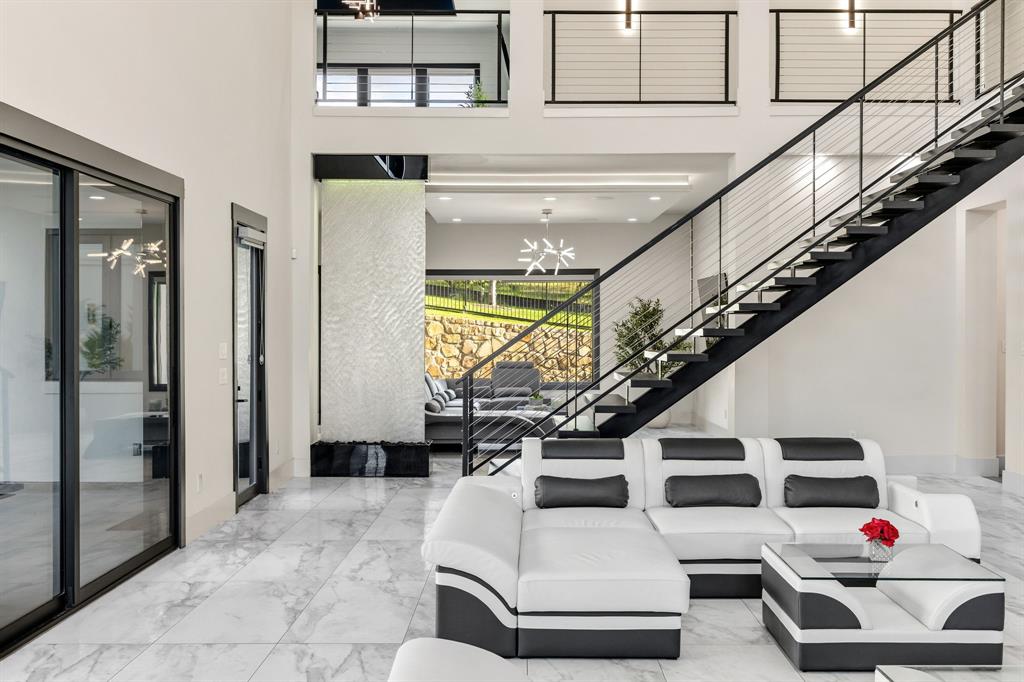
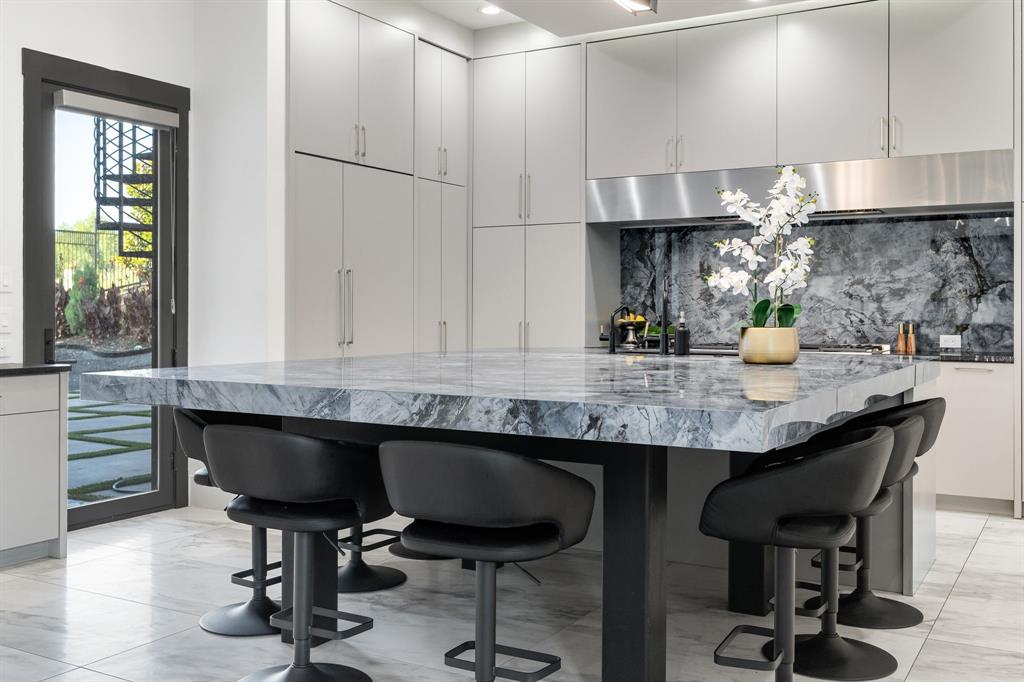
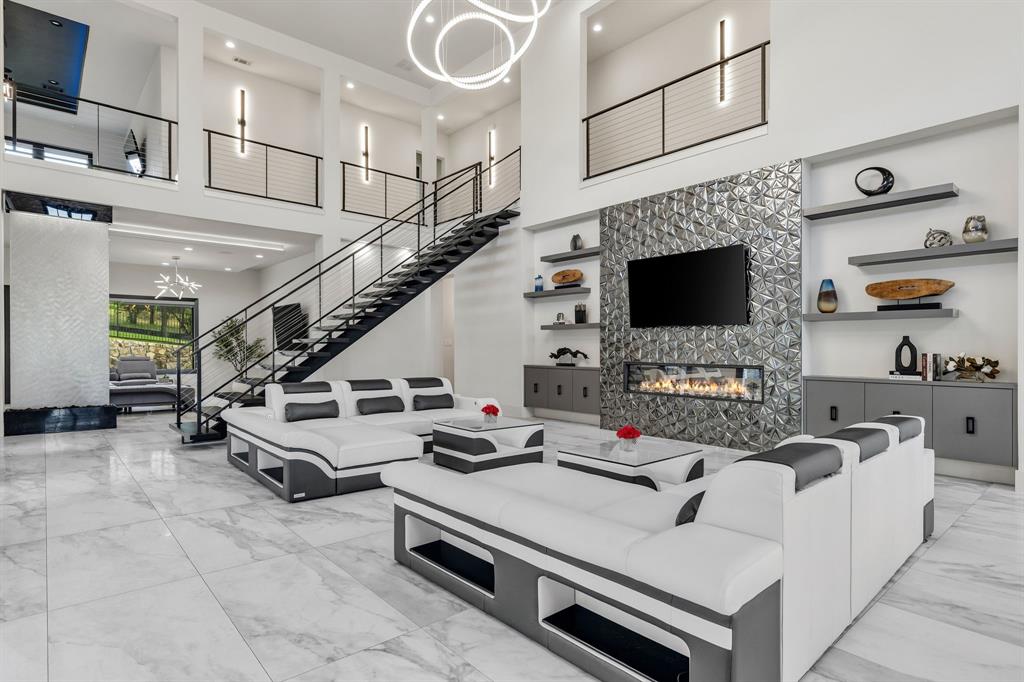
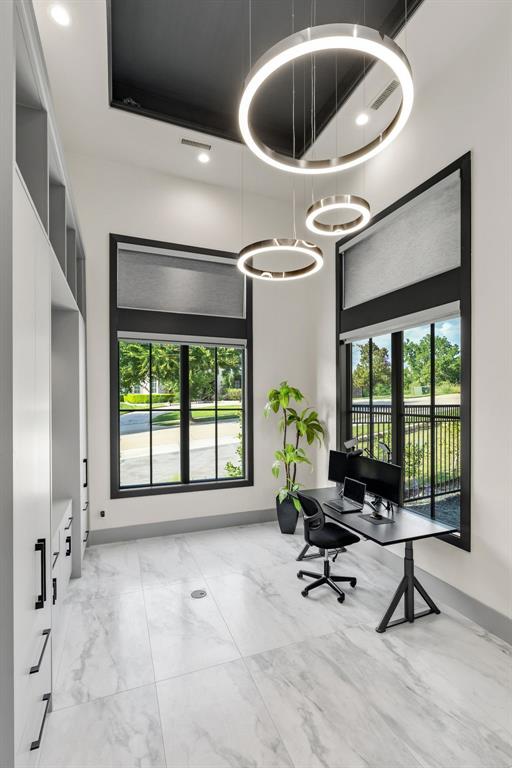
Welcome to 2508 Silver Table Drive, where striking contemporary architecture, resort inspired living, and an exceptional North Texas location come together in one extraordinary estate. Privately positioned behind the exclusive manned gates of Enchanted Hills in Castle Hills, this residence offers the rare opportunity to enjoy a true luxury retreat while remaining remarkably connected to everything Dallas has to offer. From the moment you enter, the home is designed to make an impression. Soaring ceilings, dramatic walls of glass, gleaming floors, and a sculptural floating staircase create an atmosphere that feels sophisticated yet inviting. Natural light fills the expansive interiors, while a private elevator provides effortless access between both levels. More than simply beautiful, this is a home created for living exceptionally well. Expansive gathering spaces flow seamlessly together, equally suited for relaxed evenings at home, intimate dinners, or unforgettable celebrations. The designer kitchen serves as the centerpiece, featuring an oversized island, custom cabinetry, premium appliances, and sophisticated finishes. A fully equipped secondary chef’s kitchen makes entertaining and catered events effortless while allowing the main kitchen to remain beautifully composed. Perhaps most memorable is the home’s connection to water and nature. Custom indoor and outdoor waterfalls introduce a sense of serenity throughout the property, creating a tranquil backdrop and an experience rarely found in residential design. The location is equally compelling. Castle Hills offers a coveted community lifestyle with exceptional accessibility to Downtown Dallas, DFW International Airport, major business centers, dining, shopping, entertainment, and the best of North Texas. It is a setting that provides both privacy and convenience allowing you to retreat behind the gates while keeping the entire Metroplex within easy reach.
| 4 days ago | Listing updated with changes from the MLS® | |
| 4 days ago | Price changed to $3,149,000 | |
| 2 months ago | Listing first seen on site |

© 2020 North Texas Real Estate Information Systems. All rights reserved. Information is deemed reliable but is not guaranteed accurate by the MLS or NTREIS. The information being provided is for the consumer's personal, non-commercial use, and may not be reproduced, redistributed, or used for any purpose other than to identify prospective properties consumers may be interested in purchasing.
Last checked: 2026-09-07 06:20 AM CDT
Did you know? You can invite friends and family to your search. They can join your search, rate and discuss listings with you.