Save
Ask
Tour
Hide
Share
$549,000
59 Days On Site

2425 Glacier Ridge
Corinth, TX 76210

For Sale|Single Family Residence|Active
4
Beds
4
Total Baths
3
Full Baths
1
Partial Bath
3,124
SqFt
$176
/SqFt
2025
Built
Subdivision:
Ashford Park
County:
Denton
2425 Glacier Ridge2425 Glacier Ridge2425 Glacier Ridge2425 Glacier Ridge
Save
Ask
Tour
Hide
Share

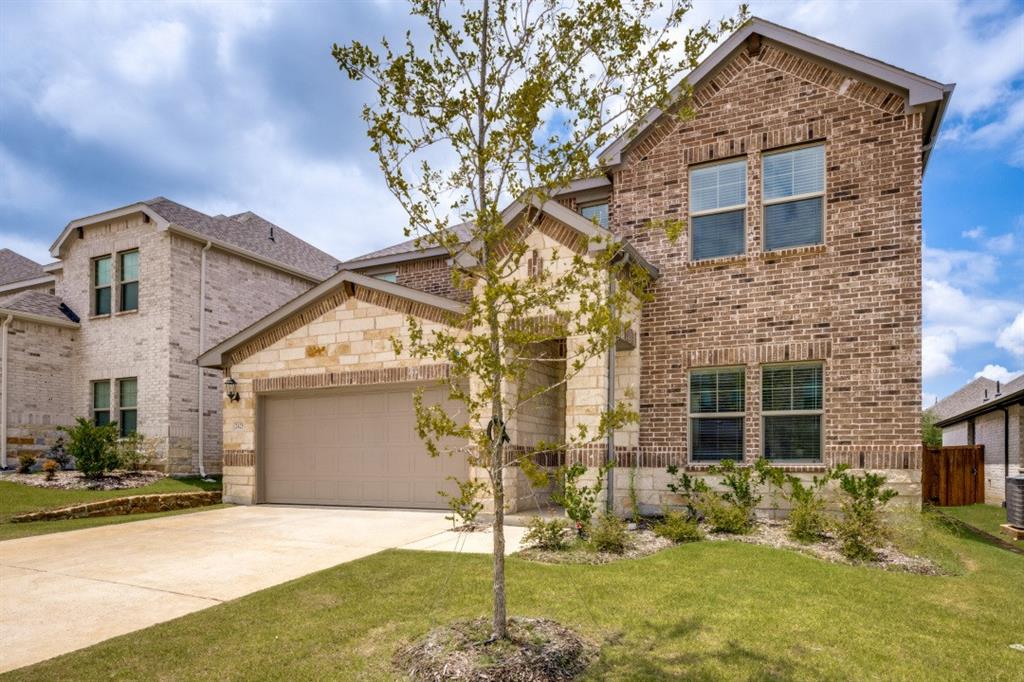
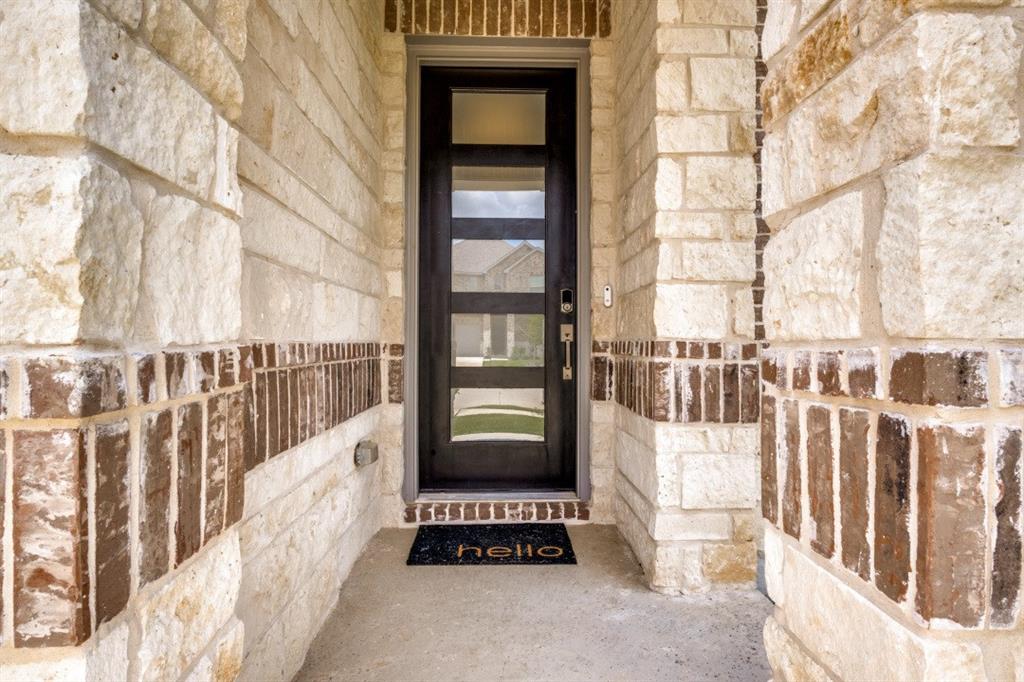
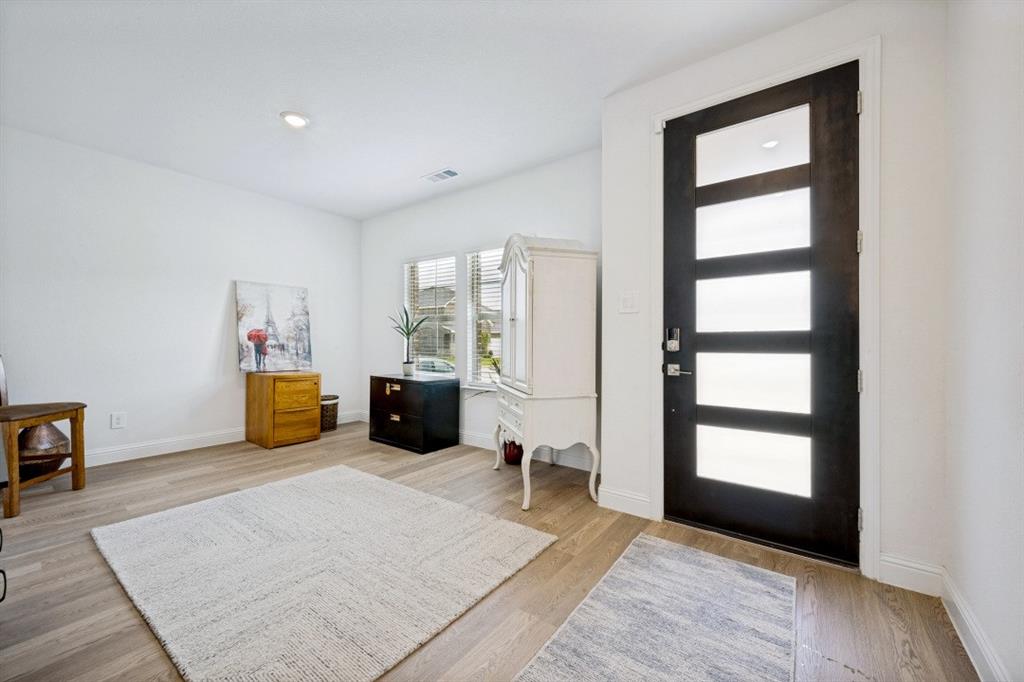
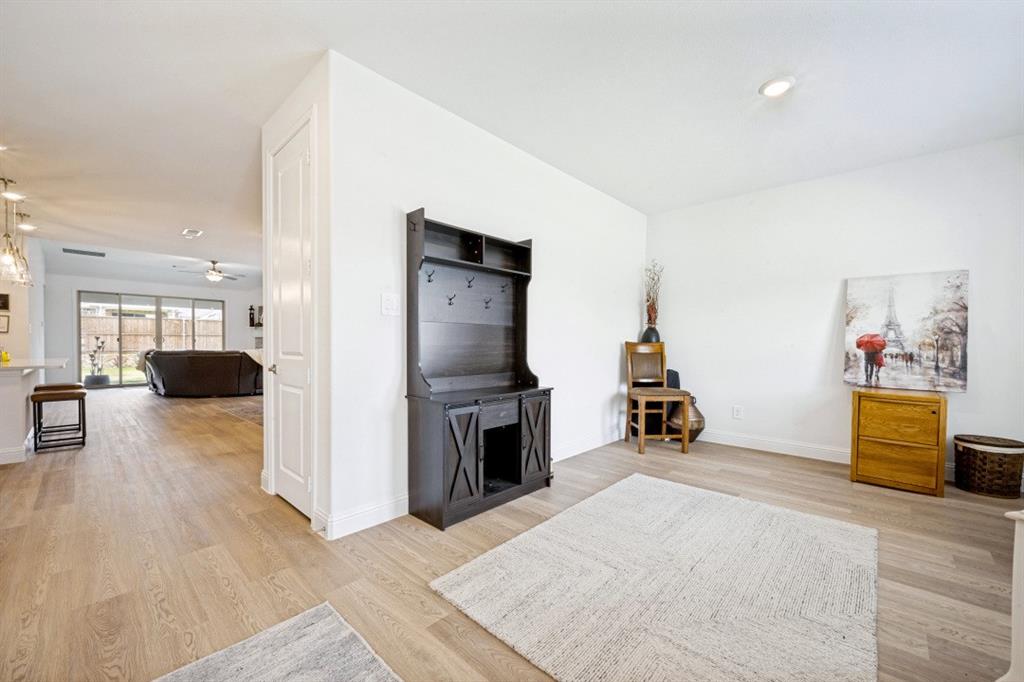
Stunning 2025 built home available in the highly sought-after Ashford Park Subdivision, with ULTRA-LOW Assumable 3.75% rate! Home is still under transferrable builder's warranty as well. This bright, open and light-filled home boasts a wonderful open flowing floorplan, with a welcoming office or second living room at its entrance. A generous-sized kitchen features an oversized center island and plenty of cabinetry, and gas range for cooking. Well-appointed dining and living rooms overlook the large backyard, complete with a covered patio, perfect for gatherings, BBQ, and outdoor activities. An extra-large primary suite is conveniently located on the first floor, featuring spacious walk-in closets and double-sinks. Upstairs you'll enjoy the large sunny loft, with three additional bedrooms and bathrooms, and large walk-in storage closet. Located in a highly desirable neighborhood, community amenities include a resident swimming pool, landscaped parks, and fishing ponds.

Save
Ask
Tour
Hide
Share
Listing Snapshot
Price 
$549,000
Days On Site 
59 Days
Bedrooms 
4
Inside Area (SqFt) 
3,124 sqft
Total Baths 
4
Full Baths 
3
Partial Baths 
1
Lot Size 
0.13 Acres
Year Built 
2025
MLS® Number 
21338037
Status 
Active
Property Tax 
N/A
HOA/Condo/Coop Fees 
$62.5 monthly
Sq Ft Source 
N/A
Friends & Family
Recent Activity
2 months agoListing updated with changes from the MLS®
2 months agoListing first seen on site
General Features
Acres 
0.13
Attached Garage 
Yes
Foundation 
Slab
Garage 
Yes
Garage Spaces 
2
Levels 
Two
Parking 
GarageAttached
Property Sub Type 
Single Family Residence
Security 
Carbon Monoxide Detector(s)Fire Sprinkler System
Sewer 
Public Sewer
Special Circumstances 
Standard
Utilities 
Cable AvailableElectricity Connected
Water Source 
Public
Interior Features
Appliances 
DishwasherDisposalElectric OvenGas CooktopMicrowaveRefrigerator
Cooling 
Central Air
Flooring 
Vinyl
Heating 
Central
Interior 
Kitchen IslandOpen FloorplanPantryWalk-In Closet(s)Smart Home
Living Room 
Dimensions - 18 x 20Level - First
Master Bedroom 
Dimensions - 16 x 16Level - First
Save
Ask
Tour
Hide
Share
Exterior Features
Exterior 
Awning(s)
Patio And Porch 
Awning(s)Covered
Roof 
Composition
Community Features
Association Fee 
$750.0
Association Fee Frequency 
Annually
School District 
Lake Dallas ISD
Financing Terms Available 
AssumableCashConventionalFHAVA Loan
Schools
School District
Lake Dallas ISD
Elementary School
Corinth
Middle School
Lake Dallas
High School
Lake Dallas
Listing courtesy of Elana Bennett of Pinnacle Realty Advisors [email protected]


© 2020 North Texas Real Estate Information Systems. All rights reserved. Information is deemed reliable but is not guaranteed accurate by the MLS or NTREIS. The information being provided is for the consumer's personal, non-commercial use, and may not be reproduced, redistributed, or used for any purpose other than to identify prospective properties consumers may be interested in purchasing.
Last checked: 2026-09-21 11:36 PM CDT

Neighborhood & Commute
Source: Walkscore
Save
Ask
Tour
Hide
Share