Save
Ask
Tour
Hide
Share
$4,500
18 Days On Site

801 Camelot Court
Highland Village, TX 75077

For Rent|Single Family Residence|Active
4
Beds
5
Total Baths
4
Full Baths
1
Partial Bath
3,817
SqFt
$1
/SqFt
1999
Built
Subdivision:
Castlewood Sec One
County:
Denton
801 Camelot Court801 Camelot Court801 Camelot Court801 Camelot Court
Save
Ask
Tour
Hide
Share

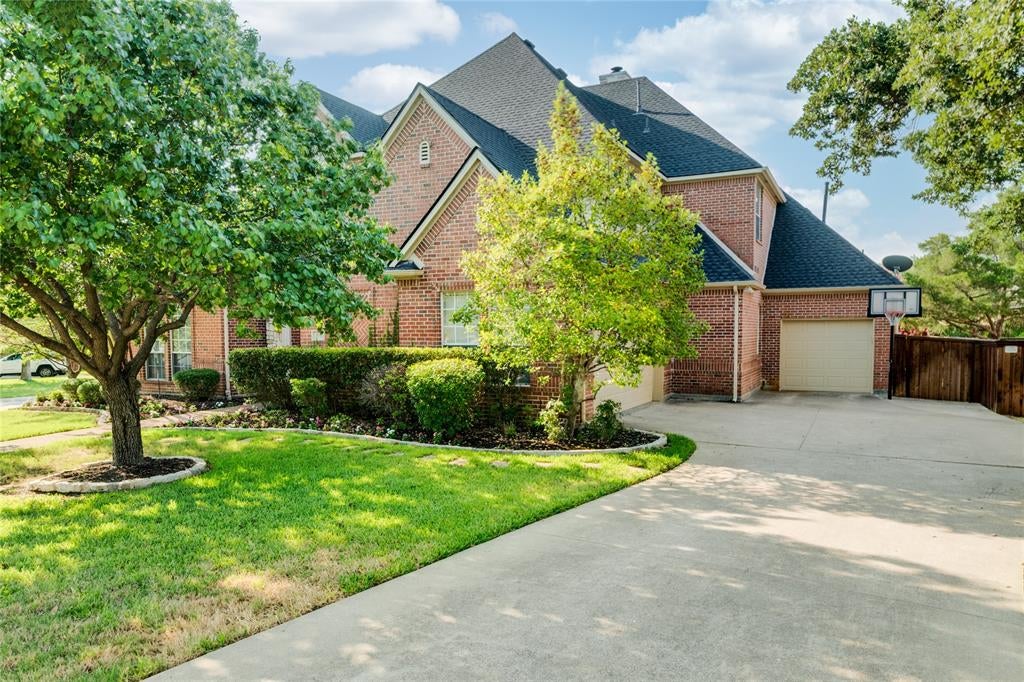
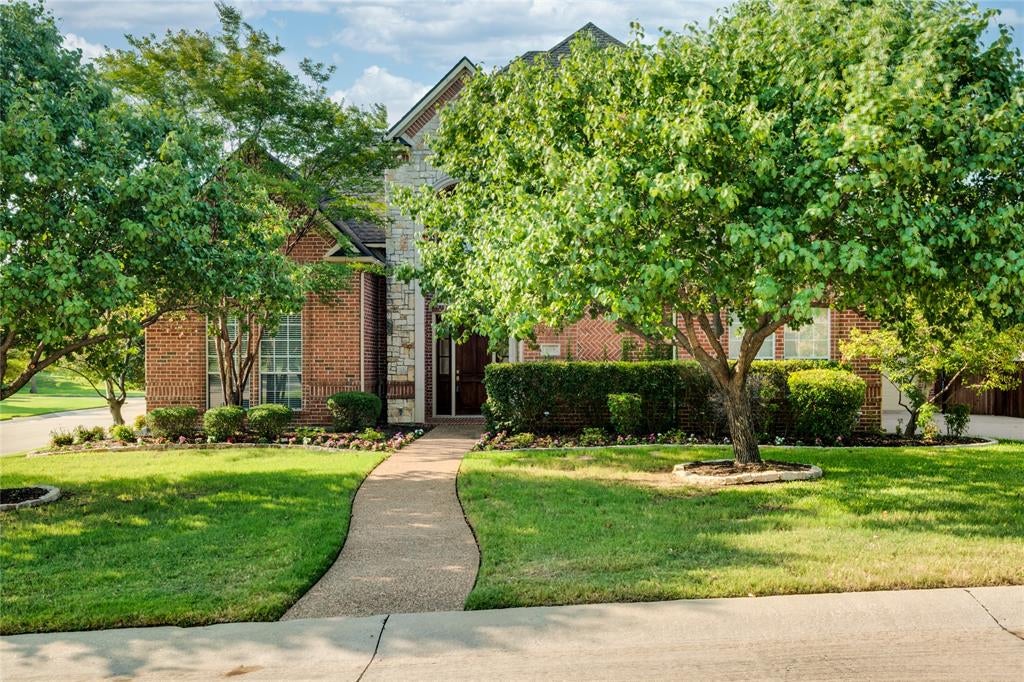
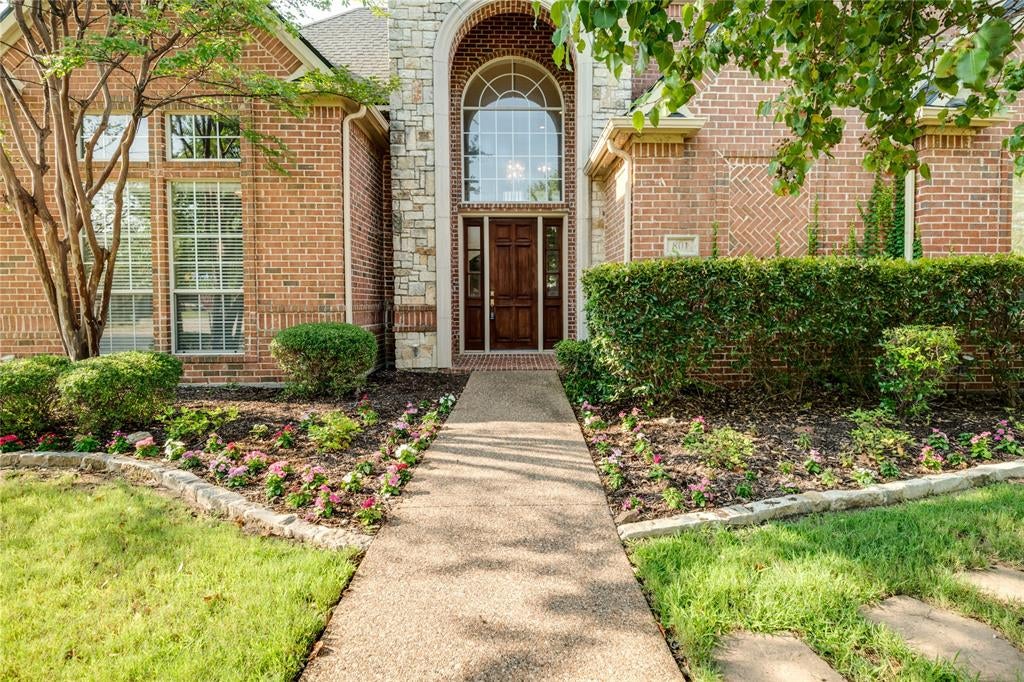
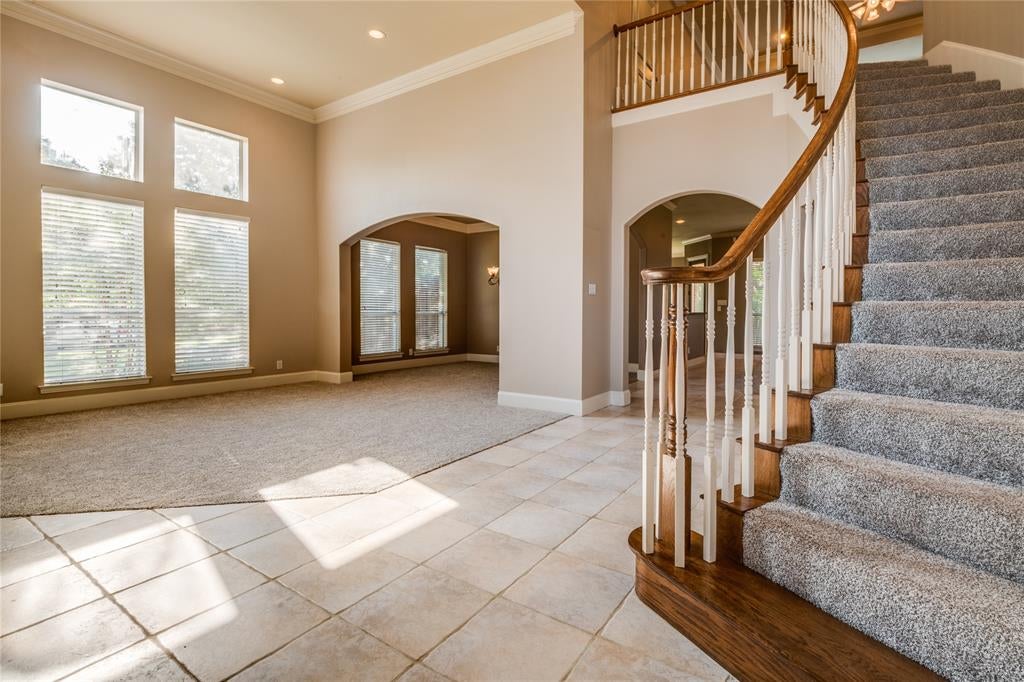
Discover exceptional living on a prime corner lot in the highly sought after Castlewood community, just moments from Lake Lewisville. Located in award winning Lewisville ISD and minutes from Highland Village's premier shopping, dining, and movie theaters, this home offers the perfect blend of elegance and convenience. A grand sweeping staircase makes a stunning first impression, while dramatic formal living and dining spaces create an ideal setting for entertaining. Behind French doors, the executive study showcases rich wood stained built ins, providing a sophisticated work from home retreat. The open concept living area features a striking floor to ceiling stone fireplace and flows seamlessly into the spacious island kitchen with granite countertops, abundant cabinetry, a walk in pantry, and a charming built in planning center adjacent to the breakfast area with direct access to the covered patio. The private first floor owner's suite is a true retreat, complete with a relaxing sitting area, jetted tub, separate shower, dual vanities, and an oversized walk in closet. Upstairs, you'll find three generously sized bedrooms, each with walk in closets, along with a spacious game room perfect for movie nights, play, or entertaining. Step outside to the covered patio overlooking the backyard, an inviting space to enjoy warm Texas evenings. Residents of Castlewood enjoy exceptional community amenities, scenic surroundings near Lake Lewisville, and an unbeatable location close to parks, shopping, restaurants, and entertainment.

Save
Ask
Tour
Hide
Share
Listing Snapshot
Price 
$4,500
Days On Site 
18 Days
Bedrooms 
4
Inside Area (SqFt) 
3,817 sqft
Total Baths 
5
Full Baths 
4
Partial Baths 
1
Lot Size 
0.268 Acres
Year Built 
1999
MLS® Number 
21337667
Status 
Active
Property Tax 
N/A
HOA/Condo/Coop Fees 
N/A
Sq Ft Source 
N/A
Friends & Family
Recent Activity
a week agoListing updated with changes from the MLS®
3 weeks agoListing first seen on site
General Features
Acres 
0.268
Attached Garage 
Yes
Available on 
2026-08-07
Foundation 
Slab
Garage 
Yes
Garage Spaces 
3
Lease Term 
12 Months
Levels 
Two
Parking 
Garage Door OpenerGarage Faces SideAttached
Pets 
Breed RestrictionsNumber LimitSize Limit
Property Sub Type 
Single Family Residence
Security 
Smoke Detector(s)
Sewer 
Public Sewer
Style 
Traditional
Utilities 
Cable Available
Water Source 
Public
Interior Features
Appliances 
DishwasherDisposalElectric CooktopElectric OvenGas Water HeaterMicrowave
Cooling 
Ceiling Fan(s)Central AirElectric
Fireplace 
Yes
Fireplace Features 
GasGas Starter
Fireplaces 
1
Flooring 
CarpetCeramic Tile
Heating 
CentralNatural Gas
Interior 
Kitchen IslandVaulted Ceiling(s)Walk-In Closet(s)High Speed Internet
Bath-Full 
Dimensions - 0 x 0Level - Second
Bath-Half 
Dimensions - 0 x 0Level - First
Bedroom 
Dimensions - 17 x 12Level - SecondFeatures - Walk-In Closet(s)
Breakfast Room 
Dimensions - 12 x 11Level - First
Den 
Dimensions - 13 x 12Level - First
Dining Room 
Dimensions - 15 x 12Level - First
Game Room 
Dimensions - 23 x 19Level - Second
Kitchen 
Dimensions - 13 x 12Level - FirstFeatures - Breakfast Bar, Eat-in Kitchen, Kitchen Island
Laundry 
Dimensions - 12 x 7Level - First
Living Room 
Dimensions - 17 x 16Level - First
Master Bedroom 
Dimensions - 20 x 19Level - FirstFeatures - Walk-In Closet(s)
Office 
Dimensions - 0 x 0Level - First
Save
Ask
Tour
Hide
Share
Exterior Features
Construction Details 
Brick
Exterior 
Rain Gutters
Fencing 
Wood
Lot Features 
Corner LotCul-De-SacFew TreesLandscapedSubdivided
Roof 
Composition
Community Features
HOA Fee Frequency 
Semi-Annually
School District 
Lewisville ISD
Schools
School District
Lewisville ISD
Elementary School
Heritage
Middle School
Briarhill
High School
Marcus
Listing courtesy of Stacey Sauer of Keller Williams Realty-FM [email protected]


© 2020 North Texas Real Estate Information Systems. All rights reserved. Information is deemed reliable but is not guaranteed accurate by the MLS or NTREIS. The information being provided is for the consumer's personal, non-commercial use, and may not be reproduced, redistributed, or used for any purpose other than to identify prospective properties consumers may be interested in purchasing.
Last checked: 2026-08-25 04:40 PM CDT

Neighborhood & Commute
Source: Walkscore
Save
Ask
Tour
Hide
Share