

Save
Ask
Tour
Hide
$1,579,985
68 Days On Site
5732 Legacy ParkFlower Mound, TX 75028
For Sale|Single Family Residence|Active
5
Beds
5
Total Baths
4
Full Baths
1
Partial Bath
4,543
SqFt
$348
/SqFt
2026
Built
Subdivision:
Whyburn
County:
Denton
Save
Ask
Tour
Hide
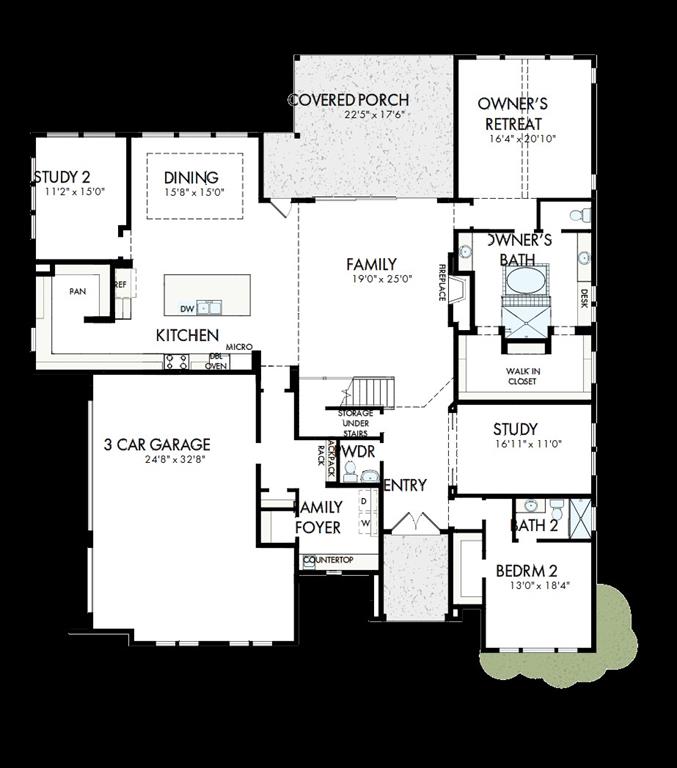
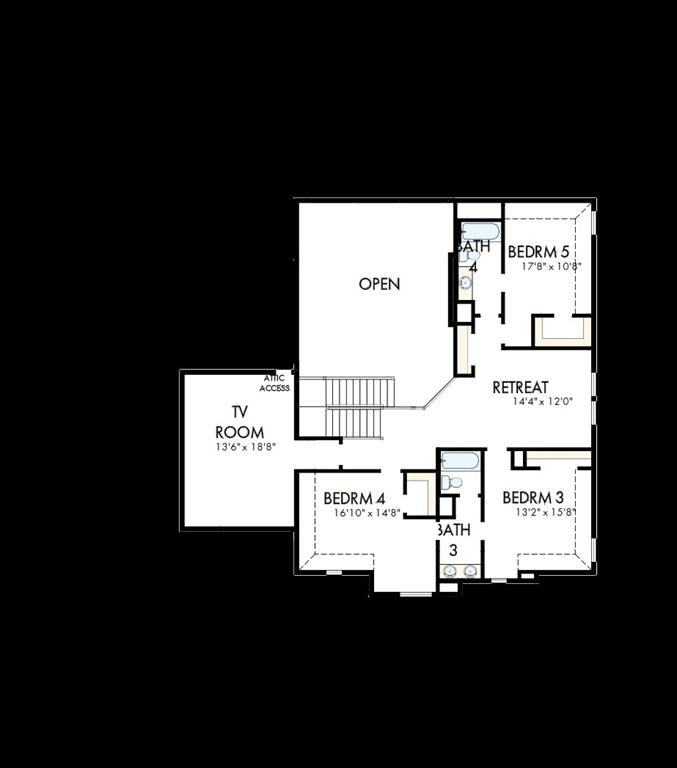
Refined, warm, and wonderfully livable — The Chancery is a home that feels as beautiful as it looks. Spanning up to 4,862 square feet, this five-bedroom, four-and-a-half-bath retreat was designed for families who refuse to choose between elegance and comfort. The family room, sunroom, kitchen, and dining area weave together into a space made for gathering — morning coffee, Sunday dinners, and everything in between. The first-floor Owner's Retreat is a peaceful haven, while upstairs, three additional bedrooms, a retreat space, and an open loft offer room for every chapter of life. With a dedicated study, a 3-car garage, and optional upgrades like a wall fireplace and TV room, The Chancery is simply where life gets better.
Save
Ask
Tour
Hide
Listing Snapshot
Price
$1,579,985
Days On Site
68 Days
Bedrooms
5
Inside Area (SqFt)
4,543 sqft
Total Baths
5
Full Baths
4
Partial Baths
1
Lot Size
0.3443 Acres
Year Built
2026
MLS® Number
21337619
Status
Active
Property Tax
N/A
HOA/Condo/Coop Fees
$83.33 monthly
Sq Ft Source
N/A
Friends & Family
Recent Activity
| 4 weeks ago | Listing updated with changes from the MLS® | |
| 4 weeks ago | Price changed to $1,579,985 | |
| 2 months ago | Listing first seen on site |
General Features
Acres
0.3443
Attached Garage
Yes
Foundation
Slab
Garage
Yes
Garage Spaces
3
Levels
Two
Parking
EnclosedGarage Door OpenerGarage Faces FrontAttached
Property Sub Type
Single Family Residence
Security
Carbon Monoxide Detector(s)Fire AlarmPrewired
Style
Craftsman
Utilities
Cable Available
Interior Features
Appliances
DishwasherDisposalElectric Oven
Bedroom
Dimensions - 16 x 17Level - Second
Bonus Room
Dimensions - 11 x 15Level - First
Dining Room
Dimensions - 12 x 16Level - First
Game Room
Dimensions - 14 x 12Level - Second
Kitchen
Dimensions - 1 x 1Level - First
Living Room
Dimensions - 22 x 19Level - First
Master Bedroom
Dimensions - 16 x 20Level - First
Media Room
Dimensions - 12 x 18Level - Second
Office
Dimensions - 10 x 17Level - First
Utility Room
Dimensions - 1 x 1Level - First
Save
Ask
Tour
Hide
Exterior Features
Construction Details
Brick
Roof
Composition
Community Features
Association Fee
$1000.0
Association Fee Frequency
Annually
School District
Lewisville ISD
Schools
School District
Lewisville ISD
Elementary School
Prairie Trail
Middle School
Lamar
High School
Marcus
Listing courtesy of Jimmy Rado of David M. Weekley [email protected]

© 2020 North Texas Real Estate Information Systems. All rights reserved. Information is deemed reliable but is not guaranteed accurate by the MLS or NTREIS. The information being provided is for the consumer's personal, non-commercial use, and may not be reproduced, redistributed, or used for any purpose other than to identify prospective properties consumers may be interested in purchasing.
Last checked: 2026-09-27 06:35 PM CDT
© 2020 North Texas Real Estate Information Systems. All rights reserved. Information is deemed reliable but is not guaranteed accurate by the MLS or NTREIS. The information being provided is for the consumer's personal, non-commercial use, and may not be reproduced, redistributed, or used for any purpose other than to identify prospective properties consumers may be interested in purchasing.
Last checked: 2026-09-27 06:35 PM CDT
Neighborhood & Commute
Source: Walkscore
Save
Ask
Tour
Hide
Did you know? You can invite friends and family to your search. They can join your search, rate and discuss listings with you.