

2812 Gosling CoveFlower Mound, TX 75028
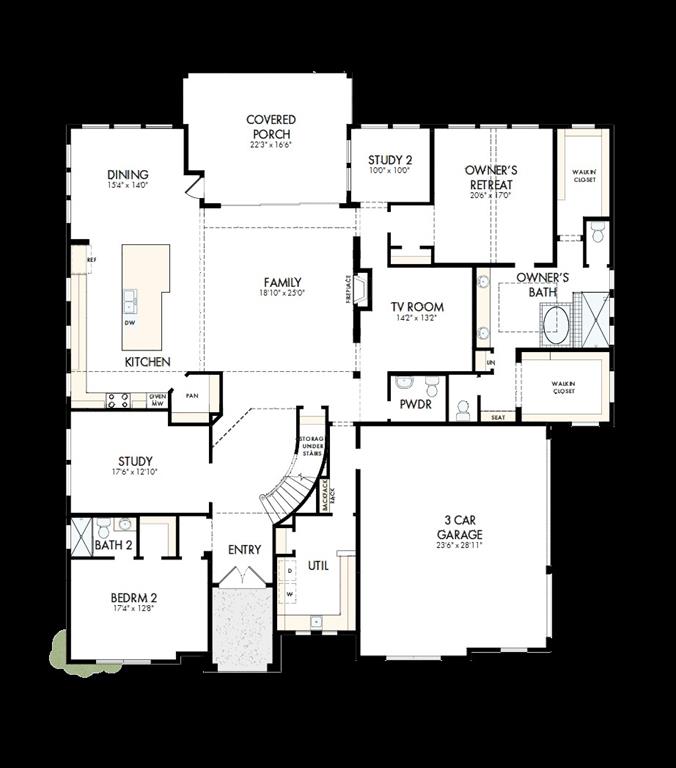
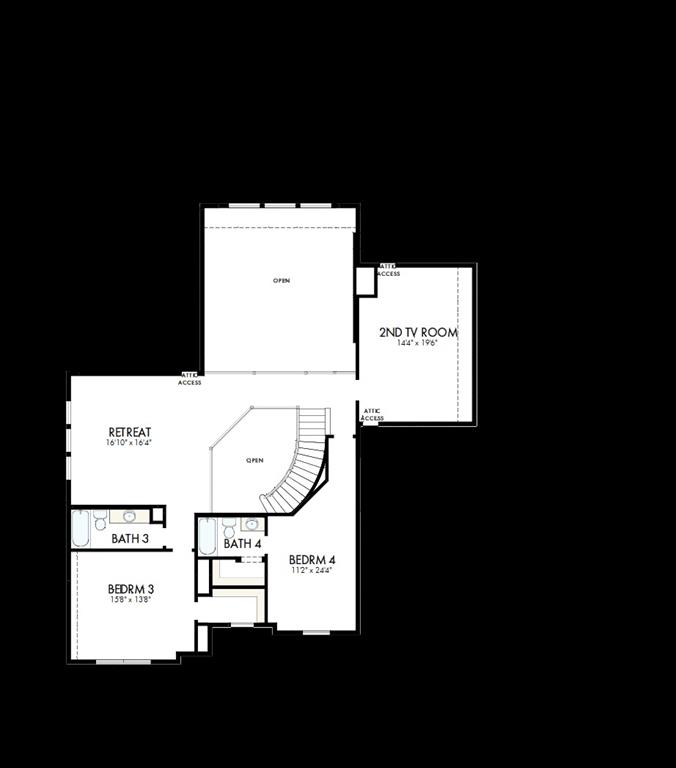
Experience the award-winning Jericho floor plan by David Weekley Homes, where genuine comforts elevate your daily living in Whyburn. The beautifully designed family and dining areas create an inviting atmosphere, perfect for lively gatherings or cozy evenings, with direct access to a covered porch that encourages outdoor relaxation. At the heart of the home, the contemporary kitchen delights the resident chef with its center island, ample prep space, and a walk-in pantry for effortless organization. This plan offers exceptional flexibility with a front study, a second smaller study, a TV room away from the grand windows, and an upstairs retreat, making it ideal for remote work and hosting guests. The luxurious Owner’s Retreat features an en suite bath with dual vanities, a soaking tub, a separate shower, and expansive walk-in closets. A private main-floor bedroom and two upstairs bedrooms with convenient full baths ensure everyone has their own special space.
| 3 hours ago | Listing updated with changes from the MLS® | |
| 2 months ago | Price changed to $1,465,038 | |
| 2 months ago | Listing first seen on site |

© 2020 North Texas Real Estate Information Systems. All rights reserved. Information is deemed reliable but is not guaranteed accurate by the MLS or NTREIS. The information being provided is for the consumer's personal, non-commercial use, and may not be reproduced, redistributed, or used for any purpose other than to identify prospective properties consumers may be interested in purchasing.
Last checked: 2026-09-27 06:35 PM CDT
Did you know? You can invite friends and family to your search. They can join your search, rate and discuss listings with you.