Save
Ask
Tour
Hide
Share
$304,000
29 Days On Site

10164 Revere Drive
Providence Village, TX 76227

For Sale|Single Family Residence|Active
3
Beds
2
Total Baths
2
Full Baths
1,595
SqFt
$191
/SqFt
2020
Built
Subdivision:
Liberty
County:
Denton
10164 Revere Drive10164 Revere Drive10164 Revere Drive10164 Revere Drive
Save
Ask
Tour
Hide
Share

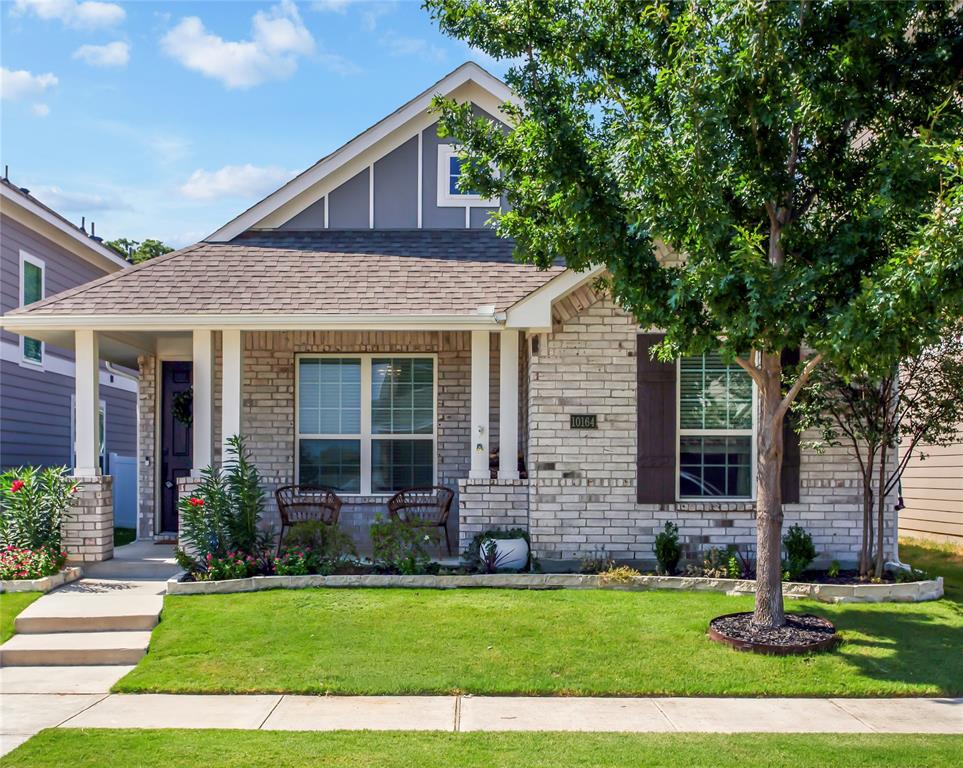
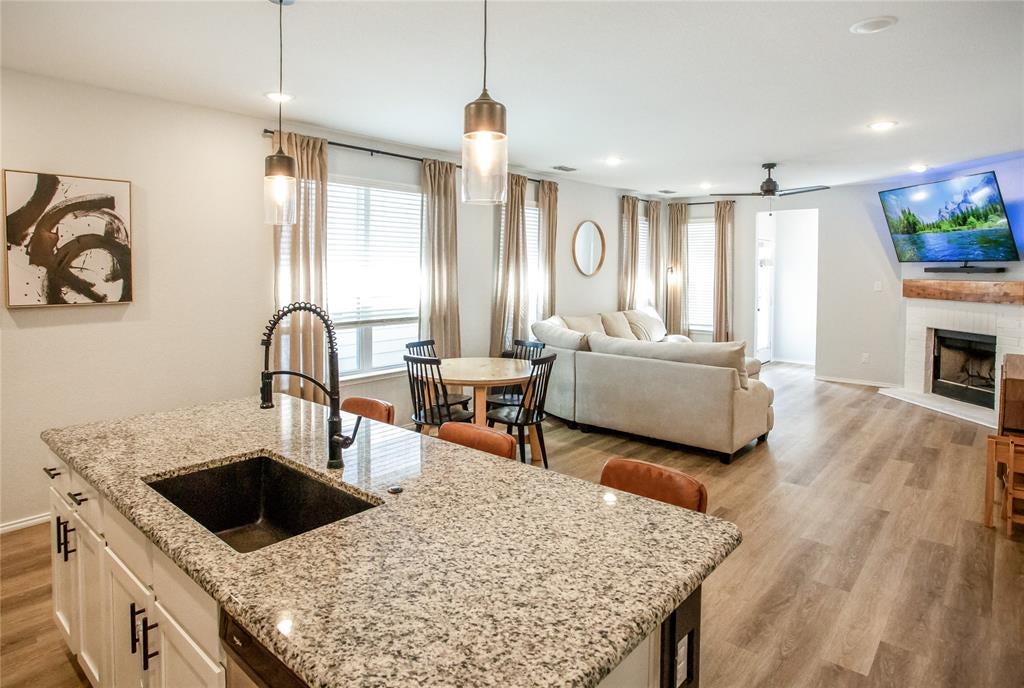
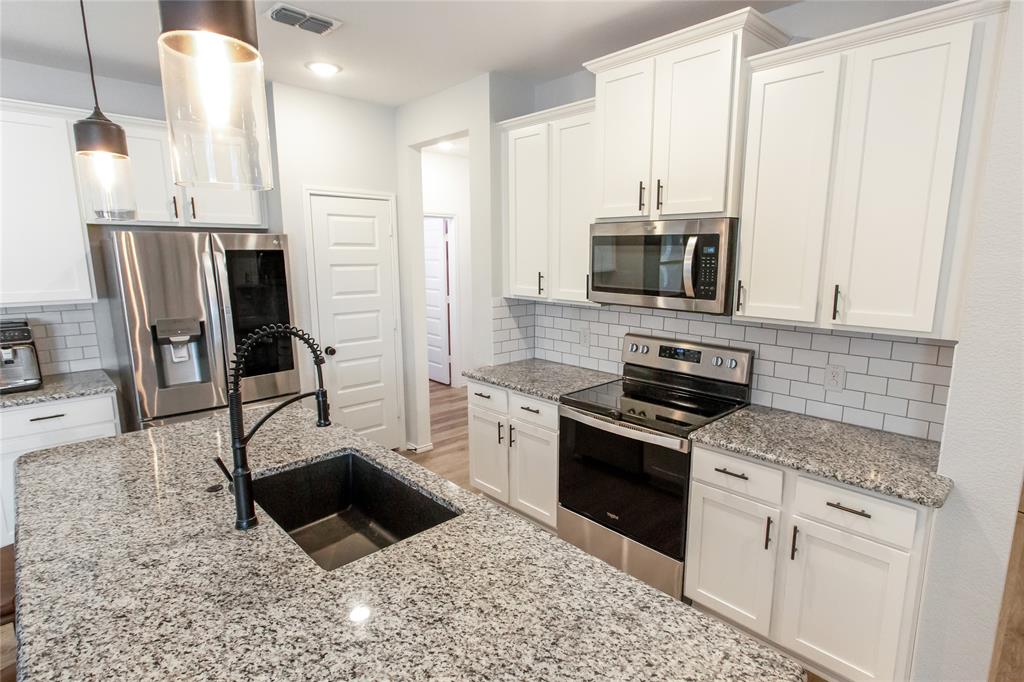
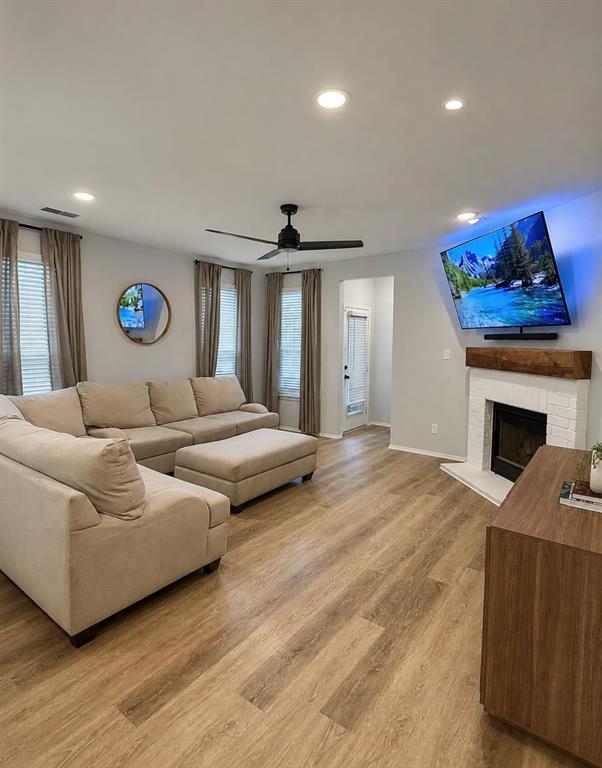
PRICED TO SELL *$3000.00 sellers concession toward buyers closing fees! This one owner, meticulously maintained, North facing beauty built in 2020 at 10164 Revere Dr is a modern single story 3-bedroom, 2-bathroom home that spans 1,595 square feet and is completely carpet-free. Step inside to find gorgeous luxury vinyl plank flooring stretching throughout, paired with tastefully updated fixtures and accent walls featuring premium paint finishes that provide a sophisticated, designer feel. The open-concept layout seamlessly connects the upgraded kitchen to the bright eating and family area, making it perfect for entertaining. Relax in a primary suite positioned away from the secondary bedrooms for optimal privacy. Step outside to your extended patio and backyard space featuring professional-grade artificial turf - offering a green, mud-free space year-round with absolutely zero mowing required. Complete with a 2-car garage, this turn-key property perfectly blends modern interior style with ultimate low-maintenance outdoor living. Best of all, it is situated in a booming, high-growth area just minutes from the brand-new Sprouts Farmers Market and upcoming Target and Kroger Marketplace developments. 2.5% assumable loan to qualified buyers saving hundreds on a monthly mortgage!

Save
Ask
Tour
Hide
Share
Listing Snapshot
Price 
$304,000
Days On Site 
29 Days
Bedrooms 
3
Inside Area (SqFt) 
1,595 sqft
Total Baths 
2
Full Baths 
2
Partial Baths 
N/A
Lot Size 
0.101 Acres
Year Built 
2020
MLS® Number 
21337192
Status 
Active
Property Tax 
N/A
HOA/Condo/Coop Fees 
$41.67 monthly
Sq Ft Source 
N/A
Friends & Family
Recent Activity
yesterdayListing updated with changes from the MLS®
2 weeks agoPrice changed to $304,000
4 weeks agoListing first seen on site
General Features
Acres 
0.101
Attached Garage 
Yes
Foundation 
Slab
Garage 
Yes
Garage Spaces 
2
Levels 
One
Parking 
Alley AccessDrivewayGarageGarage Door OpenerGarage Faces RearOn StreetAttached
Property Sub Type 
Single Family Residence
Security 
Carbon Monoxide Detector(s)Fire AlarmSecurity SystemSecurity System Owned
Special Circumstances 
Standard
Style 
Craftsman
Utilities 
Electricity Connected
Interior Features
Appliances 
DishwasherDisposalElectric CooktopElectric OvenElectric RangeElectric Water HeaterIce MakerMicrowaveConvection OvenVented Exhaust Fan
Cooling 
Ceiling Fan(s)Central AirElectric
Fireplace 
Yes
Fireplace Features 
Family RoomWood Burning
Fireplaces 
1
Flooring 
Vinyl
Heating 
Exhaust FanCentralElectricFireplace(s)
Interior 
Double VanityEat-in KitchenKitchen IslandOpen FloorplanPantryWalk-In Closet(s)Wired for DataHigh Speed Internet
Laundry Features 
Electric Dryer HookupWasher Hookup
Bath-Full 
Dimensions - 8 x 5Level - First
Bedroom 
Dimensions - 12 x 12Level - First
Dining Room 
Dimensions - 7 x 17Level - First
Kitchen 
Dimensions - 12 x 18Level - FirstFeatures - Eat-in Kitchen, Kitchen Island, Pantry
Living Room 
Dimensions - 15 x 16Level - FirstFeatures - Ceiling Fan(s)
Master Bathroom 
Dimensions - 9 x 11Level - First
Master Bedroom 
Dimensions - 15 x 13Level - FirstFeatures - Ceiling Fan(s), Walk-In Closet(s)
Utility Room 
Dimensions - 6 x 6Level - First
Save
Ask
Tour
Hide
Share
Exterior Features
Construction Details 
BrickFiber Cement
Fencing 
Back YardFencedVinyl
Lot Features 
Cul-De-SacLandscapedSubdivided
Patio And Porch 
Awning(s)CoveredPatio
Roof 
Shingle
Community Features
Association Dues 
500
Community Features 
ParkPlaygroundOther
Financing Terms Available 
AssumableCashConventional
HOA Fee Frequency 
Annually
School District 
Aubrey ISD
Schools
School District
Aubrey ISD
Elementary School
James A Monaco
Middle School
Evalois Owens
High School
Aubrey
Listing courtesy of Pam Kyle of Texas Homes and Land [email protected]


© 2020 North Texas Real Estate Information Systems. All rights reserved. Information is deemed reliable but is not guaranteed accurate by the MLS or NTREIS. The information being provided is for the consumer's personal, non-commercial use, and may not be reproduced, redistributed, or used for any purpose other than to identify prospective properties consumers may be interested in purchasing.
Last checked: 2026-08-20 07:28 AM CDT

Neighborhood & Commute
Source: Walkscore
Save
Ask
Tour
Hide
Share